Exceptional 4 bedroom, 2.5 bath gem in The Heights of Beacon Hill. Revel in a spacious, custom design with a flat private yard, a luxurious stone gas fireplace, and an open kitchen featuring abundant cabinet space, a butler pantry, and a built-in desk area. The first-floor office is soundproofed, and the convenience of first-floor laundry enhances the lifestyle. The primary suite is a showstopper, boasting a grand en-suite bathroom and a walk-in closet. These are only a few of the amazing features of this gorgeous home! This residence combines sophistication with practicality in the highly sought-after Beacon Hill neighborhood. Welcome to your dream home!
Sold for $420,000
$420,000
1338 Sconsett Way, New Cumberland, PA 17070
4beds
2,387sqft
Single Family Residence
Built in 2002
7,405 Square Feet Lot
$468,300 Zestimate®
$176/sqft
$2,540 Estimated rent
Home value
$468,300
$445,000 - $492,000
$2,540/mo
Zestimate® history
Owner options
List your home for rent
$2,540/mo
Rent Zestimate®
Find your next renter with Zillow Rental Manager. Plus, with online applications, you can quickly screen prospective tenants – for free.
$2,540/mo
Rent Zestimate®
Refinance and save
$2,708/mo
Est. payment
Refinancing to a lower rate could help reduce your monthly payments and save thousands over the life of the loan.
$2,708/mo
Est. payment
Explore your selling options
Work with a Zillow partner agent
Leverage their expertise and Zillow's premium Showcase listings to get your home seen by more buyers.
Get startedList with your own agent
Get your home in front of millions of buyers by listing it on Zillow.
Learn how to do itSell it yourself
Take full control of how buyers see your home on Zillow by listing For Sale by Owner (FSBO).
List your homeWhat's special
Custom designFlat private yardButler pantryAbundant cabinet spaceLuxurious stone gas fireplaceOpen kitchen
Zillow last checked:
Listing updated:
Listed by:
Theresa Bowermaster 717-422-4190,
Iron Valley Real Estate of Central PA,
Co-Listing Agent: Dianne Mentzer 717-701-2000,
Iron Valley Real Estate of Central PA
Bought with:
LISA HARRIS, RS305831
Joy Daniels Real Estate Group, Ltd
Source: Bright MLS,MLS#: PACB2028460
Facts & features
Interior
Bedrooms & bathrooms
- Bedrooms: 4
- Bathrooms: 3
- Full bathrooms: 2
- 1/2 bathrooms: 1
- Main level bathrooms: 1
Rooms
- Room types: Living Room, Dining Room, Primary Bedroom, Bedroom 2, Bedroom 3, Kitchen, Family Room, Foyer, Breakfast Room, Bedroom 1, Laundry, Other, Office, Primary Bathroom, Full Bath, Half Bath
Basement
- Area: 0
Heating
- Forced Air, Heat Pump, Natural Gas
Cooling
- Central Air, Electric
Appliances
- Included: Microwave, Dishwasher, Disposal, Dryer, Oven, Refrigerator, Cooktop, Washer, Water Heater, Gas Water Heater
- Laundry: Main Level, Laundry Room
Features
- Breakfast Area, Butlers Pantry, Bar, Ceiling Fan(s), Dining Area, Family Room Off Kitchen, Formal/Separate Dining Room, Primary Bath(s), Soaking Tub, Walk-In Closet(s)
- Flooring: Carpet, Wood
- Basement: Unfinished,Full
- Number of fireplaces: 1
- Fireplace features: Gas/Propane, Stone
Interior area
- Total structure area: 2,387
- Total interior livable area: 2,387 sqft
- Finished area above ground: 2,387
- Finished area below ground: 0
Property
Parking
- Total spaces: 6
- Parking features: Storage, Garage Faces Front, Garage Door Opener, Inside Entrance, Asphalt, Attached, Driveway, Off Street, On Street
- Attached garage spaces: 2
- Uncovered spaces: 4
Accessibility
- Accessibility features: Accessible Entrance
Features
- Levels: Two
- Stories: 2
- Exterior features: Lighting
- Pool features: None
- Has view: Yes
- View description: Panoramic
Lot
- Size: 7,405 Square Feet
Details
- Additional structures: Above Grade, Below Grade
- Parcel number: 13250008398
- Zoning: RESIDENTIAL
- Special conditions: Standard
Construction
Type & style
- Home type: SingleFamily
- Architectural style: Traditional
- Property subtype: Single Family Residence
Materials
- Block, Frame, Stick Built
- Foundation: Block, Crawl Space
- Roof: Architectural Shingle
Condition
- New construction: No
- Year built: 2002
Utilities & green energy
- Sewer: Public Sewer
- Water: Public
Community & HOA
Community
- Subdivision: The Heights Of Beacon Hill
HOA
- Has HOA: Yes
- Services included: Common Area Maintenance
- HOA fee: $32 monthly
- HOA name: PMI INC
Location
- Region: New Cumberland
- Municipality: LOWER ALLEN TWP
Financial & listing details
- Price per square foot: $176/sqft
- Tax assessed value: $306,900
- Annual tax amount: $6,114
- Date on market: 3/8/2024
- Listing agreement: Exclusive Right To Sell
- Listing terms: Cash,Conventional,FHA,VA Loan
- Inclusions: Stove / Range, Refrigerator, Microwave, Dishwasher, Garbage Disposal, Fireplace Screen & Equipment, Washer, Dryer, Outdoor Grill With Gas Hookup, Work Bench In Garage & Two Set Of White Bedroom Furniture (if Buyer Wants)
- Ownership: Fee Simple
Price history
| Date | Event | Price |
|---|---|---|
| 4/10/2024 | Sold | $420,000$176/sqft |
Source:  Bright MLS #PACB2028460 Report a problem Bright MLS #PACB2028460 Report a problem | ||
| 3/11/2024 | Pending sale | $420,000$176/sqft |
Source: Bright MLS #PACB2028460 Report a problem | ||
| 3/8/2024 | Listed for sale | $420,000+76.8%$176/sqft |
Source: Bright MLS #PACB2028460 Report a problem | ||
| 7/1/2002 | Sold | $237,584$100/sqft |
Source: Public Record Report a problem | ||
Public tax history
| Year | Property taxes | Tax assessment |
|---|---|---|
| 2025 | $6,501 +6.3% | $306,900 |
| 2024 | $6,114 +2.6% | $306,900 |
| 2023 | $5,959 +1.6% | $306,900 |
| 2022 | $5,866 | $306,900 |
| 2021 | $5,866 +4.4% | $306,900 |
| 2020 | $5,619 +234.3% | $306,900 |
| 2019 | $1,681 -67% | $306,900 |
| 2018 | $5,092 | $306,900 |
| 2017 | -- | $306,900 |
| 2016 | -- | $306,900 |
| 2015 | -- | $306,900 |
| 2014 | -- | $306,900 |
| 2013 | -- | $306,900 |
| 2012 | -- | $306,900 |
| 2011 | -- | $306,900 +23.7% |
| 2010 | -- | $248,110 |
| 2009 | -- | $248,110 |
| 2008 | -- | $248,110 |
| 2007 | -- | $248,110 |
| 2006 | -- | $248,110 |
| 2005 | -- | $248,110 +4.3% |
| 2004 | -- | $237,970 |
| 2003 | -- | $237,970 |
Find assessor info on the county website
Neighborhood: 17070
Nearby homes
- $482,0003 bd2 ba3k sqft1340 Sconsett Way, New Cumberland, PA 17070Off Market
- $472,8004 bd3 ba2.3k sqft1334 Sconsett Way, New Cumberland, PA 17070Off Market
- $434,4004 bd3 ba2.1k sqft1329 Yarmouth Ln, New Cumberland, PA 17070Off Market
- $410,0004 bd3 ba2.2k sqft1333 Yarmouth Ln, New Cumberland, PA 17070Sold
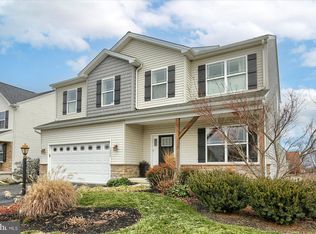
- $461,8004 bd2 ba2.2k sqft1325 Yarmouth Ln, New Cumberland, PA 17070Off Market
- $425,1004 bd3 ba2k sqft1342 Sconsett Way, New Cumberland, PA 17070Off Market
- $461,0004 bd2 ba2.4k sqft1330 Sconsett Way, New Cumberland, PA 17070Off Market
- $475,0004 bd4 ba2.3k sqft1337 Sconsett Way, New Cumberland, PA 17070Off Market
Nearby schools
GreatSchools rating
- 6/10Highland El SchoolGrades: K-4Distance: 1.4 mi
- 7/10New Cumberland Middle SchoolGrades: 7-8Distance: 0.6 mi
- 6/10Cedar Cliff High SchoolGrades: 9-12Distance: 1.3 mi
Schools provided by the listing agent
- High: Cedar Cliff
- District: West Shore
Source: Bright MLS. This data may not be complete. We recommend contacting the local school district to confirm school assignments for this home.


Get pre-qualified for a loan
At Zillow Home Loans, we can pre-qualify you in as little as 5 minutes with no impact to your credit score.An equal housing lender. NMLS #10287.
Sell for more on Zillow
Get a Zillow Showcase℠ listing at no additional cost and you could sell for .
$468,300
2% more
+$9,366
With Zillow Showcase(estimated)
$477,666
- Pennsylvania
- Cumberland County
- New Cumberland
- 17070
- 1338 Sconsett Way
Nearby cities
Nearby zip codes
Other New Cumberland Topics
