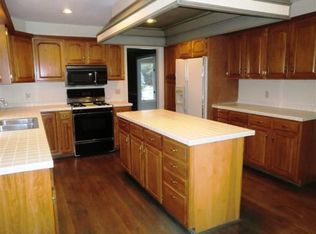
Updated 5 bedroom, 3.5 bath plus office in Whitehills Estates...yes, please!!! This unicorn sits on a quiet cul-de-sac and is legitimately move-in ready! The current owners have taken great pride in the home while replacing the roof and HVAC in 2021 and the water heater in 2019. You will love the extremely large kitchen complete with all white cabinetry, beautiful granite, a huge island, newer appliances including 5 -burner gas stove, stainless-steel dishwasher, convection microwave and refrigerator, a wet bar area with a wine fridge and the most amazing pantry! The kitchen is open to the family room boasting built-ins and tons of natural light. The first floor also has an updated powder room, formal living and dining room with stunning hardwood floors, laundry/mud room with newer washer/dryer and a dedicated office with floor to ceiling built-in bookshelves. The second floor provides ample space with a huge Primary Suite complete with 4 walk-in closets and 3 additional bedrooms and another huge bathroom. Both bathrooms on the second floor have been tastefully remodeled and have been upgraded with heated floors. The basement has been fully finished to provide even more space with a giant rec room, an additional bedroom with egress, another room for an office, craft room, playroom, etc; a full bathroom and has an area with new marble flooring which is stubbed for plumbing so you could add your own entertaining bar if you wish! Come see this fabulous home with upgrades such as new garage doors, fully fenced backyard and more! Don't wait to schedule your private showing so you can move your things in just in time to enjoy the holiday season in this fabulous home!
Sold for $550,000
$550,000
1338 Tavistock Pl, East Lansing, MI 48823
5beds
5,016sqft
Single Family Residence
Built in 1988
10,454 Square Feet Lot
$634,000 Zestimate®
$110/sqft
$4,004 Estimated rent
Home value
$634,000
$596,000 - $678,000
$4,004/mo
Zestimate® history
Owner options
List your home for rent
$4,004/mo
Rent Zestimate®
Find your next renter with Zillow Rental Manager. Plus, with online applications, you can quickly screen prospective tenants – for free.
$4,004/mo
Rent Zestimate®
Refinance and save
$3,916/mo
Est. payment
Refinancing to a lower rate could help reduce your monthly payments and save thousands over the life of the loan.
$3,916/mo
Est. payment
Explore your selling options
Work with a Zillow partner agent
Leverage their expertise and Zillow's premium Showcase listings to get your home seen by more buyers.
Get startedList with your own agent
Get your home in front of millions of buyers by listing it on Zillow.
Learn how to do itSell it yourself
Take full control of how buyers see your home on Zillow by listing For Sale by Owner (FSBO).
List your homeWhat's special
Wet bar areaFully finishedStainless-steel dishwasherBeautiful graniteGiant rec roomUpdated powder roomNewer appliances
Zillow last checked:
Listing updated:
Listed by:
Megan Busque 517-204-7722,
RE/MAX Real Estate Professionals,
Hillary Goedert Henderson 517-449-2350,
RE/MAX Real Estate Professionals
Bought with:
Max A Billinghurst, 6501416838
Keller Williams Realty Lansing
Source: Greater Lansing AOR,MLS#: 277019
Facts & features
Interior
Bedrooms & bathrooms
- Bedrooms: 5
- Bathrooms: 4
- Full bathrooms: 3
- 1/2 bathrooms: 1
Primary bedroom
- Level: Second
- Area: 686.07 Square Feet
- Dimensions: 23.1 x 29.7
Bedroom 2
- Level: Second
- Area: 179.47 Square Feet
- Dimensions: 13.1 x 13.7
Bedroom 3
- Level: Second
- Area: 145.18 Square Feet
- Dimensions: 12.2 x 11.9
Bedroom 4
- Level: Second
- Area: 156.16 Square Feet
- Dimensions: 12.2 x 12.8
Bedroom 5
- Level: Basement
- Area: 149.85 Square Feet
- Dimensions: 11.1 x 13.5
Dining room
- Level: First
- Area: 172.02 Square Feet
- Dimensions: 14.1 x 12.2
Family room
- Level: First
- Area: 312 Square Feet
- Dimensions: 19.5 x 16
Kitchen
- Level: First
- Area: 152.32 Square Feet
- Dimensions: 11.9 x 12.8
Living room
- Level: First
- Area: 167.14 Square Feet
- Dimensions: 13.7 x 12.2
Office
- Level: First
- Area: 163.8 Square Feet
- Dimensions: 14 x 11.7
Other
- Description: BED 6 / OFFICE
- Level: Basement
- Area: 87.75 Square Feet
- Dimensions: 6.5 x 13.5
Other
- Description: REC ROOM
- Level: Basement
- Area: 1164.24 Square Feet
- Dimensions: 39.6 x 29.4
Other
- Description: BREAKFAST NOOK
- Level: First
- Area: 140.17 Square Feet
- Dimensions: 13.1 x 10.7
Heating
- Forced Air
Cooling
- Attic Fan, Central Air
Appliances
- Included: Disposal, Gas Water Heater, Ice Maker, Range Hood, Stainless Steel Appliance(s), Washer, Vented Exhaust Fan, Refrigerator, Humidifier, Gas Cooktop, Electric Oven, Dryer, Dishwasher, Bar Fridge, Built-In Electric Oven
- Laundry: Main Level
Features
- Bidet, Bookcases, Built-in Features, Chandelier, Double Closet, Eat-in Kitchen, Entrance Foyer, Granite Counters, High Ceilings, High Speed Internet, Kitchen Island, Recessed Lighting, Smart Thermostat, Walk-In Closet(s)
- Flooring: Carpet, Ceramic Tile, Hardwood, Marble
- Windows: Blinds, Double Pane Windows, Window Coverings, Wood Frames
- Basement: Egress Windows,Full,Partially Finished,Sump Pump
- Has fireplace: Yes
- Fireplace features: Family Room, Gas Log, Glass Doors
Interior area
- Total structure area: 5,036
- Total interior livable area: 5,016 sqft
- Finished area above ground: 3,266
- Finished area below ground: 1,750
Property
Parking
- Total spaces: 2
- Parking features: Garage, Garage Door Opener
- Garage spaces: 2
Features
- Levels: Two
- Stories: 2
- Patio & porch: Deck, Front Porch
- Exterior features: Private Yard, Rain Gutters
- Fencing: Back Yard
- Has view: Yes
- View description: Neighborhood
Lot
- Size: 10,454 Square Feet
- Dimensions: 85 x 121.97
- Features: Back Yard, Cul-De-Sac, Sprinklers In Front, Sprinklers In Rear
Details
- Foundation area: 1770
- Parcel number: 33200207218028
- Zoning description: Zoning
Construction
Type & style
- Home type: SingleFamily
- Architectural style: Colonial
- Property subtype: Single Family Residence
Materials
- Brick, Wood Siding
- Foundation: Concrete Perimeter
- Roof: Shingle
Condition
- Updated/Remodeled
- New construction: No
- Year built: 1988
Utilities & green energy
- Sewer: Public Sewer
- Water: Public
- Utilities for property: Water Connected, Sewer Connected, Natural Gas Connected, High Speed Internet Available, Cable Available
Community & HOA
Community
- Security: Fire Alarm
- Subdivision: Whitehills
HOA
- Has HOA: Yes
- HOA fee: $50 annually
- HOA name: WHITEHILLS ESTATE
Location
- Region: East Lansing
Financial & listing details
- Price per square foot: $110/sqft
- Tax assessed value: $331,500
- Annual tax amount: $9,839
- Date on market: 10/31/2023
- Listing terms: Cash,Conventional
- Road surface type: Concrete
Price history
| Date | Event | Price |
|---|---|---|
| 3/22/2024 | Sold | $550,000+0%$110/sqft |
Source:  Greater Lansing AOR #277019 Report a problem Greater Lansing AOR #277019 Report a problem | ||
| 1/30/2024 | Pending sale | $549,900$110/sqft |
Source: Greater Lansing AOR #277019 Report a problem | ||
| 1/11/2024 | Contingent | $549,900$110/sqft |
Source: Greater Lansing AOR #277019 Report a problem | ||
| 10/31/2023 | Listed for sale | $549,900-4.4%$110/sqft |
Source: Greater Lansing AOR #277019 Report a problem | ||
| 10/3/2023 | Listing removed | -- |
Source: Greater Lansing AOR #272023 Report a problem | ||
| 9/8/2023 | Price change | $574,999-4%$115/sqft |
Source: Greater Lansing AOR #272023 Report a problem | ||
| 6/21/2023 | Price change | $599,000-3%$119/sqft |
Source: Greater Lansing AOR #272023 Report a problem | ||
| 4/26/2023 | Price change | $617,500-3.9%$123/sqft |
Source: Greater Lansing AOR #272023 Report a problem | ||
| 3/31/2023 | Listed for sale | $642,500+83.6%$128/sqft |
Source: Greater Lansing AOR #272023 Report a problem | ||
| 9/9/2004 | Sold | $350,000+3.7%$70/sqft |
Source: Public Record Report a problem | ||
| 7/18/2000 | Sold | $337,500$67/sqft |
Source: Public Record Report a problem | ||
Public tax history
| Year | Property taxes | Tax assessment |
|---|---|---|
| 2025 | $10,887 +7.1% | $331,500 +17.4% |
| 2024 | $10,168 | $282,400 +9.7% |
| 2023 | -- | $257,500 +2.1% |
| 2022 | -- | $252,300 +4.4% |
| 2021 | -- | $241,700 +5.5% |
| 2020 | -- | $229,000 +5.9% |
| 2019 | $9,629 | $216,300 +8.7% |
| 2018 | $9,629 | $198,900 -0.3% |
| 2017 | -- | $199,500 +6.3% |
| 2016 | -- | $187,600 +8.3% |
| 2015 | -- | $173,200 +9.9% |
| 2014 | -- | $157,600 +3.7% |
| 2013 | -- | $152,000 -0.6% |
| 2012 | -- | $152,900 -10.5% |
| 2011 | -- | $170,900 -3.2% |
| 2010 | -- | $176,500 -7.3% |
| 2009 | -- | $190,500 -6.3% |
| 2008 | -- | $203,300 |
| 2007 | -- | $203,300 +0.8% |
| 2006 | -- | $201,600 +2.9% |
| 2005 | -- | $195,900 -1.1% |
| 2004 | -- | $198,000 +6.2% |
| 2003 | -- | $186,400 +5% |
| 2002 | -- | $177,500 +5% |
| 2001 | -- | $169,000 +3.2% |
| 2000 | -- | $163,700 |
Find assessor info on the county website
Neighborhood: Whitehills
Nearby homes
- $525,4004 bd3 ba3k sqft1326 Tavistock Pl, East Lansing, MI 48823Off Market
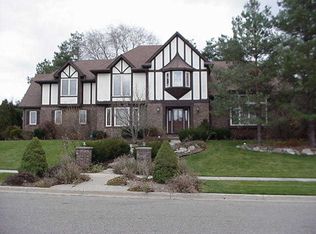
- $759,8004 bd4 ba5.2k sqft1350 Tavistock Pl, East Lansing, MI 48823Off Market
- $542,0004 bd2 ba2.7k sqft1314 Tavistock Pl, East Lansing, MI 48823Off Market
- $600,8004 bd3 ba2.9k sqft1339 Tavistock Pl, East Lansing, MI 48823Off Market
- $624,5004 bd3 ba4k sqft1250 Cambria Dr, East Lansing, MI 48823Off Market
- $229,5003 bd2 ba1.8k sqft1832 Burrwood Cir, East Lansing, MI 48823Off Market
- $298,0002 bd2 ba1.1k sqft600 Albert Ave APT 422, East Lansing, MI 48823Sold
- $330,5003 bd2 ba1.5k sqft16430 Park Lake Rd #112, East Lansing, MI 48823Off Market
Nearby schools
GreatSchools rating
- 8/10Whitehills Elementary SchoolGrades: PK-5Distance: 0.7 mi
- 7/10MacDonald Middle SchoolGrades: 6-8Distance: 0.5 mi
- 9/10East Lansing High SchoolGrades: 9-12Distance: 0.8 mi
Schools provided by the listing agent
- High: East Lansing
Source: Greater Lansing AOR. This data may not be complete. We recommend contacting the local school district to confirm school assignments for this home.
Get a cash offer in 3 minutes
Find out how much your home could sell for in as little as 3 minutes with a no-obligation cash offer.
Estimated market value
$634,000
Get a cash offer in 3 minutes
Find out how much your home could sell for in as little as 3 minutes with a no-obligation cash offer.
Estimated market value
$634,000
- Michigan
- Ingham County
- East Lansing
- 48823
- Whitehills
- 1338 Tavistock Pl
Nearby cities
Nearby neighborhoods
Nearby zip codes
Other East Lansing Topics
