Skip main navigation
Sold
  • $600,000

    1338 Tirion Ave, Eugene, OR 97404

    4beds
    2,296sqft
    Residential, Single Family Residence
    Built in 2021
    5,662.8 Square Feet Lot
    $605,700 Zestimate®
    $261/sqft
    $3,204 Estimated rent

    Home value

    $605,700

    $551,000 - $660,000

    $3,204/mo

    Zestimate® history
    Loading
    Loading...

    Owner options

    List your home for rent

    $3,204/mo

    Rent Zestimate®

    Find your next renter with Zillow Rental Manager. Plus, with online applications, you can quickly screen prospective tenants – for free.

    Learn more

    $3,204/mo

    Rent Zestimate®

    Refinance and save

    $3,605/mo

    Est. payment

    Refinancing to a lower rate could help reduce your monthly payments and save thousands over the life of the loan.

    See today's rates

    $3,605/mo

    Est. payment

    Explore your selling options

    Work with a Zillow partner agent

    Leverage their expertise and Zillow's premium Showcase listings to get your home seen by more buyers.

    Get started

    List with your own agent

    Get your home in front of millions of buyers by listing it on Zillow.

    Learn how to do it

    Sell it yourself

    Take full control of how buyers see your home on Zillow by listing For Sale by Owner (FSBO).

    List your home

    What's special

    Fully fenced backyardGreat roomOpen kitchenEngineered quartz countertops
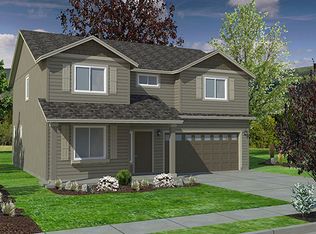
    Modern comfort meets energy efficiency in this stylish home! This Beautifully designed 4-bedroom, 3-bath Pacific Northwest Modern home offers 2,296 sq ft of thoughtfully appointed living space. Set on a well-maintained 0.13-acre lot, this home blends contemporary style with practical features for modern living. Step inside to discover a Den/office off the entryway leading to a bright, open kitchen featuring engineered quartz countertops, and a Great room perfect for both daily living and entertaining. The spacious layout includes a full bedroom and bathroom on the main level, ideal for guests or a home office. Energy efficiency shines with rooftop solar panels that significantly reduce power costs, especially during the sunny summer months. Outside, enjoy the fully fenced backyard with a covered concrete patio ideal for year-round gatherings, gardening, or peaceful mornings. Located by Irving Elementary and the Irving Grange Hall, this home is tucked in a quiet neighborhood with easy access to local amenities and parks. Book a tour today!

    Zillow last checked:

    Listing updated:

    Listed by:

    Michael Miller 541-998-3378,

    Willamette Properties Group

    Bought with:

    Julie Sonam, 201222542

    Hearthstone Real Estate

    Source: RMLS (OR),MLS#: 697988734MLS Logo

    Facts & features

    Interior

    Bedrooms & bathrooms
    • Bedrooms: 4
    • Bathrooms: 3
    • Full bathrooms: 3
    • Main level bathrooms: 1
    Primary bedroom
    • Features: Ensuite, Walkin Closet, Walkin Shower
    • Level: Upper
    • Area: 210
    • Dimensions: 15 x 14
    Bedroom 2
    • Features: Closet
    • Level: Upper
    • Area: 132
    • Dimensions: 11 x 12
    Bedroom 3
    • Features: Closet
    • Level: Upper
    • Area: 120
    • Dimensions: 12 x 10
    Bedroom 4
    • Level: Upper
    • Area: 110
    • Dimensions: 11 x 10
    Dining room
    • Level: Main
    • Area: 104
    • Dimensions: 8 x 13
    Kitchen
    • Features: Family Room Kitchen Combo
    • Level: Main
    • Area: 143
    • Width: 13
    Living room
    • Features: Family Room Kitchen Combo, Fireplace
    • Level: Main
    • Area: 255
    • Dimensions: 17 x 15
    Heating
    • Forced Air, Fireplace(s)
    Cooling
    • Central Air
    Appliances
    • Included: Dishwasher, Disposal, Free-Standing Refrigerator, Microwave, Stainless Steel Appliance(s)
    Features
    • High Ceilings, High Speed Internet, Closet, Family Room Kitchen Combo, Walk-In Closet(s), Walkin Shower, Quartz
    • Windows: Double Pane Windows, Vinyl Frames
    • Basement: Crawl Space
    • Fireplace features: Gas
    Interior area
    • Total structure area: 2,296
    • Total interior livable area: 2,296 sqft

    Property

    Parking
    • Total spaces: 2
    • Parking features: Driveway, Garage Door Opener, Attached
    • Attached garage spaces: 2
    • Has uncovered spaces: Yes
    Features
    • Levels: Two
    • Stories: 2
    • Patio & porch: Covered Deck
    • Fencing: Fenced
    Lot
    • Size: 5,662 sqft
    • Features: Level, SqFt 5000 to 6999
    Details
    • Parcel number: 1910114
    • Zoning: R-1

    Construction

    Type & style
    • Home type: SingleFamily
    • Architectural style: NW Contemporary
    • Property subtype: Residential, Single Family Residence
    Materials
    • Lap Siding
    • Foundation: Concrete Perimeter
    • Roof: Composition
    Condition
    • Resale
    • New construction: No
    • Year built: 2021

    Utilities & green energy

    • Gas: Gas
    • Sewer: Public Sewer
    • Water: Public
    • Utilities for property: Cable Connected
    Green energy
    • Energy generation: Solar

    Community & neighborhood

    Location
    • Region: Eugene
    • Subdivision: Rivendell

    Other

    Other facts
    • Listing terms: Cash,Conventional,FHA,State GI Loan,VA Loan
    • Road surface type: Paved

    Price history

    DateEventPrice
    7/31/2025Sold$600,000+0.2%$261/sqft
    Source: RMLS (OR) #697988734 Report a problem
    7/6/2025Pending sale$599,000$261/sqft
    Source: RMLS (OR) #697988734 Report a problem
    6/27/2025Listed for sale$599,000+33.5%$261/sqft
    Source: RMLS (OR) #697988734 Report a problem
    7/16/2021Sold$448,799$195/sqft
    Source: RMLS (OR) #21568224 Report a problem

    Public tax history

    YearProperty taxesTax assessment
    2025$5,696 +2.6%$327,470 +3%
    2024$5,553 +3%$317,933 +3%
    2023$5,390 +4.3%$308,673 +3%
    2022$5,169 +389.7%$299,683 +393.7%
    2021$1,056 $60,701

    Find assessor info on the county website

    Neighborhood: Santa Clara

    Nearby schools

    GreatSchools rating
    Schools provided by the listing agent
    • Elementary: Irving
    • Middle: Shasta
    • High: Willamette

    Source: RMLS (OR). This data may not be complete. We recommend contacting the local school district to confirm school assignments for this home.

    Get pre-qualified for a loan
    At Zillow Home Loans, we can pre-qualify you in as little as 5 minutes with no impact to your credit score.

    An equal housing lender. NMLS #10287.

    Sell for more on Zillow
    Get a Zillow Showcase℠ listing at no additional cost and you could sell for .
    $605,700
    2% more
    +$12,114
    With Zillow Showcase(estimated)
    $617,814