Skip main navigation
Sold
  • $561,100

    1338 Trescott Dr, Westfield, IN 46074

    4beds
    4,310sqft
    Residential, Single Family Residence
    Built in 2008
    8,276 Square Feet Lot
    $561,100 Zestimate®
    $130/sqft
    $3,324 Estimated rent

    Home value

    $561,100

    $533,000 - $589,000

    $3,324/mo

    Zestimate® history
    Loading
    Loading...

    Owner options

    List your home for rent

    $3,324/mo

    Rent Zestimate®

    Find your next renter with Zillow Rental Manager. Plus, with online applications, you can quickly screen prospective tenants – for free.

    Learn more

    $3,324/mo

    Rent Zestimate®

    Refinance and save

    $3,018/mo

    Est. payment

    Refinancing to a lower rate could help reduce your monthly payments and save thousands over the life of the loan.

    See today's rates

    $3,018/mo

    Est. payment

    Explore your selling options

    Work with a Zillow partner agent

    Leverage their expertise and Zillow's premium Showcase listings to get your home seen by more buyers.

    Get started

    List with your own agent

    Get your home in front of millions of buyers by listing it on Zillow.

    Learn how to do it

    Sell it yourself

    Take full control of how buyers see your home on Zillow by listing For Sale by Owner (FSBO).

    List your home

    What's special

    Rec spaceFull bsmntCraft spacePrivate sunroomPaver patioMain flr laundryOwners bath

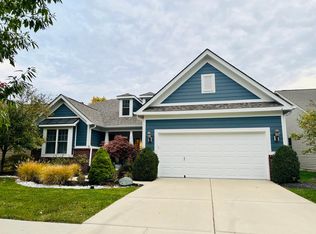
    Sought after Centennial Ranch w/open flr plan! Attention to detail abounds! Covered porch greets you & leads to open foyer w/dark hardwoods leading to large GR w/vaulted ceiling, wall of windows for natural light, gorgeous built in book cases & fireplace. Updated kitchen with white cabinets, stainless appls, center island & solid surface sounters. Owners suite leads to owners bath w/double sinks, soaker tub, separate shower & walk in closet. Bdrms 2 & 3 toward front of home. Plantation shutters thru out most for that custom feel. Main flr laundry by garage w/planning desk. Full bsmnt w/spacious rec space, craft space, kitchenette & fourth bedroom. Private sunroom perfect for relaxing & paver patio w/firepit surrounded by fenced in yard

    This property is not currently displayed as for sale or rent on Zillow. This may be different from what's on other websites or public sources.

    Zillow last checked:

    Listing updated:

    Listed by:

    Michael Lyons 317-697-1097,

    Keller Williams Indpls Metro N,

    Jonah Lyons,

    Keller Williams Indpls Metro N

    Bought with:

    Valarie Welty

    Keller Williams Indy Metro NE

    Source: MIBOR as distributed by MLS GRID,MLS#: 21918589MLS Logo

    Facts & features

    Interior

    Bedrooms & bathrooms
    • Bedrooms: 4
    • Bathrooms: 3
    • Full bathrooms: 2
    • 1/2 bathrooms: 1
    • Main level bathrooms: 3
    • Main level bedrooms: 3
    Primary bedroom
    • Level: Main
    • Area: 252 Square Feet
    • Dimensions: 14x18
    Bedroom 2
    • Level: Main
    • Area: 168 Square Feet
    • Dimensions: 12x14
    Bedroom 3
    • Level: Main
    • Area: 143 Square Feet
    • Dimensions: 11x13
    Bedroom 4
    • Level: Basement
    • Area: 240 Square Feet
    • Dimensions: 16x15
    Other
    • Features: Vinyl
    • Level: Main
    • Area: 48 Square Feet
    • Dimensions: 6x8
    Bonus room
    • Level: Basement
    • Area: 1107 Square Feet
    • Dimensions: 41x27
    Great room
    • Features: Hardwood
    • Level: Main
    • Area: 437 Square Feet
    • Dimensions: 19x23
    Kitchen
    • Features: Hardwood
    • Level: Main
    • Area: 150 Square Feet
    • Dimensions: 10x15
    Library
    • Level: Main
    • Area: 154 Square Feet
    • Dimensions: 11x14
    Play room
    • Level: Basement
    • Area: 972 Square Feet
    • Dimensions: 36x27
    Sun room
    • Features: Tile-Ceramic
    • Level: Main
    • Area: 168 Square Feet
    • Dimensions: 14x12
    Heating
    • Has Heating (Unspecified Type)
    Cooling
    • Has cooling: Yes
    Appliances
    • Included: Dishwasher, Disposal, Microwave, Electric Oven, Refrigerator
    • Laundry: Main Level
    Features
    • Double Vanity, Bookcases, Cathedral Ceiling(s), Kitchen Island, Entrance Foyer, Hardwood Floors, High Speed Internet, Eat-in Kitchen, Walk-In Closet(s)
    • Flooring: Hardwood
    • Windows: Wood Work Painted
    • Basement: Daylight,Egress Window(s),Finished,Full,Storage Space
    • Number of fireplaces: 1
    • Fireplace features: Great Room, Wood Burning
    Interior area
    • Total structure area: 4,310
    • Total interior livable area: 4,310 sqft
    • Finished area below ground: 1,885

    Property

    Parking
    • Total spaces: 2
    • Parking features: Attached
    • Attached garage spaces: 2
    Features
    • Levels: One
    • Stories: 1
    • Patio & porch: Covered, Patio, Screened
    • Exterior features: Fire Pit
    • Fencing: Fence Full Rear
    Lot
    • Size: 8,276 Square Feet
    • Features: Curbs, Fence Full Rear, Sidewalks, Mature Trees
    Details
    • Parcel number: 290915020126000015

    Construction

    Type & style
    • Home type: SingleFamily
    • Architectural style: Ranch
    • Property subtype: Residential, Single Family Residence
    Materials
    • Vinyl With Brick
    • Foundation: Concrete Perimeter
    Condition
    • New construction: No
    • Year built: 2008

    Utilities & green energy

    • Electric: 200+ Amp Service
    • Water: Municipal/City

    Community & HOA

    Community
    • Features: Playground, Pool, Tennis Court(s)
    • Security: Security Alarm Paid
    • Subdivision: Centennial
    HOA
    • Has HOA: Yes
    • HOA fee: $225 quarterly
    Location
    • Region: Westfield

    Financial & listing details

    • Price per square foot: $130/sqft
    • Tax assessed value: $440,800
    • Annual tax amount: $4,140
    • Date on market: 5/17/2023
    • Cumulative days on market: 7 days

    Price history

    DateEventPrice
    7/14/2023Sold$490,000+0%$114/sqft
    Source: MIBOR as distributed by MLS GRID #21918589 Report a problem
    5/30/2023Pending sale$489,900$114/sqft
    Source: MIBOR as distributed by MLS GRID #21918589 Report a problem
    5/17/2023Listed for sale$489,900$114/sqft
    Source: MIBOR as distributed by MLS GRID #21918589 Report a problem

    Public tax history

    YearProperty taxesTax assessment
    2025$5,104 -1%$440,800 -2.4%
    2024$5,157 +16.7%$451,500 -0.4%
    2023$4,418 +6.7%$453,100 +18.9%
    2022$4,141 +2.3%$381,200 +9.7%
    2021$4,048 +0.8%$347,600 +3.2%
    2020$4,016 -0.8%$336,800 +0.8%
    2019$4,050 +8.7%$334,200 +0.8%
    2018$3,725 +5.6%$331,500 +0.6%
    2017$3,526 +1.7%$329,600 +5.6%
    2016$3,469 -1.1%$312,000 +0.1%
    2014$3,509 +1.9%$311,700 +2.1%
    2013$3,443 +2.1%$305,400 +2.1%
    2012$3,372 -5.5%$299,200 -5.4%
    2011$3,570 -5.4%$316,400 -5.3%
    2010$3,773 +33.7%$334,100 +18.3%
    2009$2,823 +24838.2%$282,300 +46950%
    2007$11 -1.4%$600
    2006$11 $600
    Find assessor info on the county website

    Neighborhood: 46074

    Nearby schools

    GreatSchools rating
    Get a cash offer in 3 minutes
    Find out how much your home could sell for in as little as 3 minutes with a no-obligation cash offer.
    Estimated market value
    $561,100
    Get a cash offer in 3 minutes
    Find out how much your home could sell for in as little as 3 minutes with a no-obligation cash offer.
    Estimated market value
    $561,100