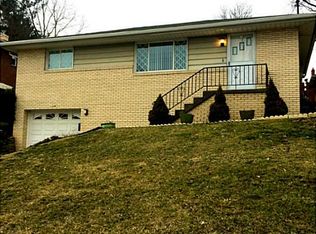
Welcome to this well-maintained brick home offering comfortable living spaces, timeless hardwood floors, and plenty of room to make it your own.
The spacious living room is filled with natural light and features an oversized entertainment center with sliding barn doors that is included with the home. Just beyond, the dining room provides plenty of space for everyday meals or holiday gatherings and offers convenient access to the enclosed all-seasons room.
The kitchen is equipped with stainless steel appliances, abundant cabinetry, and generous counter space, making meal preparation both practical and efficient.
Upstairs, you'll find three comfortably sized bedrooms and a full bath, while the finished lower level provides additional living space that's perfect for a family room, game room, home office, or workout area. A second full bathroom adds extra convenience.
Step outside to enjoy the enclosed all-seasons room overlooking the large fenced backyard. The covered patio offers additional outdoor living space for relaxing or entertaining, and the storage shed provides plenty of room for lawn equipment and seasonal storage.
Conveniently located near shopping, restaurants, schools, and major commuter routes, this move-in-ready home offers a wonderful opportunity for buyers looking for space, value, and the chance to make it their own.
Contingent
Price cut: $10K (8/12)
$189,000
1338 Tyndall St, Pittsburgh, PA 15204
3beds
1,334sqft
Single Family Residence
Built in 1960
5,201 Square Feet Lot
$182,700 Zestimate®
$142/sqft
$-- HOA
What's special
- 109 days
- 311
- 33
Zillow last checked:
Listing updated:
Listed by:
Alex Norton 724-933-6300,
RE/MAX SELECT REALTY 724-933-6300
Source: WPMLS,MLS#: 1763760 Originating MLS: West Penn Multi-List
Originating MLS: West Penn Multi-ListFacts & features
Interior
Bedrooms & bathrooms
- Bedrooms: 3
- Bathrooms: 2
- Full bathrooms: 1
- 1/2 bathrooms: 1
Primary bedroom
- Level: Upper
- Dimensions: 14x11
Bedroom 2
- Level: Upper
- Dimensions: 14x9
Bedroom 3
- Level: Upper
- Dimensions: 10x9
Bonus room
- Level: Main
- Dimensions: 11x10
Dining room
- Level: Main
- Dimensions: 12x8
Game room
- Level: Lower
- Dimensions: 19x19
Kitchen
- Level: Main
- Dimensions: 12x10
Living room
- Level: Main
- Dimensions: 16x13
Heating
- Forced Air, Gas
Cooling
- Central Air
Appliances
- Included: Some Gas Appliances, Dryer, Dishwasher, Disposal, Refrigerator, Stove, Washer
Features
- Flooring: Hardwood
- Basement: Walk-Out Access
Interior area
- Total structure area: 1,334
- Total interior livable area: 1,334 sqft
Video & virtual tour
Property
Parking
- Total spaces: 2
- Parking features: Off Street
Features
- Levels: Two
- Stories: 2
Lot
- Size: 5,201 Square Feet
- Dimensions: 0.1194
Details
- Parcel number: 0041A00196000000
Construction
Type & style
- Home type: SingleFamily
- Architectural style: Two Story
- Property subtype: Single Family Residence
Materials
- Brick
- Roof: Asphalt
Condition
- Resale
- Year built: 1960
Utilities & green energy
- Sewer: Public Sewer
- Water: Public
Community & HOA
Location
- Region: Pittsburgh
Financial & listing details
- Price per square foot: $142/sqft
- Tax assessed value: $77,100
- Annual tax amount: $1,557
- Date on market: 7/8/2026
Estimated market value
$182,700
$174,000 - $192,000
$1,704/mo
Price history
| Date | Event | Price |
|---|---|---|
| 10/7/2026 | Contingent | $189,000$142/sqft |
Source:  WPMLS #1763760 Report a problem WPMLS #1763760 Report a problem | ||
| 9/21/2026 | Listed for sale | $189,000$142/sqft |
Source: WPMLS #1763760 Report a problem | ||
| 8/26/2026 | Contingent | $189,000$142/sqft |
Source: WPMLS #1763760 Report a problem | ||
| 8/12/2026 | Price change | $189,000-5%$142/sqft |
Source: WPMLS #1763760 Report a problem | ||
| 7/8/2026 | Price change | $199,000-5%$149/sqft |
Source: WPMLS #1763760 Report a problem | ||
| 6/16/2026 | Price change | $209,500-2.6%$157/sqft |
Source: WPMLS #1740172 Report a problem | ||
| 5/28/2026 | Listed for sale | $215,000$161/sqft |
Source: WPMLS #1740172 Report a problem | ||
| 3/24/2026 | Contingent | $215,000$161/sqft |
Source: WPMLS #1740172 Report a problem | ||
| 2/16/2026 | Listed for sale | $215,000+230.8%$161/sqft |
Source: WPMLS #1740172 Report a problem | ||
| 6/29/2009 | Sold | $65,000$49/sqft |
Source: Public Record Report a problem | ||
Public tax history
| Year | Property taxes | Tax assessment |
|---|---|---|
| 2025 | $1,455 +6.8% | $59,100 |
| 2024 | $1,362 +387.1% | $59,100 |
| 2023 | $280 | $59,100 |
| 2022 | $280 | $59,100 |
| 2021 | $280 +2% | $59,100 |
| 2020 | $274 -2% | $59,100 |
| 2019 | $280 -79.1% | $59,100 |
| 2018 | $1,337 | $59,100 |
| 2017 | $1,337 +378.4% | $59,100 |
| 2016 | $280 -78.6% | $59,100 |
| 2015 | $1,308 +424.2% | $59,100 |
| 2014 | $250 | $59,100 -4.8% |
| 2013 | -- | $62,100 +16.7% |
| 2012 | -- | $53,200 |
| 2011 | -- | $53,200 |
| 2010 | -- | $53,200 |
| 2009 | -- | $53,200 |
| 2008 | -- | $53,200 |
| 2007 | -- | $53,200 |
| 2006 | -- | $53,200 |
| 2005 | -- | $53,200 |
| 2004 | -- | $53,200 -22% |
| 2003 | -- | $68,200 |
| 2002 | -- | $68,200 |
Find assessor info on the county website
Monthly payment
Est. payment
Payment breakdown
Explore the cost of this home by adjusting the details. Changes won't be saved.Climate risks
Neighborhood: Sheraden
Similar homes
- $214,9003 bd2 ba1.3k sqft2115 E Beckert Ave, Pittsburgh, PA 15212For Sale
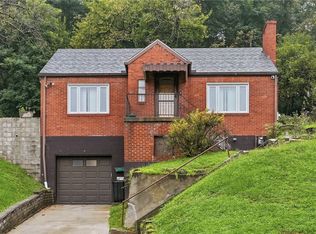 MLS ID #1770004, Michelle Mattioli. WPMLS
 - $205,0003 bd2 ba1.3k sqft412 Phillips Ave, Mc Kees Rocks, PA 15136For Sale
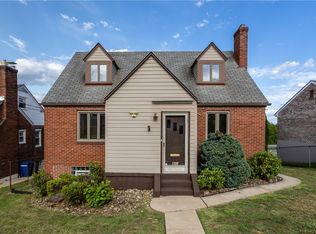 MLS ID #1761566, Shanna Funwela. WPMLS
 - $219,0002 bd1 ba874 sqft2703 Philadelphia Ave, Pittsburgh, PA 15216For Sale
 MLS ID #1780605, Jason Dalbey. WPMLS
 - $199,9003 bd1 ba1k sqft4186 Finleyville Elrama Rd, Finleyville, PA 15332For Sale
 MLS ID #1780760, Diane DiGregory. WPMLS
