Welcome to this beautifully updated home in the highly sought-after Centennial community in the booming city of Westfield, IN. With 1,673 square feet of thoughtfully designed living space, this 2-bedroom, 2-bathroom home offers a spacious loft, perfect for a home office, entertainment area, or additional living space, soaring vaulted ceilings and an open concept layout, ideal for both daily living and entertaining. The large windows allow for an abundance of natural light, creating a bright and inviting atmosphere throughout the home. Enjoy relaxing or dining outdoors under your pergola on the large deck that overlooks a serene pond & garden view! The fully fenced backyard with custom landscaping is reasonable size, easy to maintain and provides the security you need if you have a pet or any children. In the front of the home, you'll enjoy more custom landscaping & an ENORMOUS covered porch that is perfect to enjoy a cup of coffee on, read a book, or just relax in a rocking chair! The home itself has been meticulously maintained with a roof & gutters that are only 8 years old, a furnace that's just 1 year old & water heater that's only 5 years old. In addition to those, the kitchen has been beautifully updated with extra cabinets, counter space, and sleek stainless steel appliances. Lastly, both bathrooms were updated in 2023 with modern finishes & stylish touches that many prospective buyers seek in today's market! The Community of Centennial is a vibrant, family-friendly neighborhood offering a wealth of amenities for its residents. Living here you will enjoy access to a dog park, community garden, orchard, ball diamond, soccer field, sledding hill, basketball courts, swimming pool, tennis courts, pickleball courts, & walking trails. There's something for everyone to enjoy, whether you're looking to stay active or relax in nature! Don't miss your chance to own this exceptional home in one of Westfield's most desirable neighborhoods. Schedule your showing today!
Sold
$379,900
1338 Valdosta Pl, Westfield, IN 46074
2beds
1,673sqft
Residential, Single Family Residence
Built in 2001
10,018 Square Feet Lot
$391,100 Zestimate®
$227/sqft
$2,423 Estimated rent
Home value
$391,100
$368,000 - $415,000
$2,423/mo
Zestimate® history
Owner options
List your home for rent
$2,423/mo
Rent Zestimate®
Find your next renter with Zillow Rental Manager. Plus, with online applications, you can quickly screen prospective tenants – for free.
$2,423/mo
Rent Zestimate®
Refinance and save
$2,609/mo
Est. payment
Refinancing to a lower rate could help reduce your monthly payments and save thousands over the life of the loan.
$2,609/mo
Est. payment
Explore your selling options
Work with a Zillow partner agent
Leverage their expertise and Zillow's premium Showcase listings to get your home seen by more buyers.
Get startedList with your own agent
Get your home in front of millions of buyers by listing it on Zillow.
Learn how to do itSell it yourself
Take full control of how buyers see your home on Zillow by listing For Sale by Owner (FSBO).
List your homeWhat's special
Large deckEnormous covered porchSleek stainless steel appliancesOpen concept layoutLarge windowsAbundance of natural lightSoaring vaulted ceilings
Zillow last checked:
Listing updated:
Listed by:
Eric J Johnson 317-735-8345,
F.C. Tucker Company
Bought with:
Lindsey Smalling
F.C. Tucker Company
Jordan Wirth
F.C. Tucker Company
Source: MIBOR as distributed by MLS GRID,MLS#: 22024094
Facts & features
Interior
Bedrooms & bathrooms
- Bedrooms: 2
- Bathrooms: 2
- Full bathrooms: 2
- Main level bathrooms: 2
- Main level bedrooms: 2
Primary bedroom
- Features: Bedroom Split, Closet Walk in
Primary bathroom
- Features: Shower Stall Full, Sinks Double, Suite
Kitchen
- Description: Kitchen Some Updates
Heating
- Forced Air, Natural Gas
Appliances
- Included: Dishwasher, Dryer, Disposal, Gas Water Heater, Microwave, Electric Oven, Refrigerator, Washer, Water Softener Owned
- Laundry: Main Level
Features
- Attic Access, Cathedral Ceiling(s), Vaulted Ceiling(s), Entrance Foyer, Ceiling Fan(s), High Speed Internet, Eat-in Kitchen, Wired for Data, Pantry, Walk-In Closet(s)
- Windows: Windows Vinyl
- Has basement: No
- Attic: Access Only
- Number of fireplaces: 1
- Fireplace features: Gas Starter, Great Room
Interior area
- Total structure area: 1,673
- Total interior livable area: 1,673 sqft
Property
Parking
- Total spaces: 2
- Parking features: Attached
- Attached garage spaces: 2
- Details: Garage Parking Other(Finished Garage, Keyless Entry)
Features
- Levels: One Leveland + Loft
- Stories: 1
- Patio & porch: Deck, Covered
- Fencing: Fenced,Fence Full Rear
- Has view: Yes
- View description: Pond
- Water view: Pond
- Waterfront features: Pond, Water View
Lot
- Size: 10,018 Square Feet
- Features: Curbs, Sidewalks
Details
- Parcel number: 290915010013000015
- Special conditions: Sales Disclosure On File,Sales Disclosure Supplements
- Horse amenities: None
Construction
Type & style
- Home type: SingleFamily
- Architectural style: Ranch,Traditional
- Property subtype: Residential, Single Family Residence
Materials
- Vinyl Siding
- Foundation: Slab
Condition
- Updated/Remodeled
- New construction: No
- Year built: 2001
Details
- Builder name: Estridge
Utilities & green energy
- Water: Municipal/City
Community & HOA
Community
- Features: Tennis Court(s)
- Security: Security Alarm Paid
- Subdivision: Centennial
HOA
- Has HOA: Yes
- Amenities included: Basketball Court, Dog Park, Game Court Exterior, Meeting Room, Park, Playground, Pool, Recreation Facilities, Sport Court, Tennis Court(s), Other, Clubhouse, Maintenance, Snow Removal, Trash
- Services included: Clubhouse, Entrance Common, Maintenance, ParkPlayground, Snow Removal, Tennis Court(s), Trash, Other
- HOA fee: $230 quarterly
- HOA phone: 317-570-4358
Location
- Region: Westfield
Financial & listing details
- Price per square foot: $227/sqft
- Tax assessed value: $334,000
- Annual tax amount: $3,420
- Date on market: 2/28/2025
- Cumulative days on market: 11 days
Price history
| Date | Event | Price |
|---|---|---|
| 4/10/2025 | Sold | $379,900$227/sqft |
Source:  MIBOR as distributed by MLS GRID #22024094 Report a problem MIBOR as distributed by MLS GRID #22024094 Report a problem | ||
| 3/11/2025 | Pending sale | $379,900$227/sqft |
Source: MIBOR as distributed by MLS GRID #22024094 Report a problem | ||
| 2/28/2025 | Listed for sale | $379,900+58.4%$227/sqft |
Source: MIBOR as distributed by MLS GRID #22024094 Report a problem | ||
| 7/30/2019 | Sold | $239,900$143/sqft |
Source: Agent Provided Report a problem | ||
| 7/4/2019 | Pending sale | $239,900$143/sqft |
Source: ERA Real Estate Links #21652088 Report a problem | ||
| 7/3/2019 | Listed for sale | $239,900+19.4%$143/sqft |
Source: ERA Real Estate Links #21652088 Report a problem | ||
| 9/9/2016 | Sold | $201,000+17.1%$120/sqft |
Source: MIBOR as distributed by MLS GRID #21430872 Report a problem | ||
| 10/31/2011 | Sold | $171,651+8%$103/sqft |
Source: Agent Provided Report a problem | ||
| 10/23/2011 | Price change | $159,000-0.1%$95/sqft |
Source: EVELYN DUNWOODY #21133679 Report a problem | ||
| 8/2/2011 | Price change | $159,200+0.1%$95/sqft |
Source: SGA Enterprises, Inc. DBA Sycamore Group Associates, Inc. #21133679 Report a problem | ||
| 7/31/2011 | Price change | $159,000-1.8%$95/sqft |
Source: SGA Enterprises, Inc. DBA Sycamore Group Associates, Inc. #21133679 Report a problem | ||
| 7/24/2011 | Listed for sale | $161,900$97/sqft |
Source: SGA Enterprises, Inc. DBA Sycamore Group Associates, Inc. #21133679 Report a problem | ||
Public tax history
| Year | Property taxes | Tax assessment |
|---|---|---|
| 2025 | $3,457 +3% | $334,000 +8.5% |
| 2024 | $3,356 +10.9% | $307,800 +3.6% |
| 2023 | $3,027 +9.8% | $297,100 +12.7% |
| 2022 | $2,757 +0.7% | $263,600 +12.4% |
| 2021 | $2,740 +10.4% | $234,500 +1.5% |
| 2020 | $2,482 +6.7% | $231,000 +9.9% |
| 2019 | $2,327 +10.5% | $210,200 +9.8% |
| 2018 | $2,105 +4.3% | $191,400 +3.1% |
| 2017 | $2,018 +6.1% | $185,700 +4% |
| 2016 | $1,902 +5.6% | $178,500 +9.4% |
| 2014 | $1,802 +6.2% | $163,200 +6% |
| 2013 | $1,696 +0.6% | $154,000 +0.6% |
| 2012 | $1,686 -5.4% | $153,100 -5.2% |
| 2011 | $1,782 0% | $161,500 |
| 2010 | $1,782 +5.7% | $161,500 -4.2% |
| 2009 | $1,686 -7.7% | $168,600 -2% |
| 2007 | $1,827 -19.6% | $172,100 |
| 2006 | $2,271 | $172,100 +14.9% |
| 2005 | -- | $149,800 |
Find assessor info on the county website
Neighborhood: 46074
Nearby homes
- $356,4003 bd2 ba1.5k sqft1332 Valdosta Pl, Westfield, IN 46074Off Market
- $371,9003 bd2 ba1.7k sqft1344 Valdosta Pl, Westfield, IN 46074Off Market
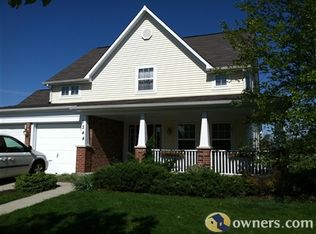
- $382,5003 bd2 ba1.6k sqft1326 Valdosta Pl, Westfield, IN 46074Sold

- $367,4003 bd2 ba1.6k sqft1350 Valdosta Pl, Westfield, IN 46074Off Market

- $394,8003 bd2 ba1.6k sqft1329 Valdosta Pl, Westfield, IN 46074Off Market
- $500-- bd-- ba-- sqftValdosta Pl, Westfield, IN 46074Off Market
- $360,9004 bd2 ba1.6k sqft1320 Valdosta Pl, Westfield, IN 46074Off Market
- $399,9003 bd2 ba2k sqft1323 Valdosta Pl, Westfield, IN 46074Off Market
Nearby schools
GreatSchools rating
- 8/10Maple Glen ElementaryGrades: PK-4Distance: 1.9 mi
- 9/10Westfield Middle SchoolGrades: 7-8Distance: 3.8 mi
- 10/10Westfield High SchoolGrades: 9-12Distance: 4.1 mi
Schools provided by the listing agent
- Middle: Westfield Middle School
- High: Westfield High School
Source: MIBOR as distributed by MLS GRID. This data may not be complete. We recommend contacting the local school district to confirm school assignments for this home.
Get a cash offer in 3 minutes
Find out how much your home could sell for in as little as 3 minutes with a no-obligation cash offer.
Estimated market value
$391,100
Get a cash offer in 3 minutes
Find out how much your home could sell for in as little as 3 minutes with a no-obligation cash offer.
Estimated market value
$391,100
- Indiana
- Hamilton County
- Westfield
- 46074
- 1338 Valdosta Pl
Nearby cities
Nearby zip codes
Other Westfield Topics
