One of the best locations in Over-the-Rhine! Enjoy the convenience of a secure parking garage with your own dedicated EV charging station and direct building access. This pet-friendly building places you just steps from some of Cincinnati's most celebrated destinations, including Losanti, Pepp & Dolores, Findlay Market, Music Hall, Washington Park, TQL Stadium, theaters, boutique shopping, pubs, and favorites like Ghost Baby and Japp's. Inside, the light-filled unit features 9-foot ceilings, and a nicely appointed kitchen with granite countertops, stainless steel appliances, and a center island. Wood flooring throughout, complemented by the convenience of an in-unit washer and dryer. Additional basement storage provides valuable extra space. Walkable urban living at its finest in the heart of OTR.
For sale
Price cut: $9.9K (8/5)
$230,000
1338 Vine St, Cincinnati, OH 45202
1beds
732sqft
Condominium, Townhouse
Built in 1860
0.36 Acres Lot
$-- Zestimate®
$314/sqft
$255/mo HOA
What's special
In-unit washer and dryerStainless steel appliancesGranite countertopsLight-filled unitDirect building accessAdditional basement storageCenter island
- 79 days
- 461
- 20
Zillow last checked:
Listing updated:
Listed by:
Susan L Cree 513-532-8917,
Keller Williams Advisors 513-874-3300
Source: Cincy MLS,MLS#: 1883179 Originating MLS: Cincinnati Area Multiple Listing Service
Originating MLS: Cincinnati Area Multiple Listing Service
Facts & features
Interior
Bedrooms & bathrooms
- Bedrooms: 1
- Bathrooms: 1
- Full bathrooms: 1
Primary bedroom
- Features: Wood Floor
- Level: First
- Area: 143
- Dimensions: 11 x 13
Bedroom 2
- Area: 0
- Dimensions: 0 x 0
Bedroom 3
- Area: 0
- Dimensions: 0 x 0
Bedroom 4
- Area: 0
- Dimensions: 0 x 0
Bedroom 5
- Area: 0
- Dimensions: 0 x 0
Primary bathroom
- Features: Tile Floor, Tub w/Shower, Marb/Gran/Slate
Bathroom 1
- Features: Full
- Level: First
Dining room
- Level: First
- Area: 84
- Dimensions: 7 x 12
Family room
- Area: 154
- Dimensions: 11 x 14
Kitchen
- Features: Kitchen Island, Wood Cabinets, Wood Floor, Marble/Granite/Slate
- Area: 156
- Dimensions: 12 x 13
Living room
- Area: 0
- Dimensions: 0 x 0
Office
- Area: 0
- Dimensions: 0 x 0
Heating
- Forced Air
Cooling
- Central Air
Appliances
- Included: Electric Water Heater
Features
- Windows: Double Hung
- Basement: Full
Interior area
- Total structure area: 732
- Total interior livable area: 732 sqft
Video & virtual tour
Property
Parking
- Total spaces: 1
- Parking features: 1 Assigned
- Garage spaces: 1
Features
- Levels: One
- Stories: 1
Lot
- Size: 0.36 Acres
Details
- Parcel number: 0800002042200
Construction
Type & style
- Home type: Townhouse
- Architectural style: Italianate,Traditional
- Property subtype: Condominium, Townhouse
Materials
- Brick, Stone
- Foundation: Stone
- Roof: Membrane
Condition
- New construction: No
- Year built: 1860
Utilities & green energy
- Gas: Natural
- Sewer: Public Sewer
- Water: Public
Community & HOA
HOA
- Has HOA: Yes
- HOA fee: $255 monthly
- HOA name: Trinity Flats
Location
- Region: Cincinnati
Financial & listing details
- Price per square foot: $314/sqft
- Annual tax amount: $4,256
- Date on market: 6/15/2026
- Listing terms: No Special Financing
Estimated market value
Not available
Estimated sales range
Not available
Not available
Price history
| Date | Event | Price |
|---|---|---|
| 8/5/2026 | Price change | $230,000-4.1%$314/sqft |
Source:  Cincy MLS #1883179 Report a problem Cincy MLS #1883179 Report a problem | ||
| 7/25/2026 | Price change | $239,900-4%$328/sqft |
Source: Cincy MLS #1883179 Report a problem | ||
| 6/27/2026 | Price change | $249,900-2%$341/sqft |
Source: Cincy MLS #1883179 Report a problem | ||
| 6/15/2026 | Listed for sale | $255,000-3.8%$348/sqft |
Source: Cincy MLS #1883179 Report a problem | ||
| 6/9/2026 | Listing removed | $265,000$362/sqft |
Source: Cincy MLS #1881378 Report a problem | ||
| 6/4/2026 | Listed for sale | $265,000$362/sqft |
Source: Cincy MLS #1881378 Report a problem | ||
Public tax history
Tax history is unavailable.
Monthly payment
Est. payment
Payment breakdown
Explore the cost of this home by adjusting the details. Changes won't be saved.Climate risks
Neighborhood: Over-The-Rhine


Similar homes
- $249,9001 bd2 ba832 sqft5 W 12th St #9, Cincinnati, OH 45202For Sale

 MLS ID #1885944, Christopher R Sandker, Coldwell Banker Realty. Cincy MLS
 - $225,0001 bd1 ba757 sqft1150 Vine St Unit 24, Cincinnati, OH 45202For Sale
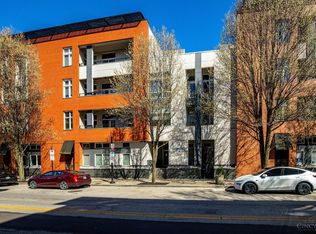 MLS ID #1871766, Sadia A. Shabbir, Keller Williams Seven Hills Re. Cincy MLS
 - $229,0001 bd1 ba710 sqft111 E 13th St Unit 1, Cincinnati, OH 45202For Sale
 MLS ID #1877317, Scott A Oyler, Coldwell Banker Realty. Cincy MLS
 - $229,0001 bd1 ba425 sqft32 E Court St #204, Cincinnati, OH 45202For Sale
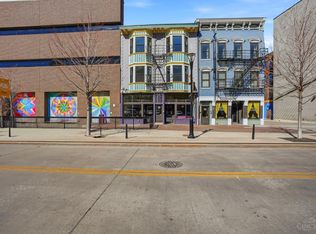 MLS ID #1870239, Donna R. Steutermann, RE/MAX Preferred Group. Cincy MLS
 - $285,0001 bd1 ba700 sqft122 W 15th St #223, Cincinnati, OH 45202For SaleMLS ID #1890828, Andrew Maloney, eXp Realty. Cincy MLS
- $219,9001 bd1 ba749 sqft1124 Race St #101B, Cincinnati, OH 45202For SaleMLS ID #1873662, Patrick Lach, Sibcy Cline, Inc.. Cincy MLS
- $210,0001 bd1 ba712 sqft1509 Pleasant St #151, Cincinnati, OH 45202For SaleMLS ID #1879522, Leigh Breen, Coldwell Banker Realty. Cincy MLS
- $285,0002 bd1 ba1k sqft1326 Vine St Unit B, Cincinnati, OH 45202For SaleMLS ID #1885319, Bryan K Nelson, Comey & Shepherd. Cincy MLS
- $245,0001 bd1 ba722 sqft813 Broadway St Unit 302, Cincinnati, OH 45202For SaleMLS ID #1886087, Adam G Marit, Real Link. Cincy MLS
- $249,0001 bd2 ba796 sqft1314 Spring St Unit 4, Cincinnati, OH 45202For SaleMLS ID #1891658, Zachary D. Timon, Keller Williams Advisors. Cincy MLS
- $280,0001 bd1 ba1k sqft1432 Race St Unit 210, Cincinnati, OH 45202For SaleMLS ID #1891283, Pam Steiner, Comey & Shepherd. Cincy MLS
- $330,0002 bd1 ba927 sqft927 Paradrome St Unit 3, Cincinnati, OH 45202For SaleMLS ID #1891927, Jennifer Danielson, Keller Williams Advisors. Cincy MLS
- $177,5001 bd1 ba583 sqft1202 Main St APT 1, Cincinnati, OH 45202For SaleMLS ID #1884927, Heather Pilcher, Real of Ohio. Cincy MLS
- $265,0001 bd1 ba881 sqft1202 Main St APT 16, Cincinnati, OH 45202For SaleMLS ID #1872017, Lisa C Hayden, eXp Realty. Cincy MLS
- $255,0001 bd1 ba567 sqft1415 Vine St APT 201, Cincinnati, OH 45202For SaleMLS ID #1855781, Patrick Lach, Sibcy Cline, Inc.. Cincy MLS
- $270,0001 bd1 ba696 sqft35 E 13th St Unit 202, Cincinnati, OH 45202For SaleMLS ID #1872411, Maurie A. Hornsby, Keller Williams Advisors. Cincy MLS
- $259,0002 bd1 ba952 sqft561 Milton St Unit D, Cincinnati, OH 45202For SaleMLS ID #1890521, Alicia J Stoughton, Keller Williams Advisors. Cincy MLS
