Experience the very best of urban living in this immaculate 3-bedroom, 2.5-bath, 3-level townhome nestled in the highly sought-after Kings Terrace community in vibrant Detroit Shoreway/Gordon Square—one of Cleveland’s most walkable and exciting neighborhoods! Just minutes from Downtown Cleveland, Lake Erie, Edgewater Park, Battery Park, Ohio City, Tremont, Playhouse Square, the Cleveland Clinic, and universities, this exceptional home offers the perfect blend of city energy and modern comfort. Inside, the open and airy main level is designed for both everyday living and entertaining, showcasing soaring ceilings, gleaming cherry hardwood floors, a cozy gas fireplace, and a spacious Dining area with a bay window for intimate dinners or lively gatherings. At the heart of the home is the expansive Chef’s dream kitchen, beautifully appointed with custom cabinetry, stainless steel appliances, pantry, generous counter space, center island, and a wide breakfast bar ideal for casual dining, cooking, baking, and hosting. Upstairs, the luxurious primary suite is a true retreat featuring a glamour bath with a marble tile soaking tub, separate walk-in shower, and spa-like feel. The second bedroom is generously sized and conveniently located near an additional full bath and second-floor laundry. The top level offers incredible flexibility as a media room, family room, home office, or third bedroom, complete with vaulted ceilings and access to the private rooftop deck - the crown jewel of this stunning townhome - where you can take in spectacular views of Lake Erie and the Cleveland skyline, and enjoy sunsets, fireworks, and airshows in style! Completing this fabulous offering are a welcoming lower-level foyer/mudroom, huge storage room, attached 2-car garage, and an unbeatable location surrounded by award-winning restaurants, shopping, parks, beaches, and entertainment! Just move-in and enjoy City living at its finest!
Contingent
Price cut: $600 (6/29)
$372,999
1338 W 54th St, Cleveland, OH 44102
3beds
2,107sqft
Townhouse, Condominium
Built in 2005
-- sqft lot
$-- Zestimate®
$177/sqft
$425/mo HOA
What's special
Second-floor laundrySpa-like feelLuxurious primary suiteSoaring ceilingsCustom cabinetryStainless steel appliancesGleaming cherry hardwood floors
- 103 days |
- 335 |
- 18 |
Zillow last checked:
Listing updated:
Listed by:
Tatyana Krilova 216-225-1509 homes@krilova.com,
Howard Hanna,
Jelena Krilova 216-577-5979,
Howard Hanna
Source: MLS Now,MLS#: 5199787Originating MLS: Akron Cleveland Association of REALTORS
Facts & features
Interior
Bedrooms & bathrooms
- Bedrooms: 3
- Bathrooms: 3
- Full bathrooms: 2
- 1/2 bathrooms: 1
- Main level bathrooms: 1
Primary bedroom
- Description: Flooring: Carpet
- Level: Second
- Dimensions: 18 x 14
Bedroom
- Description: Flooring: Laminate
- Features: High Ceilings
- Level: Third
- Dimensions: 18 x 14
Bedroom
- Description: Flooring: Carpet
- Level: Second
- Dimensions: 17 x 14
Primary bathroom
- Description: Flooring: Ceramic Tile
- Level: Second
- Dimensions: 10 x 8
Dining room
- Description: Flooring: Hardwood,Wood
- Features: Chandelier, High Ceilings
- Level: First
- Dimensions: 16 x 14
Eat in kitchen
- Description: Flooring: Ceramic Tile
- Features: Breakfast Bar, High Ceilings
- Level: First
- Dimensions: 14 x 16
Entry foyer
- Description: Flooring: Ceramic Tile
- Level: First
- Dimensions: 24 x 8
Entry foyer
- Description: Flooring: Wood
- Level: Second
- Dimensions: 8 x 7
Laundry
- Level: Second
Living room
- Description: Flooring: Hardwood,Wood
- Features: Fireplace, High Ceilings, Smart Thermostat, Window Treatments
- Level: First
- Dimensions: 24.00 x 13.00
Utility room
- Level: First
- Dimensions: 22 x 8
Heating
- Forced Air, Gas
Cooling
- Central Air
Appliances
- Included: Dryer, Dishwasher, Microwave, Range, Refrigerator, Washer
- Laundry: Laundry Closet, In Unit
Features
- Basement: None
- Number of fireplaces: 1
- Fireplace features: Gas
Interior area
- Total structure area: 2,107
- Total interior livable area: 2,107 sqft
- Finished area above ground: 2,107
Video & virtual tour
Property
Parking
- Parking features: Attached, Electricity, Garage, Garage Door Opener, Heated Garage, Paved
- Attached garage spaces: 2
- Carport spaces: 2
- Covered spaces: 4
Accessibility
- Accessibility features: None
Features
- Levels: Three Or More
- Patio & porch: Deck, Enclosed, Patio, Porch
- Has view: Yes
- View description: City, Lake, Water
- Has water view: Yes
- Water view: Lake,Water
Lot
- Size: 3,267 Square Feet
- Features: Flat, Level
Details
- Parcel number: 00309303
Construction
Type & style
- Home type: Condo
- Architectural style: Contemporary,Colonial,Modern
- Property subtype: Townhouse, Condominium
- Attached to another structure: Yes
Materials
- Brick, Vinyl Siding
- Roof: Asphalt,Fiberglass
Condition
- Updated/Remodeled
- Year built: 2005
Utilities & green energy
- Sewer: Public Sewer
- Water: Public
Green energy
- Energy efficient items: Appliances, Doors, HVAC, Insulation, Lighting, Thermostat, Windows
Community & HOA
Community
- Features: Lake, Medical Service, Playground, Park, Restaurant
- Subdivision: Kings Terrace 2
HOA
- Has HOA: Yes
- Services included: Association Management, Insurance, Maintenance Grounds, Maintenance Structure, Reserve Fund, Snow Removal, Trash
- HOA fee: $425 monthly
- HOA name: Kings Terrace Phase Ii
Location
- Region: Cleveland
Financial & listing details
- Price per square foot: $177/sqft
- Annual tax amount: $8,558
- Date on market: 4/10/2026
- Cumulative days on market: 92 days
- Listing agreement: Exclusive Right To Sell
- Listing terms: Cash,Conventional
Estimated market value
Not available
Estimated sales range
Not available
Not available
Price history
| Date | Event | Price |
|---|---|---|
| 7/9/2026 | Contingent | $372,999$177/sqft |
Source: MLS Now #5199787 Report a problem | ||
| 6/29/2026 | Price change | $372,999-0.2%$177/sqft |
Source: MLS Now #5199787 Report a problem | ||
| 6/22/2026 | Price change | $373,599-0.1%$177/sqft |
Source: MLS Now #5199787 Report a problem | ||
| 6/9/2026 | Price change | $373,900-0.3%$177/sqft |
Source: MLS Now #5199787 Report a problem | ||
| 6/2/2026 | Price change | $375,000-0.3%$178/sqft |
Source: MLS Now #5199787 Report a problem | ||
| 5/16/2026 | Price change | $376,000-0.3%$178/sqft |
Source: MLS Now #5199787 Report a problem | ||
| 5/11/2026 | Price change | $376,990-0.3%$179/sqft |
Source: MLS Now #5199787 Report a problem | ||
| 5/4/2026 | Price change | $377,999-0.3%$179/sqft |
Source: MLS Now #5199787 Report a problem | ||
| 4/30/2026 | Price change | $379,000-0.3%$180/sqft |
Source: MLS Now #5199787 Report a problem | ||
| 4/17/2026 | Price change | $380,000-1.3%$180/sqft |
Source: MLS Now #5199787 Report a problem | ||
| 4/10/2026 | Listed for sale | $385,000+2.8%$183/sqft |
Source: MLS Now #5199787 Report a problem | ||
| 4/4/2026 | Listing removed | $374,399$178/sqft |
Source: MLS Now #5103305 Report a problem | ||
| 2/27/2026 | Pending sale | $374,399$178/sqft |
Source: MLS Now #5103305 Report a problem | ||
| 1/19/2026 | Price change | $374,399-0.1%$178/sqft |
Source: MLS Now #5103305 Report a problem | ||
| 1/10/2026 | Price change | $374,599-0.1%$178/sqft |
Source: MLS Now #5103305 Report a problem | ||
| 1/4/2026 | Price change | $374,799-0.1%$178/sqft |
Source: MLS Now #5103305 Report a problem | ||
| 12/1/2025 | Price change | $374,999-0.8%$178/sqft |
Source: MLS Now #5103305 Report a problem | ||
| 8/11/2025 | Price change | $377,900-1.6%$179/sqft |
Source: MLS Now #5103305 Report a problem | ||
| 7/29/2025 | Price change | $383,900-1.3%$182/sqft |
Source: MLS Now #5103305 Report a problem | ||
| 7/15/2025 | Price change | $388,900-1%$185/sqft |
Source: MLS Now #5103305 Report a problem | ||
| 6/17/2025 | Price change | $393,000-1.3%$187/sqft |
Source: MLS Now #5103305 Report a problem | ||
| 5/23/2025 | Price change | $398,000-1.5%$189/sqft |
Source: MLS Now #5103305 Report a problem | ||
| 4/21/2025 | Price change | $403,990-1.2%$192/sqft |
Source: MLS Now #5103305 Report a problem | ||
| 4/3/2025 | Listed for sale | $408,990+2.3%$194/sqft |
Source: MLS Now #5103305 Report a problem | ||
| 12/10/2024 | Listing removed | $399,900+56.2%$190/sqft |
Source: MLS Now #5010725 Report a problem | ||
| 5/1/2017 | Sold | $256,000+13.8%$121/sqft |
Source: Agent Provided Report a problem | ||
| 8/15/2014 | Sold | $225,000$107/sqft |
Source: MLS Now #3618553 Report a problem | ||
Public tax history
Tax history is unavailable.
Monthly payment
Est. payment
Payment breakdown
Explore the cost of this home by adjusting the details. Changes won't be saved.Climate risks
Neighborhood: Detroit Shoreway
Nearby schools
GreatSchools rating
- 3/10Waverly Elementary SchoolGrades: PK-8Distance: 0.4 mi
- 5/10Garrett Morgan School of Engineering & InnovationGrades: 9-12Distance: 0.2 mi
- 6/10Joseph M Gallagher SchoolGrades: PK-8Distance: 0.5 mi
Schools provided by the listing agent
- District: Cleveland Municipal - 1809
Source: MLS Now. This data may not be complete. We recommend contacting the local school district to confirm school assignments for this home.
- $424,8003 bd2 ba2.1k sqft1338 W 54th St #3, Cleveland, OH 44102Off Market
- $405,9002 bd2 ba2.1k sqft1336 W 54th St #2, Cleveland, OH 44102Off Market

- $445,1002 bd3 ba2.5k sqft1336 W 54th St, Cleveland, OH 44102Off Market
- $452,8002 bd2 ba2.1k sqft5417 Herman Ave #7, Cleveland, OH 44102Off Market

- $499,5003 bd3 ba2.1k sqft5417 Herman Ave, Cleveland, OH 44102Off Market
- $408,3002 bd2 ba2.1k sqft1342 W 54th St #4, Cleveland, OH 44102Off Market
- $366,5002 bd3 ba2k sqft5421 Herman Ave #8, Cleveland, OH 44102Sold
- $388,0002 bd3 ba2k sqft5421 Herman Ave, Cleveland, OH 44102Off Market
A local agent can set up tours, give advice and negotiate with sellers.
Similar homes
- $375,0002 bd3 ba1.6k sqft1266 W 74th St, Cleveland, OH 44102For Sale
 MLS ID #5208008, Charles T Kelley, Keller Williams Citywide. MLS Now
 - $294,0002 bd3 ba1.6k sqft2013 W 58th St, Cleveland, OH 44102For Sale
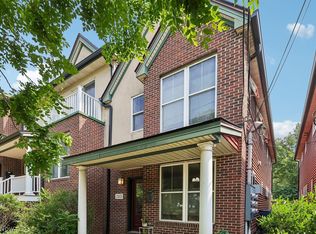 MLS ID #5229382, Mark C Lastition, Howard Hanna. MLS Now
 - $534,0002 bd3 ba2.1k sqft6943 Father Caruso Dr, Cleveland, OH 44102For Sale
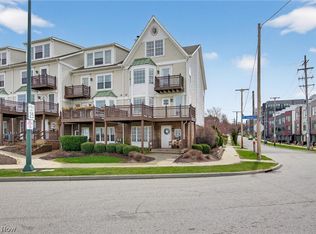 MLS ID #5198597, Wendy C Milligan, Keller Williams Greater Metropolitan. MLS Now
 - $399,9003 bd3 ba1.7k sqft1909 W 74th St, Cleveland, OH 44102For Sale
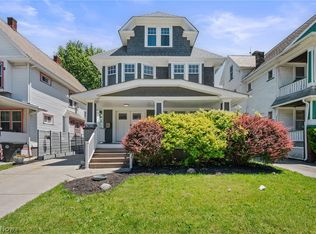 MLS ID #5215154, Julie A Marous, Berkshire Hathaway HomeServices Professional Realty. MLS Now
 - $315,0003 bd2 ba1.4k sqft1251 W 70th St, Cleveland, OH 44102For SaleMLS ID #5207835, Kyle Jefferson, Russell Real Estate Services. MLS Now
- $400,0002 bd3 ba2k sqft1951 W 26th St #T-2, Cleveland, OH 44113For SaleMLS ID #5211671, Kim Crane, Howard Hanna. MLS Now
- $295,0002 bd2 ba1.3k sqft7305 Battery Park Blvd, Cleveland, OH 44102For SaleMLS ID #5220759, Valerie M Corrigan, Russell Real Estate Services. MLS Now
- $549,9003 bd3 ba2.8k sqft7407 Battery Park Blvd #H7407, Cleveland, OH 44102For SaleMLS ID #5209837, Ed Huck, Keller Williams Citywide. MLS Now
- $479,9002 bd2 ba2.2k sqft7429 Battery Park Ave #H, Cleveland, OH 44102For SaleMLS ID #5184776, Wendy C Milligan, Keller Williams Greater Metropolitan. MLS Now
- $349,8003 bd3 ba2.8k sqft1544 E 86th St, Cleveland, OH 44106For SaleMLS ID #5226838, Mia E Brown, Mia Brown Realty. MLS Now
- $287,5003 bd2 ba1.2k sqft6402 Bridge Ave, Cleveland, OH 44102For SaleMLS ID #5221481, John N Corral, RE/MAX Crossroads Properties. MLS Now
- $359,0002 bd4 ba1.5k sqft12581 Larchmere Blvd, Cleveland, OH 44120For SaleMLS ID #5210680, Adam S Kaufman, Howard Hanna. MLS Now
- $424,9003 bd2 ba1.5k sqft2079 Random Rd APT 314, Cleveland, OH 44106For SaleMLS ID #5212018, David E Lyngholm, Cutler Real Estate. MLS Now
- $279,0003 bd2 ba1.4k sqft6515 Fir Ave, Cleveland, OH 44102For SaleMLS ID #5219341, Joe Vaccaro, EXP Realty, LLC.. MLS Now
- $410,0002 bd3 ba1.3k sqft1924 W 47th Ave, Cleveland, OH 44102New ConstructionMLS ID #5219083, Allie Carr, Berkshire Hathaway HomeServices Professional Realty. MLS Now
- $400,0002 bd2 ba1.2k sqft2059 W 34th Pl, Cleveland, OH 44113For SaleMLS ID #5215361, Chad Schneider, Russell Real Estate Services. MLS Now
- $330,0002 bd2 ba1.5k sqft1951 W 26th St APT 510, Cleveland, OH 44113For SaleMLS ID #5167521, Torry McJunkins, EXP Realty, LLC.. MLS Now
- $395,0002 bd2 ba1.8k sqft3192 Richmond Rd, Beachwood, OH 44122For SaleMLS ID #5224534, Linda Carucci, Keller Williams Chervenic Rlty. MLS Now
- $385,0003 bd3 ba3k sqft14480 Quail Ridge Dr #76, North Royalton, OH 44133For SaleMLS ID #5207439, Kit Custer, RE/MAX Transitions. MLS Now
- $449,9003 bd4 ba2.3k sqft2477 W 5th St, Cleveland, OH 44113For SaleMLS ID #5224546, Tanja Murphy, Keller Williams Greater Metropolitan. MLS Now
