An incredible opportunity to own in Cleveland’s highly desirable Gordon Square Arts District, surrounded by beautifully renovated homes and just steps from some of the West Side’s best dining, entertainment and recreation.
This 4-bedroom home offers a bright, contemporary layout designed for both everyday living and entertaining. The open kitchen keeps everyone connected—whether you're hosting friends, enjoying a night at home or getting ready to head out and explore the neighborhood. Sliding patio doors extend the living space outdoors to a private backyard featuring a new Amish-built deck, extensively refreshed landscaping and your very own greenhouse. A newly updated front porch adds to the home’s curb appeal and creates a welcoming first impression.
Upstairs you'll find four bedrooms and a spacious full bath, providing plenty of flexibility for bedrooms, a home office or guest space.
And then there's the location! Walk to Edgewater Park and the lakefront, or head into the heart of Gordon Square for neighborhood favorites including XYZ the Tavern, Gypsy Beans, Near West Theatre, Brewnuts, Luxe and countless other restaurants, bars, shops and entertainment. You're also just minutes from Ohio City, Detroit Shoreway and Downtown Cleveland.
With significant improvements already made inside and out, this is your chance to own a home and a piece of the Gordon Square lifestyle. Schedule your private showing today!
Contingent
$329,900
1338 W 64th St, Cleveland, OH 44102
3beds
1,320sqft
Single Family Residence
Built in 1910
4,199 Square Feet Lot
$-- Zestimate®
$250/sqft
$-- HOA
What's special
- 18 days
- 1,117
- 131
Zillow last checked:
Listing updated:
Listed by:
Jeremy P Ols 440-263-8915 jeremyols@kw.com,
Keller Williams Greater Metropolitan
Source: MLS Now,MLS#: 5238722 Originating MLS: Akron Cleveland Association of REALTORS
Originating MLS: Akron Cleveland Association of REALTORSFacts & features
Interior
Bedrooms & bathrooms
- Bedrooms: 3
- Bathrooms: 2
- Full bathrooms: 1
- 1/2 bathrooms: 1
Primary bedroom
- Description: Flooring: Wood
- Level: Second
- Dimensions: 13 x 11
Bedroom
- Description: Flooring: Wood
- Level: Second
- Dimensions: 11 x 10
Bedroom
- Description: Flooring: Wood
- Level: Second
- Dimensions: 12 x 11
Dining room
- Description: Flooring: Wood
- Level: First
- Dimensions: 12 x 10
Kitchen
- Description: Flooring: Luxury Vinyl Tile
- Level: First
- Dimensions: 12 x 12
Living room
- Description: Flooring: Wood
- Level: First
- Dimensions: 17 x 11
Office
- Description: Flooring: Wood
- Level: First
- Dimensions: 10 x 10
Heating
- Forced Air, Gas
Cooling
- Central Air
Appliances
- Included: Dryer, Dishwasher, Microwave, Range, Refrigerator, Washer
- Laundry: In Basement
Features
- Basement: Full,Unfinished
- Has fireplace: No
Interior area
- Total structure area: 1,320
- Total interior livable area: 1,320 sqft
- Finished area above ground: 1,320
Video & virtual tour
Property
Parking
- Parking features: No Garage, Paved
Accessibility
- Accessibility features: None
Features
- Levels: Two
- Stories: 2
- Patio & porch: Deck, Porch
- Fencing: Chain Link,Wood
Lot
- Size: 4,199 Square Feet
- Dimensions: 40 x 105
Details
- Additional structures: Outbuilding, Storage
- Parcel number: 00209041
Construction
Type & style
- Home type: SingleFamily
- Architectural style: Colonial
- Property subtype: Single Family Residence
Materials
- Aluminum Siding
- Roof: Asphalt,Fiberglass
Condition
- Year built: 1910
Utilities & green energy
- Sewer: Public Sewer
- Water: Public
Community & HOA
Community
- Features: Public Transportation
- Subdivision: Perkins
HOA
- Has HOA: No
Location
- Region: Cleveland
Financial & listing details
- Price per square foot: $250/sqft
- Tax assessed value: $258,700
- Annual tax amount: $6,235
- Date on market: 8/21/2026
- Cumulative days on market: 19 days
Estimated market value
Not available
Estimated sales range
Not available
Not available
Price history
| Date | Event | Price |
|---|---|---|
| 8/21/2026 | Listed for sale | $329,900+94.2%$250/sqft |
Source:  MLS Now #5238722 Report a problem MLS Now #5238722 Report a problem | ||
| 10/2/2019 | Sold | $169,900$129/sqft |
Source: MLS Now #4133628 Report a problem | ||
| 9/30/2019 | Pending sale | $169,900$129/sqft |
Source: Keller Williams Greater Cleveland #4133628 Report a problem | ||
| 9/17/2019 | Listed for sale | $169,900+149.9%$129/sqft |
Source: Keller Williams Greater Cleveland #4133628 Report a problem | ||
| 7/9/2007 | Sold | $68,000-23.6%$52/sqft |
Source: Public Record Report a problem | ||
| 3/26/2007 | Listing removed | $88,990$67/sqft |
Source: Owner Report a problem | ||
| 1/21/2007 | Listed for sale | $88,990+85.4%$67/sqft |
Source: Owner Report a problem | ||
| 6/26/1997 | Sold | $48,000+41.2%$36/sqft |
Source: Public Record Report a problem | ||
| 4/29/1991 | Sold | $34,000$26/sqft |
Source:  MLS Now #428457 Report a problem MLS Now #428457 Report a problem | ||
Public tax history
| Year | Property taxes | Tax assessment |
|---|---|---|
| 2025 | $5,938 +0% | $90,550 |
| 2024 | $5,936 +31.6% | $90,550 +52.3% |
| 2023 | $4,511 +0.6% | $59,470 |
| 2022 | $4,485 +1% | $59,470 |
| 2021 | $4,440 +40.9% | $59,470 +63.1% |
| 2020 | $3,150 +5.6% | $36,470 |
| 2019 | $2,985 +2.8% | $36,470 |
| 2018 | $2,903 +58.9% | $36,470 +64.6% |
| 2017 | $1,827 -10.3% | $22,160 |
| 2016 | $2,037 | $22,160 |
| 2015 | $2,037 +17.9% | $22,160 +22% |
| 2014 | $1,727 +1% | $18,170 |
| 2013 | $1,711 +2% | $18,170 |
| 2012 | $1,677 +1095.8% | $18,170 -3.9% |
| 2011 | $140 +23.6% | $18,910 |
| 2010 | $114 -89.9% | $18,910 |
| 2009 | $1,126 +5.1% | $18,910 +0.1% |
| 2008 | $1,071 +0.5% | $18,900 |
| 2007 | $1,066 +0.1% | $18,900 |
| 2006 | $1,065 +10.4% | $18,900 +16.1% |
| 2005 | $965 +1.2% | $16,280 |
| 2004 | $954 +1.1% | $16,280 |
| 2003 | $944 +17.4% | $16,280 +16.3% |
| 2002 | $804 -41.2% | $14,000 |
| 2001 | $1,368 +4.5% | $14,000 |
| 2000 | $1,309 | $14,000 |
Find assessor info on the county website
Monthly payment
Est. payment
Payment breakdown
Explore the cost of this home by adjusting the details. Changes won't be saved.Climate risks
Neighborhood: Detroit Shoreway
Nearby schools
Schools provided by the listing agent
- District: Cleveland Municipal - 1809
Source: MLS Now. This data may not be complete. We recommend contacting the local school district to confirm school assignments for this home.
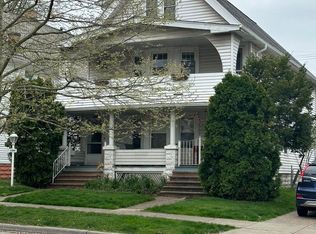
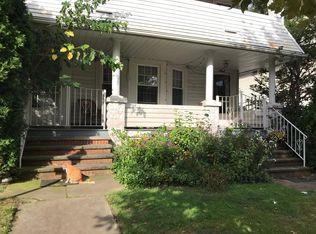
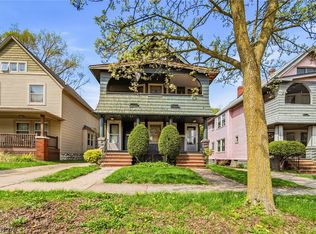
Similar homes
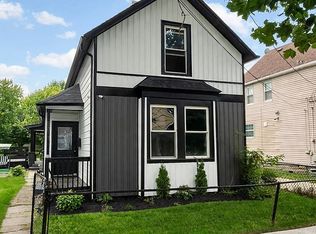
- $319,9003 bd3 ba1.4k sqft6200 Ellen Ave, Cleveland, OH 44102For Sale
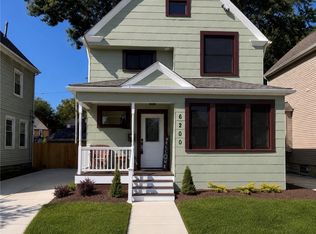 MLS ID #5239700, Bernadette Roskoph, Berkshire Hathaway HomeServices Professional Realty. MLS Now
 - $322,0004 bd2 ba1.5k sqft5811 Madison Ave, Cleveland, OH 44102For Sale By Owner
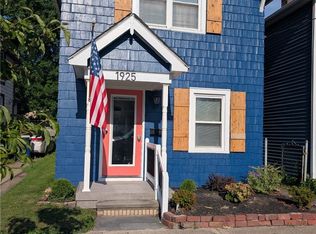
- $329,9002 bd2 ba1.1k sqft1925 W 52nd St, Cleveland, OH 44102For Sale
 MLS ID #5226862, Charles E Judd, Regal Realty, Inc.. MLS Now
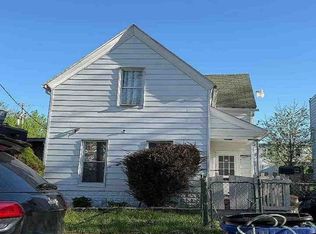
 - $--4 bd2 ba1.2k sqft7806 Lawn Ave, Cleveland, OH 44102Auction
 Auction.com 1
