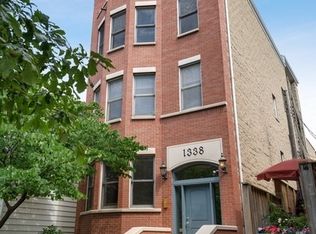
Welcome to this beautifully updated 2 bed/2bath condo in the heart of Lakeview, just steps from the vibrant Southport Corridor. Flooded with natural light from multiple exposures, this coveted open layout features hardwood floors throughout, a cozy gas fireplace, surround sound, and a spacious dining area perfect for entertaining. The gorgeous remodeled 2025 kitchen features stainless steel appliances, granite countertops, stylish backsplash, and abundant cabinetry and storage. The spacious primary suite includes two large closets, en suite spa like bathroom, and access to the private back deck. The oversized second bedroom offers flexibility with plenty of space for both a bedroom and dedicated home office, complemented by a second full bathroom. Meticulously maintained throughout, this homes also features in unit w/d, a large private storage unit, and two tandem exterior parking spaces included in the price. Walk to everything Southport Corridor has to offer- incredible restaurants, coffee shops, boutiques, fitness studios, Brown line, Wrigley Field, and so much more!
New
$525,000
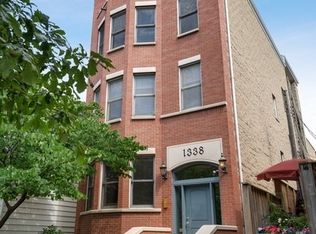
1338 W Addison St #2, Chicago, IL 60613
2beds
--sqft
Condominium, Single Family Residence
Built in 1996
-- sqft lot
$542,300 Zestimate®
$--/sqft
$218/mo HOA
What's special
Cozy gas fireplaceSurround soundCoveted open layoutAbundant cabinetry and storageStylish backsplashGranite countertopsHardwood floors throughout
- 1 day
- 803
- 69
Zillow last checked:
Listing updated:
Listed by:
Jackie Luxem 847-624-3307,
@properties Christie's International Real Estate,
Frankie DaPonte 401-688-0383,
@properties Christie's International Real Estate
Source: MRED as distributed by MLS GRID,MLS#: 12755048
Facts & features
Interior
Bedrooms & bathrooms
- Bedrooms: 2
- Bathrooms: 2
- Full bathrooms: 2
Rooms
- Room types: Balcony/Porch/Lanai, Walk In Closet
Primary bedroom
- Features: Flooring (Hardwood), Bathroom (Full)
- Level: Main
- Area: 204 Square Feet
- Dimensions: 17X12
Bedroom 2
- Features: Flooring (Hardwood)
- Level: Main
- Area: 168 Square Feet
- Dimensions: 14X12
Balcony porch lanai
- Features: Flooring (Other)
- Level: Main
- Area: 77 Square Feet
- Dimensions: 11X07
Dining room
- Features: Flooring (Hardwood)
- Level: Main
- Dimensions: COMBO
Kitchen
- Features: Kitchen (Eating Area-Breakfast Bar), Flooring (Hardwood)
- Level: Main
- Area: 112 Square Feet
- Dimensions: 14X8
Laundry
- Level: Main
- Area: 25 Square Feet
- Dimensions: 5X5
Living room
- Features: Flooring (Hardwood)
- Level: Main
- Area: 306 Square Feet
- Dimensions: 18X17
Walk in closet
- Level: Main
- Area: 42 Square Feet
- Dimensions: 7X6
Heating
- Natural Gas, Forced Air
Cooling
- Central Air
Appliances
- Included: Range, Microwave, Dishwasher, Refrigerator, Washer, Dryer, Disposal
- Laundry: Washer Hookup
Features
- Storage
- Flooring: Hardwood
- Basement: None
- Number of fireplaces: 1
- Fireplace features: Gas Starter, Living Room
Interior area
- Total structure area: 0
Video & virtual tour
Property
Parking
- Total spaces: 2
- Parking features: Assigned, Yes, Owned
Accessibility
- Accessibility features: No Disability Access
Features
- Exterior features: Balcony
Details
- Parcel number: 14201230481002
- Special conditions: None
Construction
Type & style
- Home type: Condo
- Property subtype: Condominium, Single Family Residence
Materials
- Brick
Condition
- New construction: No
- Year built: 1996
Utilities & green energy
- Sewer: Public Sewer
- Water: Public
Community & HOA
HOA
- Has HOA: Yes
- Amenities included: Storage
- Services included: Water, Parking, Insurance, Exterior Maintenance, Lawn Care, Scavenger, Snow Removal
- HOA fee: $218 monthly
Location
- Region: Chicago
Financial & listing details
- Tax assessed value: $466,870
- Annual tax amount: $9,694
- Date on market: 9/14/2026
- Ownership: Condo
Estimated market value
$542,300
$515,000 - $569,000
$3,531/mo
Price history
| Date | Event | Price |
|---|---|---|
| 9/14/2026 | Listed for sale | $525,000+29.6% |
Source:  MRED as distributed by MLS GRID #12755048 Report a problem MRED as distributed by MLS GRID #12755048 Report a problem | ||
| 7/18/2018 | Sold | $405,000+1.3% |
Source: MRED as distributed by MLS GRID #09905740 Report a problem | ||
| 12/2/2017 | Listing removed | $399,999 |
Source: Jameson Sotheby's International Realty #09752998 Report a problem | ||
| 11/3/2017 | Listed for sale | $399,999-3.6% |
Source: Jameson Sotheby's International Realty #09752998 Report a problem | ||
| 9/16/2017 | Listing removed | $415,000 |
Source: Jameson Sotheby's International Realty #09752998 Report a problem | ||
| 8/9/2017 | Listed for sale | $415,000+23.9% |
Source: Jameson Sothebys Intl Realty #09716114 Report a problem | ||
| 1/27/2016 | Sold | $335,000-4% |
Source: MRED as distributed by MLS GRID #08908880 Report a problem | ||
| 7/2/2015 | Listing removed | $349,000 |
Source: Dream Town Realty #08908880 Report a problem | ||
| 6/3/2015 | Price change | $349,000-4.4% |
Source: Dream Town Realty #08908880 Report a problem | ||
| 5/1/2015 | Listed for sale | $365,000-5.2% |
Source: Dream Town Realty #08908880 Report a problem | ||
| 9/12/2006 | Sold | $385,000+58.8% |
Source: Public Record Report a problem | ||
| 2/5/1999 | Sold | $242,500+32.5% |
Source: Public Record Report a problem | ||
| 6/14/1995 | Sold | $183,000 |
Source: Public Record Report a problem | ||
Public tax history
| Year | Property taxes | Tax assessment |
|---|---|---|
| 2024 | $9,380 +17% | $46,687 +22.9% |
| 2023 | $8,017 +2.6% | $37,999 |
| 2022 | $7,816 +2.3% | $37,999 |
| 2021 | $7,641 +1.4% | $37,999 +12.3% |
| 2020 | $7,538 +1.8% | $33,837 -8.2% |
| 2019 | $7,405 +12.2% | $36,859 |
| 2018 | $6,602 +1.5% | $36,859 +9.7% |
| 2017 | $6,506 -3.3% | $33,600 |
| 2016 | $6,730 +9.3% | $33,600 |
| 2015 | $6,157 +14.9% | $33,600 +16.3% |
| 2014 | $5,359 +2% | $28,886 |
| 2013 | $5,254 +1.4% | $28,886 |
| 2012 | $5,184 -21.6% | $28,886 -29.2% |
| 2011 | $6,607 -0.4% | $40,775 |
| 2010 | $6,635 +4.4% | $40,775 |
| 2009 | $6,358 +45.8% | $40,775 +34.1% |
| 2008 | $4,361 +1% | $30,399 |
| 2007 | $4,317 -1.1% | $30,399 |
| 2006 | $4,364 +3.2% | $30,399 |
| 2005 | $4,229 +1.9% | $30,399 |
| 2004 | $4,150 +4.5% | $30,399 |
| 2003 | $3,973 -1.4% | $30,399 +25.4% |
| 2002 | $4,028 +4.7% | $24,241 |
| 2001 | $3,847 +36.5% | $24,241 |
| 2000 | $2,819 -0.7% | $24,241 +65.2% |
| 1999 | $2,838 | $14,672 |
Find assessor info on the county website
Monthly payment
Est. payment
Payment breakdown
Explore the cost of this home by adjusting the details. Changes won't be saved.Climate risks
Neighborhood: Wrigleyville
Nearby schools
Schools provided by the listing agent
- Elementary: Blaine Elementary School
- Middle: Blaine Elementary School
- High: Lake View High School
- District: 299
Source: MRED as distributed by MLS GRID. This data may not be complete. We recommend contacting the local school district to confirm school assignments for this home.
Similar homes
- $589,0002 bd2 ba1.3k sqft2040 W Belmont Ave APT 405, Chicago, IL 60618New
 MLS ID #12758727, Jim Streff, Berkshire Hathaway HomeServices Chicago. MRED as distributed by MLS GRID
 - $542,5002 bd2 ba1.2k sqft1836 W Belmont Ave APT 4, Chicago, IL 60657New
 MLS ID #12755862, Brad Zibung, Compass. MRED as distributed by MLS GRID
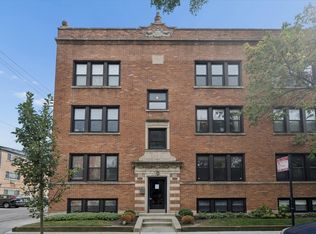
 - $399,9002 bd2 ba1k sqft1515 W Cullom Ave APT 2, Chicago, IL 60613New
 MLS ID #12755784, Emma Alhalel, Cross Street Real Estate. MRED as distributed by MLS GRID
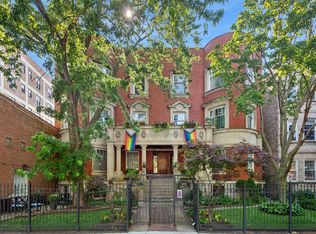
 - $470,0002 bd2 ba1.3k sqft4536 N Sheridan Rd APT 303, Chicago, IL 60640New
 MLS ID #12760178, Mark Rees, Baird & Warner. MRED as distributed by MLS GRID
