Stunning Contemporary Newer Construction 3 Bed+roof deck Condo in the Heart of Southport Corridor! This sleek and contemporary 3-bedroom, 2.1-bath unit spans approximately 2,031 square feet of living space and ample outdoor space, offering the perfect blend of modern design and sophistication. The European-style kitchen is a chef's dream, featuring Archisesto cabinetry, a Sub-Zero 36-inch integrated refrigerator, a Wolf 36-inch 6-burner range, and high-end Toto and Grohe fixtures, along with an under-sink water filter for added convenience. The home boasts 10-foot ceilings, heated floors in the master bathroom, sleek 8-inch flush solid core doors with matching trim and casings, and beautiful three-inch wide wood floors throughout all living areas. This smart home is equipped with Nest programmable thermostats, a Simplisafe alarm and lock system, partially wired and wireless security systems, and modern USB-compatible outlets. For those who enjoy outdoor living, the semi-recessed deck off the living room is easily accessible from living and dining. And enjoy entertaining to the fullest with access to your private rooftop deck up the rear stairwell to fully enjoy outdoors. Top it off with attached garage parking included. Recent upgrades include freshly painted rooms and baseboards, new light fixtures throughout, custom shelving additions, new blinds in the living room and master bath, UV protective window film, a new hot water heater installed in 2024 with a 10-year transferable warranty, and much more. Additional features of this home include smoke and carbon monoxide detectors, bidets on two toilets, and a bike lock attachment in the garage. Located in the vibrant Southport Corridor, this home is just steps away from the Southport or Belmont L stations and within walking distance to an array of restaurants, bars, shops, and Whole Foods. The unit includes a deeded indoor parking space conveniently located near the stairs. Don't miss this rare opportunity to own a modern and unique space in one of Chicago's most desirable neighborhoods!
Closed
$867,500
1338 W Belmont Ave APT 3, Chicago, IL 60657
3beds
2,031sqft
Condominium, Single Family Residence
Built in 2016
-- sqft lot
$1,034,000 Zestimate®
$427/sqft
$6,064 Estimated rent
Home value
$1,034,000
$962,000 - $1.12M
$6,064/mo
Zestimate® history
Owner options
List your home for rent
$6,064/mo
Rent Zestimate®
Find your next renter with Zillow Rental Manager. Plus, with online applications, you can quickly screen prospective tenants – for free.
$6,064/mo
Rent Zestimate®
Refinance and save
$6,414/mo
Est. payment
Refinancing to a lower rate could help reduce your monthly payments and save thousands over the life of the loan.
$6,414/mo
Est. payment
Explore your selling options
Work with a Zillow partner agent
Leverage their expertise and Zillow's premium Showcase listings to get your home seen by more buyers.
Get startedList with your own agent
Get your home in front of millions of buyers by listing it on Zillow.
Learn how to do itSell it yourself
Take full control of how buyers see your home on Zillow by listing For Sale by Owner (FSBO).
List your homeWhat's special
Zillow last checked:
Listing updated:
Listed by:
Joel Holland 312-216-2422,
Keller Williams ONEChicago
Bought with:
Milana Kravets
@properties Christie's International Real Estate
Source: MRED as distributed by MLS GRID,MLS#: 12161175
Facts & features
Interior
Bedrooms & bathrooms
- Bedrooms: 3
- Bathrooms: 3
- Full bathrooms: 2
- 1/2 bathrooms: 1
Rooms
- Room types: Den, Foyer, Balcony/Porch/Lanai, Utility Room-1st Floor, Walk In Closet
Primary bedroom
- Features: Bathroom (Full)
- Level: Main
- Area: 260 Square Feet
- Dimensions: 20X13
Bedroom 2
- Level: Main
- Area: 120 Square Feet
- Dimensions: 12X10
Bedroom 3
- Level: Main
- Area: 120 Square Feet
- Dimensions: 12X10
Balcony porch lanai
- Level: Main
- Area: 91 Square Feet
- Dimensions: 7X13
Den
- Level: Main
- Area: 56 Square Feet
- Dimensions: 7X8
Dining room
- Level: Main
- Area: 187 Square Feet
- Dimensions: 17X11
Foyer
- Level: Main
- Area: 28 Square Feet
- Dimensions: 7X4
Kitchen
- Features: Kitchen (Eating Area-Breakfast Bar, Island, SolidSurfaceCounter, Updated Kitchen)
- Level: Main
- Area: 132 Square Feet
- Dimensions: 12X11
Living room
- Level: Main
- Area: 264 Square Feet
- Dimensions: 24X11
Other
- Level: Main
- Area: 40 Square Feet
- Dimensions: 8X5
Walk in closet
- Level: Main
- Area: 65 Square Feet
- Dimensions: 13X5
Heating
- Natural Gas, Forced Air, Radiant Floor
Cooling
- Central Air
Appliances
- Included: Range, Dishwasher, Refrigerator, Disposal
- Laundry: Washer Hookup, In Unit
Features
- Walk-In Closet(s), High Ceilings, Open Floorplan, Dining Combo
- Flooring: Hardwood
- Basement: None
Interior area
- Total structure area: 0
- Total interior livable area: 2,031 sqft
Property
Parking
- Total spaces: 1
- Parking features: Off Alley, On Site, Garage Owned, Attached, Garage
- Attached garage spaces: 1
Accessibility
- Accessibility features: No Disability Access
Features
- Patio & porch: Roof Deck, Deck
- Exterior features: Balcony
Details
- Parcel number: 14203300591002
- Special conditions: None
Construction
Type & style
- Home type: Condo
- Property subtype: Condominium, Single Family Residence
Materials
- Brick
- Foundation: Concrete Perimeter
Condition
- New construction: No
- Year built: 2016
Utilities & green energy
- Sewer: Public Sewer
- Water: Lake Michigan, Public
Community & HOA
HOA
- Has HOA: Yes
- Amenities included: Elevator(s), Sundeck, Intercom
- Services included: Water, Parking, Insurance, Exterior Maintenance, Scavenger
- HOA fee: $293 monthly
Location
- Region: Chicago
Financial & listing details
- Price per square foot: $427/sqft
- Tax assessed value: $776,260
- Annual tax amount: $12,849
- Date on market: 3/12/2025
- Listing terms: Conventional
- Ownership: Condo
Price history
| Date | Event | Price |
|---|---|---|
| 3/3/2025 | Sold | $867,500+26.6%$427/sqft |
Source:  MRED as distributed by MLS GRID #12161175 Report a problem MRED as distributed by MLS GRID #12161175 Report a problem | ||
| 11/24/2020 | Sold | $685,000$337/sqft |
Source: Public Record Report a problem | ||
| 9/18/2020 | Sold | $685,000-5.5%$337/sqft |
Source: MRED as distributed by MLS GRID #10780122 Report a problem | ||
| 4/14/2016 | Sold | $725,000$357/sqft |
Source: Public Record Report a problem | ||
Public tax history
| Year | Property taxes | Tax assessment |
|---|---|---|
| 2024 | $15,332 +19.3% | $77,626 +19.1% |
| 2023 | $12,850 +3% | $65,176 |
| 2022 | $12,479 -7.3% | $65,176 |
| 2021 | $13,464 -5.1% | $65,176 +5.1% |
| 2020 | $14,189 +1.6% | $62,015 -8.2% |
| 2019 | $13,961 +1.7% | $67,555 |
| 2018 | $13,726 -12.8% | $67,555 -4.9% |
| 2017 | $15,734 | $70,999 |
Find assessor info on the county website
Neighborhood: Lake View
Nearby homes
- $944,8003 bd3 ba2.2k sqft1338 W Belmont Ave, Chicago, IL 60657Off Market
- $1,047,5003 bd3 ba2.2k sqft1338 W Belmont Ave APT 4, Chicago, IL 60657Off Market
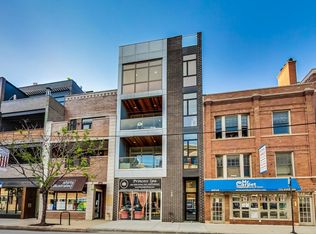
- $1,096,3003 bd2 ba6.6k sqft1338 W Belmont Ave #401, Chicago, IL 60657Off Market
- $1,076,6003 bd2 ba2k sqft1338 W. Belmont #2, Chicago, IL 60657Off Market
- $1,018,1003 bd2 ba2.2k sqft1340 W Belmont Ave, Chicago, IL 60657Off Market
- $768,5003 bd2 ba1.9k sqft1340 W Belmont Ave #1, Chicago, IL 60657Sold
- $740,0003 bd2 ba1.9k sqft1340 W Belmont Ave #2, Chicago, IL 60657Sold
- $1,257,2002 bd3 ba3.7k sqft1336 W Belmont Ave, Chicago, IL 60657Off Market
Nearby schools
GreatSchools rating
- 8/10Burley Elementary SchoolGrades: K-8Distance: 0.4 mi
- 3/10Lake View High SchoolGrades: 9-12Distance: 1.1 mi
Schools provided by the listing agent
- Elementary: Burley Elementary School
- Middle: Burley Elementary School
- High: Lake View High School
- District: 299
Source: MRED as distributed by MLS GRID. This data may not be complete. We recommend contacting the local school district to confirm school assignments for this home.
Get a cash offer in 3 minutes
Find out how much your home could sell for in as little as 3 minutes with a no-obligation cash offer.
Estimated market value
$1,034,000
Get a cash offer in 3 minutes
Find out how much your home could sell for in as little as 3 minutes with a no-obligation cash offer.
Estimated market value
$1,034,000
- Illinois
- Cook County
- Chicago
- 60657
- Lake View
- 1338 W Belmont Ave Apartment 3
Nearby cities
Nearby neighborhoods
Nearby zip codes
Other Chicago Topics
