Skip main navigation
Contingent
  • $520,000

    1338 W Holtz Ave, Addison, IL 60101

    4beds
    1,795sqft
    : 
    $3,523/mo
    Get pre-qualified
    Single Family Residence
    Built in 1968
    8,400 Square Feet Lot
    $-- Zestimate®
    $290/sqft
    $-- HOA

    What's special

    Custom fireplace doorsStunning stacked-stone fireplaceFour generously sized bedroomsBosch dishwasherComfort-height toiletDeep storage drawersExpanded driveway
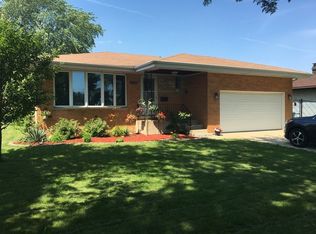
    Welcome to this beautifully updated split-level home with a sub-basement, offering exceptional space, style, and functionality. Featuring four generously sized bedrooms and 2.1 baths, this meticulously maintained home showcases gleaming hardwood floors throughout the living room, dining room, kitchen, all four bedrooms, and hallways. The welcoming foyer with ceramic tile flooring leads to a bright and spacious walk-out family room, complete with a stunning stacked-stone fireplace, custom fireplace doors, and an enormous walk-in closet for additional storage. The spectacular kitchen was completely remodeled in 2020 and is designed for both everyday living and entertaining. It features ceiling-height cabinetry with crown molding, under-cabinet lighting, a stylish tiled backsplash, quartz countertops, a center island with a dramatic waterfall edge, deep storage drawers, a built-in microwave drawer, Wi-Fi-enabled gas convection range, Bosch dishwasher, range hood, and a newer side-by-side refrigerator (2024). A modern tempered glass railing provides an open view to the family room below. The luxurious primary bath, updated in 2010, offers a glass-enclosed shower, granite vanity with under-mount sink, and a comfort-height toilet. The updated hall bath features a relaxing six-jet whirlpool tub, granite vanity, and under-mount sink, while the powder room was refreshed in 2018 with a quartz countertop, new under-mount sink, and comfort-height toilet. Outside, enjoy the beautifully fenced backyard with a cedar shadowbox fence, a spacious 25' x 17' concrete patio, a large 10' x 18' storage shed, professionally painted siding, and an expanded driveway. Additional improvements include energy-efficient HVAC (2018), double-pane windows throughout with triple-pane windows in the bedrooms over the garage (2008), insulated garage door and opener (2011), Anderson storm door and side entry door (2016), fireplace flue relined with new damper (2021), added attic and garage insulation, Electrolux washer (2020), and multiple Lutron smart switches throughout the home. This move-in-ready home offers quality craftsmanship, thoughtful updates, and an ideal layout for comfortable everyday living and entertaining. A true must-see!
    --
    on Zillow
    |
    292
    views
    |
    6
    saves
    |

    Zillow last checked:

    Listing updated:

    Listed by:

    Effy Delmedico 773-286-2000,

    Realty Champions, Inc.

    Source: MRED as distributed by MLS GRID,MLS#: 12705699MLS Logo

      Facts & features

      Interior

      Bedrooms & bathrooms
      • Bedrooms: 4
      • Bathrooms: 3
      • Full bathrooms: 2
      • 1/2 bathrooms: 1
      Rooms
      • Room types: Walk In Closet
      Primary bedroom
      • Features: Flooring (Hardwood), Window Treatments (Blinds), Bathroom (Full, Shower Only)
      • Level: Third
      • Area: 182 Square Feet
      • Dimensions: 14X13
      Bedroom 2
      • Features: Flooring (Hardwood), Window Treatments (Blinds)
      • Level: Third
      • Area: 165 Square Feet
      • Dimensions: 15X11
      Bedroom 3
      • Features: Flooring (Hardwood), Window Treatments (Blinds)
      • Level: Third
      • Area: 143 Square Feet
      • Dimensions: 13X11
      Bedroom 4
      • Features: Flooring (Hardwood), Window Treatments (Blinds)
      • Level: Third
      • Area: 110 Square Feet
      • Dimensions: 11X10
      Dining room
      • Features: Flooring (Hardwood), Window Treatments (Blinds)
      • Level: Second
      • Area: 160 Square Feet
      • Dimensions: 16X10
      Family room
      • Features: Flooring (Ceramic Tile), Window Treatments (Blinds)
      • Level: Main
      • Area: 312 Square Feet
      • Dimensions: 24X13
      Kitchen
      • Features: Kitchen (Eating Area-Table Space, Island, Pantry-Closet, Custom Cabinetry, Pantry, SolidSurfaceCounter, Updated Kitchen), Flooring (Hardwood), Window Treatments (Blinds)
      • Level: Second
      • Area: 192 Square Feet
      • Dimensions: 16X12
      Laundry
      • Features: Flooring (Other)
      • Level: Basement
      • Area: 600 Square Feet
      • Dimensions: 20X30
      Living room
      • Features: Flooring (Hardwood), Window Treatments (Blinds)
      • Level: Second
      • Area: 280 Square Feet
      • Dimensions: 20X14
      Walk in closet
      • Features: Flooring (Ceramic Tile)
      • Level: Main
      • Area: 40 Square Feet
      • Dimensions: 5X8
      Heating
      • Natural Gas, Forced Air
      Cooling
      • Central Air
      Appliances
      • Included: Range, Microwave, Dishwasher, Refrigerator, Washer, Dryer, Stainless Steel Appliance(s)
      Features
      • Vaulted Ceiling(s), Walk-In Closet(s), Dining Combo, Quartz Counters
      • Flooring: Hardwood
      • Basement: Unfinished,Partial
      • Number of fireplaces: 1
      • Fireplace features: Family Room
      Interior area
      • Total structure area: 0
      • Total interior livable area: 1,795 sqft
      Video & virtual tour

      Property

      Parking
      • Total spaces: 6
      • Parking features: Concrete, Yes, Attached, Driveway, Garage
      • Attached garage spaces: 2
      • Has uncovered spaces: Yes
      Accessibility
      • Accessibility features: No Disability Access
      Features
      • Levels: Tri-Level
      Lot
      • Size: 8,400 Square Feet
      • Dimensions: 70 X 120
      Details
      • Parcel number: 0319414014
      • Special conditions: None

      Construction

      Type & style
      • Home type: SingleFamily
      • Property subtype: Single Family Residence
      Materials
      • Brick, Cedar
      Condition
      • New construction: No
      • Year built: 1968

      Utilities & green energy

      • Sewer: Public Sewer
      • Water: Lake Michigan

      Community & HOA

      HOA
      • Services included: None
      Location
      • Region: Addison

      Financial & listing details

      • Price per square foot: $290/sqft
      • Tax assessed value: $147,679
      • Annual tax amount: $10,159
      • Date on market: 7/16/2026
      • Ownership: Fee Simple

        Estimated market value

        Not available

        Estimated sales range

        Not available

        Not available

        Price history

        DateEventPrice
        10/2/2003Sold$337,000+23%$188/sqft
        Source: Public Record Report a problem
        4/18/2003Sold$274,000$153/sqft
        Source: Public Record Report a problem

        Public tax history

        YearProperty taxesTax assessment
        2024$9,845 +4.7%$147,679 +8.8%
        2023$9,405 +3.9%$135,760 +5.3%
        2022$9,049 +4.3%$128,870 +4.4%
        2021$8,674 +2.8%$123,440 +4.4%
        2020$8,442 +0.7%$118,240 +4%
        2019$8,386 +3.6%$113,690 +7.6%
        2018$8,091 +2.6%$105,670 +4.6%
        2017$7,885 +2.7%$100,990 +8.3%
        2016$7,678 +2.5%$93,240 +8.2%
        2015$7,492 +3.4%$86,140 +3.8%
        2014$7,245 +2.1%$83,000 -2%
        2013$7,096 +2.8%$84,690 -6.3%
        2012$6,903 +4.2%$90,430 -10.1%
        2011$6,622 -4.9%$100,600 -13.3%
        2010$6,962 +2.1%$116,090 -9.1%
        2009$6,820 +2.2%$127,660
        2008$6,672 +7.8%$127,660 +8.9%
        2007$6,189 +1.7%$117,270 +1.3%
        2006$6,084 +7.2%$115,810 +8%
        2005$5,677 +5.3%$107,230 +6.5%
        2004$5,392 +4.3%$100,680 +9%
        2003$5,171 -0.6%$92,370 +2%
        2002$5,202 +2.6%$90,590 +8.1%
        2001$5,068 +4.2%$83,790 +5.8%
        2000$4,863 $79,200
        Find assessor info on the county website

        Monthly payment

        Est. payment

        Payment breakdown

        Explore the cost of this home by adjusting the details. Changes won't be saved.
        All calculations are estimates and provided by Zillow, Inc. for informational purposes only. Actual amounts may vary.
        HOA fees may include property taxes on listings classified as Co-Ops. Contact the listing agent and/or owner for fee details.
        See how much you could borrow to make a competitive offer.

        Climate risks

        Neighborhood: 60101

        Getting around

        50 / 100
        Somewhat Walkable
        46 / 100
        Somewhat Bikeable

        Nearby schools

        GreatSchools rating
        Schools provided by the listing agent
        • District: 4

        Source: MRED as distributed by MLS GRID. This data may not be complete. We recommend contacting the local school district to confirm school assignments for this home.

        A local agent can set up tours, give advice and negotiate with sellers.

        A local lender can help you make sure your offer is ready when you are.

        Browse local experts

        Similar homes