Charming 2-story condo, with 2 bedrooms and 1.5 baths...located in the desirable Wilson School District!! This property is designed for comfortable everyday living! Newer flooring throughout the entire unit. This home offers a spacious living room that leads to the patio (through sliding glass doors), a gracious dining room with access to the kitchen (which features newer stainless-steel appliances). The first floor also offers a half bath. On the second level, there are 2 nice sized bedrooms with closets, a full bath as well as the laundry area (washer and dryer included). There is a beautiful view to enjoy, from the private patio and the location is wonderful...with easy access to restaurants, stores and major highways. The HOA (with a low monthly fee) ...covers all lawn maintenance, exterior building maintenance, snow removal AND includes water, sewer and trash. Well-maintained and move-in ready, this home is ideal for low-maintenance living in a convenient location!
Pending
$189,900
1338 W Wyomissing Blvd APT F, West Lawn, PA 19609
2beds
1,156sqft
Townhouse
Built in 1987
-- sqft lot
$-- Zestimate®
$164/sqft
$321/mo HOA
What's special
Gracious dining room
- 46 days |
- 1,027 |
- 28 |
Zillow last checked:
Listing updated:
Listed by:
Jessica Thompson 717-413-8437,
Iron Valley Real Estate of Lancaster (717) 740-2221
Source: Bright MLS,MLS#: PABK2074602
Facts & features
Interior
Bedrooms & bathrooms
- Bedrooms: 2
- Bathrooms: 2
- Full bathrooms: 1
- 1/2 bathrooms: 1
- Main level bathrooms: 1
Rooms
- Room types: Living Room, Dining Room, Primary Bedroom, Bedroom 2, Kitchen
Primary bedroom
- Level: Upper
- Area: 165 Square Feet
- Dimensions: 11 X 15
Bedroom 2
- Level: Upper
- Area: 165 Square Feet
- Dimensions: 11 X 15
Dining room
- Level: Main
- Area: 110 Square Feet
- Dimensions: 10 X 11
Kitchen
- Level: Main
- Area: 81 Square Feet
- Dimensions: 9 X 9
Living room
- Level: Main
- Area: 198 Square Feet
- Dimensions: 11 X 18
Heating
- Wall Unit, Electric
Cooling
- Wall Unit(s), Electric
Appliances
- Included: Microwave, Built-In Range, Self Cleaning Oven, Washer/Dryer Stacked, Dishwasher, Oven/Range - Electric, Refrigerator, Stainless Steel Appliance(s), Water Heater, Electric Water Heater
- Laundry: Upper Level
Features
- Formal/Separate Dining Room, Kitchen - Galley, Bathroom - Tub Shower
- Flooring: Carpet, Luxury Vinyl, Tile/Brick, Vinyl
- Has basement: No
- Has fireplace: No
Interior area
- Total structure area: 1,156
- Total interior livable area: 1,156 sqft
- Finished area above ground: 1,156
- Finished area below ground: 0
Property
Parking
- Total spaces: 1
- Parking features: Parking Lot
Accessibility
- Accessibility features: None
Features
- Levels: Two
- Stories: 2
- Patio & porch: Patio
- Pool features: None
Details
- Additional structures: Above Grade, Below Grade
- Parcel number: 80439617012616C05
- Zoning: RESIDENTIAL
- Special conditions: Standard
Construction
Type & style
- Home type: Townhouse
- Architectural style: Traditional
- Property subtype: Townhouse
Materials
- Frame
- Foundation: Concrete Perimeter
- Roof: Pitched,Shingle
Condition
- New construction: No
- Year built: 1987
Utilities & green energy
- Electric: 200+ Amp Service
- Sewer: Public Sewer
- Water: Public
- Utilities for property: Cable Connected, Phone
Community & HOA
Community
- Condo and coop fee: $321 monthly
- Subdivision: Hidden Valley
HOA
- Has HOA: No
- Amenities included: None
- Services included: Common Area Maintenance, Maintenance Structure, Lawn Care Front, Lawn Care Rear, Lawn Care Side, Maintenance Grounds, Sewer, Snow Removal, Trash, Water
- HOA name: Hidden Valley Condo Association
Location
- Region: West Lawn
- Municipality: SPRING TWP
Financial & listing details
- Price per square foot: $164/sqft
- Tax assessed value: $49,900
- Annual tax amount: $2,219
- Date on market: 7/5/2026
- Listing agreement: Exclusive Right To Sell
- Inclusions: Washer, Dryer, Refrigerator
- Ownership: Condominium
Estimated market value
Not available
Estimated sales range
Not available
$1,852/mo
Price history
| Date | Event | Price |
|---|---|---|
| 8/14/2026 | Pending sale | $189,900$164/sqft |
Source:  Bright MLS #PABK2074602 Report a problem Bright MLS #PABK2074602 Report a problem | ||
| 7/5/2026 | Listed for sale | $189,900+137.7%$164/sqft |
Source: Bright MLS #PABK2074602 Report a problem | ||
| 2/15/2024 | Listing removed | -- |
Source: Zillow Rentals Report a problem | ||
| 2/7/2024 | Price change | $1,575-7.4%$1/sqft |
Source: Zillow Rentals Report a problem | ||
| 11/13/2023 | Listed for rent | $1,700$1/sqft |
Source: Zillow Rentals Report a problem | ||
| 7/28/2015 | Listing removed | $79,900$69/sqft |
Source: Century 21 Park Road Realtors #6557143 Report a problem | ||
| 6/20/2015 | Price change | $79,900-5.9%$69/sqft |
Source: Century 21 Park Road Realtors #6557143 Report a problem | ||
| 4/23/2015 | Listed for sale | $84,900$73/sqft |
Source: Century 21 Park Road Realtors #6557143 Report a problem | ||
Public tax history
Tax history is unavailable.
Monthly payment
Est. payment
Payment breakdown
Explore the cost of this home by adjusting the details. Changes won't be saved.Climate risks
Neighborhood: Lincoln Park
Nearby schools
GreatSchools rating
- 8/10Shiloh Hills Elementary SchoolGrades: K-5Distance: 2.5 mi
- 6/10Wilson Southern Middle SchoolGrades: 6-8Distance: 1 mi
- 7/10Wilson High SchoolGrades: 9-12Distance: 1.2 mi
Schools provided by the listing agent
- District: Wilson
Source: Bright MLS. This data may not be complete. We recommend contacting the local school district to confirm school assignments for this home.
- $140,0002 bd2 ba1.1k sqft1338 W Wyomissing Ct APT F, West Lawn, PA 19609Sold

- $170,0002 bd1 ba1.1k sqft1338 W Wyomissing Ct APT B, West Lawn, PA 19609Off Market
- $209,5002 bd1 ba1.1k sqft1338 W Wyomissing Ct APT E, Reading, PA 19609Off Market
- $182,3002 bd1 ba1.1k sqft1338 W Wyomissing Ct APT E, West Lawn, PA 19609Off Market

- $163,1002 bd2 ba1.1k sqft1338 West Wyomissing Blvd. #F, West Lawn, PA 19609Off Market
- $--2 bd1 ba1.1k sqft1338 W Wyomissing Ct APT F, Reading, PA 19609Off Market
- $205,7002 bd1 ba1.1k sqft1338 W Wyomissing Ct APT C, West Lawn, PA 19609Off Market
- $182,3002 bd1 ba1.1k sqft1338H W Wyomissing Blvd #H, Reading, PA 19609Off Market
A local agent can set up tours, give advice and negotiate with sellers.
A local lender can help you make sure your offer is ready when you are.
Similar homes
- $169,0002 bd2 ba1.5k sqft407 S Wyomissing Ave, Shillington, PA 19607For Sale
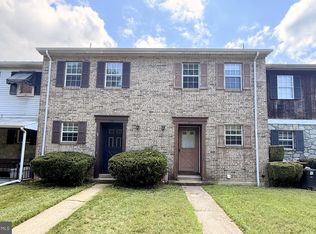
 MLS ID #PABK2076114, Rebecca Gray, Keller Williams Legacy. Bright MLS
 - $189,9002 bd1 ba1.2k sqft415 Mifflin Blvd, Reading, PA 19607For Sale
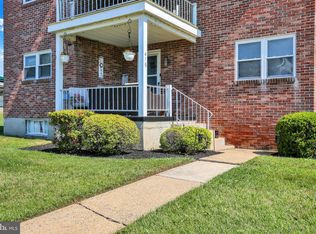 MLS ID #PABK2076360, Vashni Rodriguez, Iron Valley Real Estate of Berks. Bright MLS
 - $169,9003 bd2 ba1.2k sqft1124 Spruce St, Reading, PA 19602For Sale
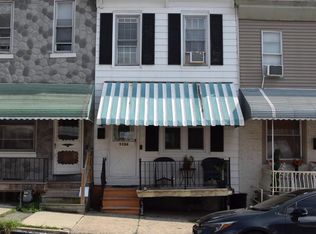 MLS ID #PABK2076438, Dave Decembrino, RE/MAX Of Reading. Bright MLS
 - $210,0003 bd2 ba1.2k sqft725 Moss St, Reading, PA 19604For Sale
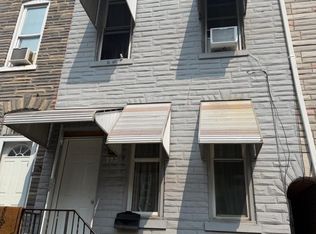 MLS ID #PABK2076814, Vielka Ynirio, Iron Valley Real Estate of Berks. Bright MLS
 - $169,9003 bd1 ba1.1k sqft431 W Greenwich St, Reading, PA 19601For SaleMLS ID #PABK2074016, Gabriel Duran, United Real Estate Strive 212. Bright MLS
- $174,9005 bd2 ba1.6k sqft327 W Windsor St, Reading, PA 19601For SaleMLS ID #PABK2076680, Luis Martinez, Coldwell Banker Realty. Bright MLS
- $199,9003 bd1 ba1.2k sqft2126 Kutztown Rd, Reading, PA 19605For SaleMLS ID #PABK2076732, Christopher Aguasanta Guzman, Realty One Group Alliance. Bright MLS
- $179,9005 bd1 ba1.5k sqft123 W Green St, Reading, PA 19601For SaleMLS ID #PABK2076212, Juan Cortes-Carreno, BHHS Homesale Realty- Reading Berks. Bright MLS
- $195,0005 bd1 ba1.2k sqft1021 Mulberry St, Reading, PA 19604For SaleMLS ID #PABK2072988, Jose Manzueta, JM Diamond Realty. Bright MLS
- $210,0004 bd2 ba1.4k sqft816 Schuylkill Ave, Reading, PA 19601For SaleMLS ID #PABK2071346, Yahayra Munoz, Iron Valley Real Estate of Berks. Bright MLS
- $155,0003 bd2 ba1k sqft620 Mulberry St, Reading, PA 19604For SaleMLS ID #PABK2076850, Brianna Kaufman, Pana Realty LLC. Bright MLS
- $184,9004 bd2 ba1k sqft432 N 13th St, Reading, PA 19604For SaleMLS ID #PABK2075606, Francis Acosta, Realty One Group Alliance. Bright MLS
- $164,9003 bd2 ba1.2k sqft431 Pine St, Reading, PA 19602For SaleMLS ID #PABK2071642, HERNAN DELGADO GUZMAN, Iron Valley Real Estate of Berks. Bright MLS
- $189,9004 bd1 ba1.2k sqft1136 N 10th St, Reading, PA 19604For SaleMLS ID #PABK2073280, Kelvin Rodriguez, Iron Valley Real Estate of Berks. Bright MLS
- $179,0004 bd2 ba1k sqft1115 Muhlenberg St, Reading, PA 19602For SaleMLS ID #PABK2068908, Joanna Rodriguez, JM Diamond Realty. Bright MLS
- $189,9003 bd1 ba1k sqft535 Moss St, Reading, PA 19604For SaleMLS ID #PABK2072972, Jose Manzueta, JM Diamond Realty. Bright MLS
- $180,0004 bd2 ba1.3k sqft1424 Muhlenberg St, Reading, PA 19602For SaleMLS ID #PABK2072624, Valeriya Moroz, Realty Mark Associates. Bright MLS
- $159,9004 bd1 ba1.4k sqft22 Orange St, Reading, PA 19602For SaleMLS ID #PABK2076716, Trent Stauffer, Bold Realty. Bright MLS
- $215,0004 bd2 ba1.6k sqft812 Bingaman St, Reading, PA 19602For SaleMLS ID #PABK2074428, Fernando Hernandez, Iron Valley Real Estate of Berks. Bright MLS
- $220,0003 bd1 ba952 sqft2006 Kutztown Rd, Reading, PA 19605For SaleMLS ID #PABK2076156, Carrie Perrucci, Weichert Realtors. Bright MLS
