Skip main navigation
Sold for $559,500
  • $559,500

    1338 Waterwood Dr, Windsor, CO 80550

    4beds
    3,192sqft
    Single Family Residence
    Built in 1999
    8,712 Square Feet Lot
    $579,300 Zestimate®
    $175/sqft
    $2,581 Estimated rent

    Home value

    $579,300

    $550,000 - $608,000

    $2,581/mo

    Zestimate® history
    Loading
    Loading...

    Owner options

    List your home for rent

    $2,581/mo

    Rent Zestimate®

    Find your next renter with Zillow Rental Manager. Plus, with online applications, you can quickly screen prospective tenants – for free.

    Learn more

    $2,581/mo

    Rent Zestimate®

    Refinance and save

    $3,526/mo

    Est. payment

    Refinancing to a lower rate could help reduce your monthly payments and save thousands over the life of the loan.

    See today's rates

    $3,526/mo

    Est. payment

    Explore your selling options

    Work with a Zillow partner agent

    Leverage their expertise and Zillow's premium Showcase listings to get your home seen by more buyers.

    Get started

    List with your own agent

    Get your home in front of millions of buyers by listing it on Zillow.

    Learn how to do it

    Sell it yourself

    Take full control of how buyers see your home on Zillow by listing For Sale by Owner (FSBO).

    List your home

    What's special

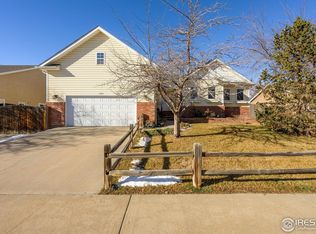
    Incredible Ranch Style home with HUGE oversized extended 3 car garage with 220 outlet. Vaulted ceilings, Kitchen is a Large county style with all appliances included. Living room Gas fireplace. New Furnace & Hot water heater, Roof 4 years old. Covered Back Deck. Basement is finished with a Wet bar, Media room wired for surround sound, Slate Pool table included. Large lot with pristine landscaping with fenced yard. Dog run/garden. Buyer to verify all information in MLS.

    Zillow last checked:

    Listing updated:

    Listed by:

    Jason Mahoney 970-396-0216,

    C3 Real Estate Solutions, LLC

    Bought with:

    Non-IRES Agent

    Non-IRES

    Source: IRES as distributed by MLS GRID,MLS#: 989742MLS Logo

    Facts & features

    Interior

    Bedrooms & bathrooms
    • Bedrooms: 4
    • Bathrooms: 3
    • Full bathrooms: 3
    • Main level bathrooms: 2
    Rooms
    • Room types: Media Room
    Primary bedroom
    • Description: Carpet
    • Features: Tub+Shower Primary
    • Level: Main
    • Area: 180 Square Feet
    • Dimensions: 12 x 15
    Bedroom 2
    • Description: Carpet
    • Level: Main
    • Area: 110 Square Feet
    • Dimensions: 10 x 11
    Bedroom 3
    • Description: Carpet
    • Level: Main
    • Area: 132 Square Feet
    • Dimensions: 11 x 12
    Bedroom 4
    • Level: Basement
    • Area: 204 Square Feet
    • Dimensions: 12 x 17
    Dining room
    • Description: Tile
    • Level: Main
    • Area: 130 Square Feet
    • Dimensions: 13 x 10
    Family room
    • Description: Carpet
    • Level: Basement
    • Area: 676 Square Feet
    • Dimensions: 26 x 26
    Kitchen
    • Description: Tile
    • Level: Main
    • Area: 234 Square Feet
    • Dimensions: 13 x 18
    Laundry
    • Description: Tile
    • Level: Main
    • Area: 49 Square Feet
    • Dimensions: 7 x 7
    Living room
    • Description: Carpet
    • Level: Main
    • Area: 266 Square Feet
    • Dimensions: 14 x 19
    Recreation room
    • Description: Carpet
    • Level: Basement
    • Area: 285 Square Feet
    • Dimensions: 15 x 19
    Heating
    • Forced Air
    Cooling
    • Ceiling Fan(s)
    Appliances
    • Included: Electric Range, Dishwasher, Refrigerator, Washer, Dryer, Microwave, Disposal
    • Laundry: Washer/Dryer Hookup
    Features
    • Separate Dining Room, Cathedral Ceiling(s), Open Floorplan
    • Windows: Window Coverings
    • Basement: Full,Partially Finished
    • Has fireplace: Yes
    • Fireplace features: Living Room
    Interior area
    • Total structure area: 1,604
    • Total interior livable area: 3,192 sqft
    • Finished area above ground: 1,604

    Property

    Parking
    • Total spaces: 3
    • Parking features: >8' Garage Door, Oversized, Tandem
    • Attached garage spaces: 3
    • Details: Attached
    Features
    • Levels: One
    • Stories: 1
    • Patio & porch: Deck
    • Exterior features: Sprinkler System
    • Fencing: Fenced,Wood
    • Has view: Yes
    • View description: City
    Lot
    • Size: 8,712 Square Feet
    • Features: City Limits, Paved, Curbs, Gutters, Sidewalks, Fire Hydrant within 500 Feet
    Details
    • Parcel number: R6979698
    • Zoning: R-L
    • Special conditions: Private Owner

    Construction

    Type & style
    • Home type: SingleFamily
    • Architectural style: Contemporary
    • Property subtype: Single Family Residence
    Materials
    • Frame, Brick
    • Roof: Composition
    Condition
    • New construction: No
    • Year built: 1999

    Utilities & green energy

    • Electric: Xcel
    • Gas: Xcel
    • Sewer: Public Sewer
    • Water: City
    • Utilities for property: Natural Gas Available, Electricity Available

    Community & HOA

    Community
    • Security: Fire Alarm
    • Subdivision: Westwood Village
    HOA
    • Has HOA: Yes
    • Services included: Common Amenities, Management
    • HOA fee: $225 annually
    • HOA name: Westwood Village HOA
    • HOA phone: 970-494-0609
    Location
    • Region: Windsor

    Financial & listing details

    • Price per square foot: $175/sqft
    • Tax assessed value: $586,233
    • Annual tax amount: $2,803
    • Date on market: 6/10/2023
    • Listing terms: Cash,Conventional,VA Loan
    • Exclusions: Sellers Personal Property
    • Electric utility on property: Yes
    • Road surface type: Asphalt

    Price history

    DateEventPrice
    8/25/2023Sold$559,500-3.5%$175/sqft
    Source: IRES as distributed by MLS GRID #989742 Report a problem
    7/14/2023Price change$580,000-3.3%$182/sqft
    Source: IRES as distributed by MLS GRID #989742 Report a problem
    6/19/2023Price change$600,000-4%$188/sqft
    Source: IRES as distributed by MLS GRID #989742 Report a problem
    6/10/2023Listed for sale$625,000+76.1%$196/sqft
    Source: IRES as distributed by MLS GRID #989742 Report a problem
    11/23/2015Sold$354,900$111/sqft
    Source: IRES as distributed by MLS GRID #776873 Report a problem
    10/12/2015Pending sale$354,900$111/sqft
    Source: Coldwell Banker Plains Real Estate, Inc. #776873 Report a problem
    10/8/2015Listed for sale$354,900+25.4%$111/sqft
    Source: Coldwell Banker Plains #776873 Report a problem
    9/21/2012Sold$283,000-7.2%$89/sqft
    Source: Public Record Report a problem
    8/1/2012Price change$304,999+5.9%$96/sqft
    Source: Owner Report a problem
    7/25/2012Listed for sale$288,000$90/sqft
    Source: Owner Report a problem
    7/23/2012Pending sale$288,000$90/sqft
    Source: Owner Report a problem
    7/8/2012Price change$288,000-4%$90/sqft
    Source: Owner Report a problem
    5/24/2012Price change$299,900-1.7%$94/sqft
    Source: Owner Report a problem
    5/7/2012Listed for sale$304,999+24.5%$96/sqft
    Source: Owner Report a problem
    7/2/2004Sold$245,000+27.1%$77/sqft
    Source: Public Record Report a problem
    4/1/1999Sold$192,835+522%$60/sqft
    Source: Public Record Report a problem
    6/15/1998Sold$31,000$10/sqft
    Source: Public Record Report a problem

    Public tax history

    YearProperty taxesTax assessment
    2026$3,679 +7.3%$35,870 -2.1%
    2025$3,427 +8.9%$36,640 -7.1%
    2024$3,147 +12.3%$39,450 -1%
    2023$2,803 +7.3%$39,830 +38.5%
    2022$2,614 +3.4%$28,760 -2.8%
    2021$2,527 $29,590 +1.4%
    2020$2,527 +8.6%$29,170
    2019$2,328 -7.1%$29,170 +13.7%
    2018$2,505 +7.6%$25,660
    2017$2,328 -5.5%$25,660 +11.8%
    2016$2,464 +21.4%$22,950
    2015$2,030 +4.5%$22,950 +11.5%
    2014$1,942 $20,590
    2013-- $20,590 +1.5%
    2012-- $20,290
    2011-- $20,290 -3.5%
    2010-- $21,030
    2009-- $21,030 -8.6%
    2008-- $23,010
    2007-- $23,010 +16.9%
    2006-- $19,690
    2005-- $19,690 +1.6%
    2004-- $19,380 -1%
    2003-- $19,570 +6.1%
    2002-- $18,440 +6%
    2001-- $17,400
    Find assessor info on the county website

    Neighborhood: 80550

    Nearby schools

    GreatSchools rating
    Schools provided by the listing agent
    • Elementary: Skyview
    • Middle: Windsor
    • High: Windsor

    Source: IRES as distributed by MLS GRID. This data may not be complete. We recommend contacting the local school district to confirm school assignments for this home.

    Get a cash offer in 3 minutes
    Find out how much your home could sell for in as little as 3 minutes with a no-obligation cash offer.
    Estimated market value
    $579,300
    Get a cash offer in 3 minutes
    Find out how much your home could sell for in as little as 3 minutes with a no-obligation cash offer.
    Estimated market value
    $579,300