Perfectly positioned on a quiet cul-de-sac in Meadowbrook, 1338 Woodmere Drive offers the kind of space, privacy, and everyday comfort that’s becoming harder to find in Mandeville. Set on one of the largest lots in the neighborhood, this beautifully maintained 4-bedroom, 4-bath home combines timeless curb appeal with a functional floor plan designed for both entertaining and relaxed living.
Inside, you’ll find soaring ceilings, crown molding, abundant natural light, engineered wood flooring, and custom oak cabinetry that adds warmth and character throughout the kitchen and living spaces. The spacious kitchen features a center island, pantry, GE appliances, gas hookups, and flows seamlessly into the breakfast and living areas. The primary suite feels like a private retreat with tray ceilings, mood lighting, and a spa-inspired bath complete with dual vanities, soaking tub, and separate shower.
Step outside to your own backyard escape featuring an inground gunite saltwater pool, oversized fenced yard, mature trees, and plenty of green space for entertaining, recreation, or simply enjoying the peaceful setting. Additional highlights include a 3-car garage with workshop space, updated windows, multiple water heaters, gutters, underground drainage, and a roof that is only 4 years old. Located in Flood Zone C where flood insurance is not currently required, this home also offers added peace of mind.
Just minutes from shopping, dining, recreation, The Trace, and top Mandeville conveniences, this home blends location, lifestyle, and livability in one exceptional property. Schedule your private showing and experience everything 1338 Woodmere Drive has to offer.
Closed
Price Unknown
1338 Woodmere Dr, Mandeville, LA 70471
4beds
3,514sqft
Single Family Residence
Built in 1998
0.6 Acres Lot
$595,400 Zestimate®
$--/sqft
$3,835 Estimated rent
Home value
$595,400
$566,000 - $625,000
$3,835/mo
Zestimate® history
Owner options
List your home for rent
$3,835/mo
Rent Zestimate®
Find your next renter with Zillow Rental Manager. Plus, with online applications, you can quickly screen prospective tenants – for free.
$3,835/mo
Rent Zestimate®
Refinance and save
$208/mo
Est. payment
Refinancing to a lower rate could help reduce your monthly payments and save thousands over the life of the loan.
$208/mo
Est. payment
Explore your selling options
Work with a Zillow partner agent
Leverage their expertise and Zillow's premium Showcase listings to get your home seen by more buyers.
Get startedList with your own agent
Get your home in front of millions of buyers by listing it on Zillow.
Learn how to do itSell it yourself
Take full control of how buyers see your home on Zillow by listing For Sale by Owner (FSBO).
List your homeWhat's special
Custom oak cabinetryOversized fenced yardSeparate showerInground gunite saltwater poolBackyard escapeMood lightingGe appliances
Zillow last checked:
Listing updated:
Listed by:
Jennifer Hayes 985-507-9446,
REACH Real Estate Solutions
Bought with:
Jeanne Comeaux
Coldwell Banker TEC
Source: GSREIN,MLS#: 2556789
Facts & features
Interior
Bedrooms & bathrooms
- Bedrooms: 4
- Bathrooms: 4
- Full bathrooms: 4
Primary bedroom
- Description: Flooring: Engineered Hardwood
- Level: First
- Dimensions: 19.0 x 18.0
Bedroom
- Description: Flooring: Carpet
- Level: Second
- Dimensions: 14.4 x 13.5
Bedroom
- Description: Flooring: Engineered Hardwood
- Level: First
- Dimensions: 13.0 x 12.4
Bedroom
- Description: Flooring: Carpet
- Level: Second
- Dimensions: 13.3 x 13.0
Den
- Description: Flooring: Carpet
- Level: Second
- Dimensions: 22.3 x 22.0
Dining room
- Description: Flooring: Engineered Hardwood
- Level: First
- Dimensions: 17.0 x 13.0
Game room
- Description: Flooring: Carpet
- Level: Second
- Dimensions: 21.8 x 13.7
Kitchen
- Description: Flooring: Tile
- Level: First
- Dimensions: 22.0 x 21.3
Laundry
- Description: Flooring: Tile
- Level: First
- Dimensions: 12.0 x 7.8
Living room
- Description: Flooring: Engineered Hardwood
- Level: First
- Dimensions: 22 x 24
Heating
- Central, Multiple Heating Units
Cooling
- Central Air, 2 Units
Appliances
- Included: Cooktop, Dishwasher, Disposal, Microwave, Oven
- Laundry: Washer Hookup, Dryer Hookup
Features
- Ceiling Fan(s), Cathedral Ceiling(s), Granite Counters, High Ceilings, Jetted Tub, Pantry, Vaulted Ceiling(s), Wired for Sound
- Has fireplace: Yes
- Fireplace features: Gas
Interior area
- Total structure area: 4,401
- Total interior livable area: 3,514 sqft
Property
Parking
- Total spaces: 3
- Parking features: Attached, Garage, Three or more Spaces, Garage Door Opener
- Has attached garage: Yes
Features
- Levels: Two
- Stories: 2
- Patio & porch: Concrete, Covered
- Exterior features: Fence
- Pool features: In Ground, Salt Water
- Has spa: Yes
Lot
- Size: 0.6 Acres
- Dimensions: 41/227 x 140/248
- Features: Cul-De-Sac, City Lot, Irregular Lot
Details
- Parcel number: 50535
- Special conditions: None
Construction
Type & style
- Home type: SingleFamily
- Architectural style: Traditional
- Property subtype: Single Family Residence
Materials
- Brick, Stucco
- Foundation: Slab
- Roof: Asphalt,Shingle
Condition
- Very Good Condition
- Year built: 1998
Utilities & green energy
- Sewer: Public Sewer
- Water: Public
Green energy
- Energy efficient items: Windows
Community & HOA
Community
- Subdivision: Meadowbrook
HOA
- Has HOA: Yes
- HOA fee: $208 quarterly
Location
- Region: Mandeville
Financial & listing details
- Tax assessed value: $450,731
- Annual tax amount: $4,997
- Date on market: 5/9/2026
Price history
| Date | Event | Price |
|---|---|---|
| 6/26/2026 | Sold | -- |
Source:  GSREIN #2556789 Report a problem GSREIN #2556789 Report a problem | ||
| 6/16/2026 | Pending sale | $585,000$166/sqft |
Source: GSREIN #2556789 Report a problem | ||
| 5/17/2026 | Contingent | $585,000$166/sqft |
Source: GSREIN #2556789 Report a problem | ||
| 5/9/2026 | Listed for sale | $585,000$166/sqft |
Source: GSREIN #2556789 Report a problem | ||
Public tax history
| Year | Property taxes | Tax assessment |
|---|---|---|
| 2025 | $4,997 +1.5% | $45,073 |
| 2024 | $4,923 +8.1% | $45,073 +12.7% |
| 2023 | $4,556 | $39,987 |
| 2022 | $4,556 +0.2% | $39,987 |
| 2021 | $4,548 +0.1% | $39,987 |
| 2020 | $4,543 +3.3% | $39,987 +5.9% |
| 2019 | $4,400 -0.1% | $37,774 |
| 2018 | $4,406 -19.7% | $37,774 |
| 2017 | $5,484 +22.5% | $37,774 |
| 2016 | $4,478 | $37,774 +10.8% |
| 2015 | $4,478 +10.1% | $34,099 |
| 2014 | $4,067 +1% | $34,099 |
| 2013 | $4,027 -10.7% | $34,099 -7.6% |
| 2011 | $4,507 +0.4% | $36,918 |
| 2010 | $4,491 | $36,918 |
Find assessor info on the county website
Neighborhood: 70471
Nearby homes
- $615,100-- bd-- ba3.3k sqft1334 Woodmere Dr, Mandeville, LA 70471Off Market
- $511,8004 bd4 ba2.8k sqft1342 Woodmere Dr, Mandeville, LA 70471Off Market
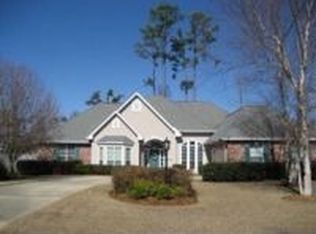
- $666,7004 bd3 ba3.6k sqft61 Spanish Moss Ct, Mandeville, LA 70471Off Market

- $603,6006 bd4 ba3.7k sqft67 Spanish Moss Ct, Mandeville, LA 70471Off Market
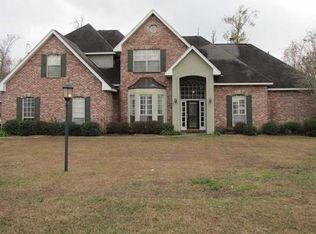
- $540,4005 bd3 ba2.7k sqft1330 Woodmere Dr, Mandeville, LA 70471Off Market
- $638,400-- bd-- ba3.4k sqft1346 Woodmere Dr, Mandeville, LA 70471Off Market
- $799,5005 bd4 ba3.9k sqft55 Spanish Moss Ct, Mandeville, LA 70471Off Market
- $685,000-- bd-- ba3.7k sqft73 Spanish Moss Ct, Mandeville, LA 70471Off Market
Nearby schools
GreatSchools rating
- 10/10Lake Harbor Middle SchoolGrades: 4-6Distance: 2 mi
- 7/10Fontainebleau Junior High SchoolGrades: 7-8Distance: 2.1 mi
- 8/10Fontainebleau High SchoolGrades: 9-12Distance: 2.2 mi
Schools provided by the listing agent
- Elementary: Mandeville
- Middle: Lake Harbor
- High: Fontainebleau
Source: GSREIN. This data may not be complete. We recommend contacting the local school district to confirm school assignments for this home.
Get a cash offer in 3 minutes
Find out how much your home could sell for in as little as 3 minutes with a no-obligation cash offer.
Estimated market value
$595,400
Get a cash offer in 3 minutes
Find out how much your home could sell for in as little as 3 minutes with a no-obligation cash offer.
Estimated market value
$595,400
- Louisiana
- Saint Tammany Parish
- Mandeville
- 70471
- 1338 Woodmere Dr
Nearby cities
Nearby zip codes
Other Mandeville Topics
