Skip main navigation
Sold for $205,000
  • $205,000

    13380 Edison St, Southgate, MI 48195

    3beds
    1,988sqft
    Single Family Residence
    Built in 1958
    4,791.6 Square Feet Lot
    $213,200 Zestimate®
    $103/sqft
    $2,067 Estimated rent

    Home value

    $213,200

    $192,000 - $237,000

    $2,067/mo

    Zestimate® history
    Loading
    Loading...

    Owner options

    List your home for rent

    $2,067/mo

    Rent Zestimate®

    Find your next renter with Zillow Rental Manager. Plus, with online applications, you can quickly screen prospective tenants – for free.

    Learn more

    $2,067/mo

    Rent Zestimate®

    Refinance and save

    $1,463/mo

    Est. payment

    Refinancing to a lower rate could help reduce your monthly payments and save thousands over the life of the loan.

    See today's rates

    $1,463/mo

    Est. payment

    Explore your selling options

    Work with a Zillow partner agent

    Leverage their expertise and Zillow's premium Showcase listings to get your home seen by more buyers.

    Get started

    List with your own agent

    Get your home in front of millions of buyers by listing it on Zillow.

    Learn how to do it

    Sell it yourself

    Take full control of how buyers see your home on Zillow by listing For Sale by Owner (FSBO).

    List your home

    What's special

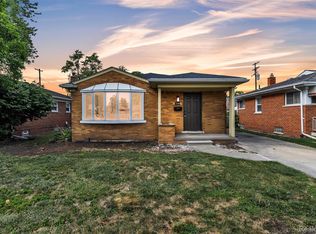
    Fully fenced in yardNice size corner lotNicely sized dining roomBeautiful picture window
    **WOW**3 BEDROOM 2 BATH ALL BRICK RANCH IN SOUTHGATE**LARGE LIVING ROOM WITH BEAUTIFUL PICTURE WINDOW**NICELY SIZED DINING ROOM**SPACIOUS KITCHEN WITH PLENTY OF CABINET SPACE**3 LARGE BEDROOMS WITH FULL CLOSETS FOR PLENTY OF STORAGE**FULLY FINISHED BASEMENT WITH FULL BATH**SEPERATE LAUNDRY/STORAGE AREA**LARGE 2 CAR GARAGE**FULLY FENCED IN YARD**NICE SIZE CORNER LOT**MATURE CUSTOM LANDSCAPING AROUND ENTIRE HOME**WALK TO SHOPPING,PARKS AND SCHOOLS**CLOSE TO ALL FREEWAYS**SOUTHGATE SCHOOLS**

    Zillow last checked:

    Listing updated:

    Listed by:

    Timothy Hillmer 313-274-7200,

    Century 21 Curran & Oberski

    Bought with:

    Timothy Hillmer, 6501385487

    Century 21 Curran & Oberski

    Jacalyn Cone, 6501410400

    Century 21 Curran & Oberski

    Source: Realcomp II,MLS#: 20251005949MLS Logo

    Facts & features

    Interior

    Bedrooms & bathrooms
    • Bedrooms: 3
    • Bathrooms: 2
    • Full bathrooms: 2
    Bedroom
    • Level: Entry
    • Area: 90
    • Dimensions: 10 X 9
    Bedroom
    • Level: Entry
    • Area: 132
    • Dimensions: 11 X 12
    Bedroom
    • Level: Entry
    • Area: 90
    • Dimensions: 10 X 9
    Other
    • Level: Entry
    • Area: 90
    • Dimensions: 10 X 9
    Other
    • Level: Basement
    • Area: 66
    • Dimensions: 11 X 6
    Dining room
    • Level: Entry
    • Area: 64
    • Dimensions: 8 X 8
    Kitchen
    • Level: Entry
    • Area: 120
    • Dimensions: 12 X 10
    Living room
    • Level: Entry
    • Area: 204
    • Dimensions: 17 X 12
    Heating
    • Forced Air, Natural Gas
    Features
    • Basement: Finished
    • Has fireplace: No
    Interior area
    • Total interior livable area: 1,988 sqft
    • Finished area above ground: 1,088
    • Finished area below ground: 900

    Property

    Parking
    • Total spaces: 2
    • Parking features: Two Car Garage, Detached
    • Garage spaces: 2
    Features
    • Levels: One
    • Stories: 1
    • Entry location: GroundLevelwSteps
    • Pool features: None
    Lot
    • Size: 4,791 sqft
    • Dimensions: 41.81 x 115
    Details
    • Parcel number: 53001060861002
    • Special conditions: Short Sale No,Standard

    Construction

    Type & style
    • Home type: SingleFamily
    • Architectural style: Ranch
    • Property subtype: Single Family Residence
    Materials
    • Brick
    • Foundation: Basement, Block
    Condition
    • New construction: No
    • Year built: 1958

    Utilities & green energy

    • Sewer: Public Sewer
    • Water: Public

    Community & neighborhood

    Location
    • Region: Southgate
    • Subdivision: FORDVILLE SUB

    Other

    Other facts
    • Listing agreement: Exclusive Right To Sell
    • Listing terms: Cash,Conventional,FHA,Va Loan

    Price history

    DateEventPrice
    7/1/2025Sold$205,000-2.4%$103/sqft
    Source: Realcomp II #20251005949 Report a problem
    6/11/2025Pending sale$209,999$106/sqft
    Source: Realcomp II #20251005949 Report a problem
    6/6/2025Listed for sale$209,999-2.3%$106/sqft
    Source: Realcomp II #20251005949 Report a problem
    6/5/2025Listing removed$214,900$108/sqft
    Source: Realcomp II #20250032924 Report a problem
    5/12/2025Listed for sale$214,900+44.3%$108/sqft
    Source: Realcomp II #20250032924 Report a problem
    8/16/2002Sold$148,900+41.8%$75/sqft
    Source: MiRealSource #538481 Report a problem
    7/1/1998Sold$105,000+31.3%$53/sqft
    Source: Public Record Report a problem
    11/18/1994Sold$80,000$40/sqft
    Source: Public Record Report a problem

    Public tax history

    YearProperty taxesTax assessment
    2025-- $90,500 +9.2%
    2024-- $82,900 +9.7%
    2023-- $75,600 +10.2%
    2022-- $68,600 +11.2%
    2021-- $61,700
    2020$2,608 +4.6%$61,700 +8.1%
    2019$2,492 $57,100 +9.8%
    2018$2,492 $52,000 +6.8%
    2017-- $48,700 +2.7%
    2016$1,710 $47,400 +6.8%
    2015$1,710 -57.4%$44,400 +8.3%
    2013$4,010 +134.5%$41,000 +4.9%
    2012$1,710 $39,100 -25.7%
    2010-- $52,600 -19.1%
    2009-- $65,000 -14.9%
    2008-- $76,400 -5.4%
    2007-- $80,800 +3.6%
    2005$2,402 $78,000 -0.8%
    2003-- $78,600 +62.7%
    2001-- $48,301 +3.2%
    2000$1,962 $46,804

    Find assessor info on the county website

    Neighborhood: 48195

    Nearby schools

    GreatSchools rating
    Get a cash offer in 3 minutes
    Find out how much your home could sell for in as little as 3 minutes with a no-obligation cash offer.
    Estimated market value
    $213,200
    Get a cash offer in 3 minutes
    Find out how much your home could sell for in as little as 3 minutes with a no-obligation cash offer.
    Estimated market value
    $213,200