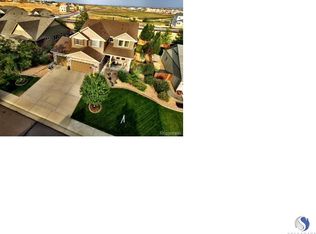
RARE AND BREATHTAKING, THIS HOME EPITOMISES PRIDE OF OWNERSHIP! METICULOUS MARSHALL LAKE RANCH BOASTING EVERY CONCEIVABLE UPDATE. NEW DESIGNER KITCHEN WITH QUARTZ COUNTERTOPS AND HIGH END BOSCH APPLIANCES. EXPANSIVE ISLAND AND SPACIOUS DINING AREA. GLEAMING HARDWOOD FLOORS THROUGHOUT AND PLANTATION SHUTTERS. LUXURIOUS PRIMARY SUITE WITH ORGANIZED WALK IN CLOSET AND STUNNING FIVE PIECE BATH. NEARLY 2500 SQUARE FEET ON THE MAIN FOR TRUE ONE LEVEL CONVENIENCE. PROFESSIONALLY FINISHED BASEMENT THAT IS A TRUE MUST SEE. WORKOUT ROOM, BUILT IN SAUNA, WET BAR, 3/4 BATH, CENTRAL VAC. LOTS OF STORAGE AREA AS WELL. THE ONLY RANCH MODEL w/ 4 CAR GARAGE IN THE COMMUNITY, COATED FLOORS, HEAT AND FULLY FINISHED. PRIVATE BACKYARD WITH COVERED PATIO AND OUTDOOR STORAGE. CENTRAL A/C. INCREDIBLE LOCATION, STEPS TO PARKS, TRAILS AND RECREATION. CENTRAL ACCESS TO SCHOOLS, SHOPPING, DINING ETC ETC. THIS ONE IS RARE, YOU WILL LOVE WHAT YOU SEE!
Sold for $859,900
$859,900
13380 Locust Court, Thornton, CO 80602
3beds
4,980sqft
Single Family Residence
Built in 2006
9,529 Square Feet Lot
$801,100 Zestimate®
$173/sqft
$3,361 Estimated rent
Home value
$801,100
$761,000 - $841,000
$3,361/mo
Zestimate® history
Owner options
List your home for rent
$3,361/mo
Rent Zestimate®
Find your next renter with Zillow Rental Manager. Plus, with online applications, you can quickly screen prospective tenants – for free.
$3,361/mo
Rent Zestimate®
Refinance and save
$5,464/mo
Est. payment
Refinancing to a lower rate could help reduce your monthly payments and save thousands over the life of the loan.
$5,464/mo
Est. payment
Explore your selling options
Work with a Zillow partner agent
Leverage their expertise and Zillow's premium Showcase listings to get your home seen by more buyers.
Get startedList with your own agent
Get your home in front of millions of buyers by listing it on Zillow.
Learn how to do itSell it yourself
Take full control of how buyers see your home on Zillow by listing For Sale by Owner (FSBO).
List your homeWhat's special
Private backyardLuxurious primary suiteWorkout roomIncredible locationExpansive islandCentral access to schoolsCovered patio
Zillow last checked:
Listing updated:
Listed by:
Bob Bell (720)201-9192 MILEHIPROPERTY@GMAIL.COM,
Milehiproperty
Bought with:
Bob Davis, 100041345
RE/MAX Alliance-Lsvl
Source: REcolorado as distributed by MLS GRID,MLS#: 7615425
Facts & features
Interior
Bedrooms & bathrooms
- Bedrooms: 3
- Bathrooms: 4
- Full bathrooms: 2
- 3/4 bathrooms: 1
- 1/2 bathrooms: 1
- Main level bathrooms: 3
- Main level bedrooms: 3
Primary bedroom
- Description: Carpet, Ceiling Fan, Walk In Closet
- Level: Main
- Area: 234 Square Feet
- Dimensions: 13 x 18
Bedroom
- Description: Carpet, Ceiling Fan
- Level: Main
- Area: 132 Square Feet
- Dimensions: 11 x 12
Bedroom
- Description: Carpet, Ceiling Fan
- Level: Main
- Area: 132 Square Feet
- Dimensions: 11 x 12
Primary bathroom
- Description: Tile Floors, 5 Piece Bath
- Level: Main
- Area: 108 Square Feet
- Dimensions: 9 x 12
Bathroom
- Description: Tile Floors
- Level: Main
- Area: 35 Square Feet
- Dimensions: 5 x 7
Bathroom
- Description: Tile Floors
- Level: Main
- Area: 45 Square Feet
- Dimensions: 5 x 9
Bathroom
- Description: Tile Floors, Large Shower, Sauna
- Level: Basement
Family room
- Description: Wood Floors, Ceiling Fan, Gas Fireplace
- Level: Main
- Area: 342 Square Feet
- Dimensions: 18 x 19
Game room
- Description: Carpet
- Level: Basement
- Area: 496 Square Feet
- Dimensions: 16 x 31
Great room
- Description: Carpet, Wet Bar
- Level: Basement
- Area: 450 Square Feet
- Dimensions: 18 x 25
Gym
- Level: Basement
- Area: 598 Square Feet
- Dimensions: 23 x 26
Kitchen
- Description: Tile Floors, Eat In Area, Large Island, Stainless Appliances, Double Oven
- Level: Main
- Area: 380 Square Feet
- Dimensions: 19 x 20
Laundry
- Description: Tile Floors
- Level: Main
- Area: 45 Square Feet
- Dimensions: 5 x 9
Living room
- Description: Wood Floors
- Level: Main
- Area: 169 Square Feet
- Dimensions: 13 x 13
Office
- Description: Wood Floors, Ceiling Fan
- Level: Main
- Area: 144 Square Feet
- Dimensions: 12 x 12
Heating
- Forced Air, Natural Gas
Cooling
- Central Air
Appliances
- Included: Cooktop, Dishwasher, Disposal, Double Oven, Electric Water Heater, Microwave, Range Hood, Refrigerator, Self Cleaning Oven
Features
- Ceiling Fan(s), Central Vacuum, Eat-in Kitchen, Entrance Foyer, Five Piece Bath, High Ceilings, High Speed Internet, Kitchen Island, No Stairs, Open Floorplan, Pantry, Primary Suite, Quartz Counters, Sauna, Smoke Free, Sound System, Vaulted Ceiling(s), Walk-In Closet(s), Wet Bar, Wired for Data
- Flooring: Carpet, Tile, Wood
- Windows: Double Pane Windows, Window Coverings
- Basement: Cellar,Daylight,Finished,Full
- Number of fireplaces: 1
- Fireplace features: Gas, Gas Log, Great Room
Interior area
- Total structure area: 4,980
- Total interior livable area: 4,980 sqft
- Finished area above ground: 2,490
- Finished area below ground: 1,866
Property
Parking
- Total spaces: 4
- Parking features: Concrete, Dry Walled, Exterior Access Door, Floor Coating, Heated Garage, Insulated Garage
- Attached garage spaces: 4
Features
- Levels: One
- Stories: 1
- Patio & porch: Covered, Front Porch
- Exterior features: Private Yard, Rain Gutters
- Fencing: Full
- Has view: Yes
- View description: Mountain(s)
Lot
- Size: 9,529 Square Feet
- Features: Cul-De-Sac, Greenbelt, Landscaped, Level, Master Planned, Near Public Transit, Sprinklers In Front, Sprinklers In Rear
Details
- Parcel number: R0162505
- Zoning: R
- Special conditions: Standard
Construction
Type & style
- Home type: SingleFamily
- Architectural style: Contemporary,Traditional
- Property subtype: Single Family Residence
Materials
- Brick, Frame, Stucco
- Foundation: Slab
- Roof: Composition
Condition
- Updated/Remodeled
- Year built: 2006
Utilities & green energy
- Electric: 110V, 220 Volts, 220 Volts in Garage
- Sewer: Public Sewer
- Water: Public
- Utilities for property: Cable Available, Electricity Connected, Natural Gas Connected, Phone Available
Community & HOA
Community
- Security: Carbon Monoxide Detector(s), Smoke Detector(s)
- Subdivision: Marshall Lake
HOA
- Has HOA: Yes
- Services included: Trash
- HOA fee: $65 monthly
- HOA name: Maximum Mgmt
- HOA phone: 303-369-0800
Location
- Region: Thornton
Financial & listing details
- Price per square foot: $173/sqft
- Tax assessed value: $731,000
- Annual tax amount: $3,834
- Date on market: 5/7/2024
- Listing terms: Cash,Conventional
- Exclusions: Washer, Dryer
- Ownership: Individual
- Electric utility on property: Yes
- Road surface type: Paved
Price history
| Date | Event | Price |
|---|---|---|
| 6/7/2024 | Sold | $859,900$173/sqft |
Source:  REcolorado as distributed by MLS GRID #7615425 Report a problem REcolorado as distributed by MLS GRID #7615425 Report a problem | ||
| 5/9/2024 | Pending sale | $859,900$173/sqft |
Source: REcolorado as distributed by MLS GRID #7615425 Report a problem | ||
| 5/7/2024 | Listed for sale | $859,900+147.4%$173/sqft |
Source: REcolorado as distributed by MLS GRID #7615425 Report a problem | ||
| 9/26/2006 | Sold | $347,622$70/sqft |
Source: Public Record Report a problem | ||
Public tax history
| Year | Property taxes | Tax assessment |
|---|---|---|
| 2025 | $3,853 +0.5% | $45,690 -8.6% |
| 2024 | $3,834 +29.1% | $49,990 |
| 2023 | $2,971 +3.8% | $49,990 +34.2% |
| 2022 | $2,862 | $37,240 -2.8% |
| 2021 | -- | $38,310 -0.7% |
| 2020 | $4,552 | $38,590 -0.2% |
| 2019 | $4,552 -0.1% | $38,660 +15.1% |
| 2018 | $4,557 | $33,590 |
| 2017 | $4,557 | $33,590 +14.8% |
| 2016 | -- | $29,270 |
| 2015 | $3,977 | $29,270 +8.2% |
| 2014 | -- | $27,060 |
| 2013 | -- | $27,060 +3.3% |
| 2012 | -- | $26,190 -7.6% |
| 2011 | -- | $28,350 +8% |
| 2010 | -- | $26,250 |
| 2009 | -- | $26,250 -7.5% |
| 2008 | -- | $28,390 |
| 2007 | -- | $28,390 +297.1% |
| 2006 | -- | $7,150 +562% |
| 2005 | -- | $1,080 |
Find assessor info on the county website
Neighborhood: Marshall Lake
Nearby homes
- $812,3004 bd4 ba5.5k sqft13390 Locust Ct, Thornton, CO 80602Off Market

- $679,2004 bd3 ba4.5k sqft13370 Locust Ct, Thornton, CO 80602Off Market
- $650,4004 bd3 ba2.5k sqft13375 Monaco Ct, Thornton, CO 80602Off Market
- $570,7002 bd2 ba1.8k sqft13365 Monaco Ct, Thornton, CO 80602Off Market
- $601,0002 bd2 ba1.8k sqft13385 Monaco Ct, Thornton, CO 80602Off Market
- $606,7004 bd2 ba2.3k sqft13355 Monaco Ct, Thornton, CO 80602Off Market
- $767,3005 bd4 ba5.4k sqft13381 Locust Ct, Thornton, CO 80602Off Market
- $---- bd-- ba-- sqft13381 Locust Ct, Brighton, CO 80602Off Market
Nearby schools
GreatSchools rating
- 6/10West Ridge Elementary SchoolGrades: PK-5Distance: 0.3 mi
- 4/10Rodger Quist Middle SchoolGrades: 6-8Distance: 1.4 mi
- 5/10Riverdale Ridge High SchoolGrades: 9-12Distance: 1.6 mi
Schools provided by the listing agent
- Elementary: West Ridge
- Middle: Prairie View
- High: Prairie View
- District: School District 27-J
Source: REcolorado as distributed by MLS GRID. This data may not be complete. We recommend contacting the local school district to confirm school assignments for this home.
Get a cash offer in 3 minutes
Find out how much your home could sell for in as little as 3 minutes with a no-obligation cash offer.
Estimated market value
$801,100
Get a cash offer in 3 minutes
Find out how much your home could sell for in as little as 3 minutes with a no-obligation cash offer.
Estimated market value
$801,100
- Colorado
- Adams County
- Thornton
- 80602
- Marshall Lake
- 13380 Locust Court
