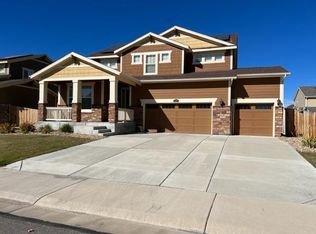
Welcome to Amber Creek in Thornton, where modern comfort meets thoughtful design. Built in 2017 and impeccably maintained, this home feels like new with extensive upgrades throughout.
Step inside to an inviting entry hall with coffered ceilings and gorgeous engineered hardwood floors that flow throughout the main level. A private den with French doors offers the perfect space for a home office or flex room, while the cozy gas fireplace anchors the bright, open-concept living area.
The living and dining flow seamlessly into the kitchen, which features a large center island, granite countertops, and a spacious walk-in pantry. A convenient mud room is tucked away with access to the oversized 3-car garage - so impressive with clean epoxy floors and ample storage!
Upstairs, you’ll find four spacious bedrooms, including a large primary suite and a luxurious five-piece bath with dual vanities, soaking tub, spacious and clean shower. You’ll appreciate the huge walk-in primary closet and extensive closets throughout the entire home! Three additional guest bedrooms, a large guest bathroom, and a convenient second-floor laundry room complete the upper level.
The unfinished basement offers endless potential for future expansion, while the outdoor spaces are ready to enjoy now - featuring a welcoming covered front porch, a huge covered back deck with sun shades, an extended patio area, planter boxes for gardening, and an outdoor shed.
Additional upgrades include a security and alarm system with exterior cameras, energy + cost saving solar panels, upgraded carpet and pad, a whole-house water softener with reverse osmosis system, and more (see supplements page for details).
Explore nearby shopping, Denver Premium Outlets, Riverdale Park with walking trails and pond, Aylor Park and Open Space, and Riverdale Golf Course! Easy commute to E-470, DIA, and I-25! You’ll love living here!
Sold for $663,000
$663,000
13380 Oneida Street, Thornton, CO 80602
4beds
3,267sqft
Single Family Residence
Built in 2017
6,969 Square Feet Lot
$662,200 Zestimate®
$203/sqft
$3,343 Estimated rent
Home value
$662,200
$622,000 - $709,000
$3,343/mo
Zestimate® history
Owner options
List your home for rent
$3,343/mo
Rent Zestimate®
Find your next renter with Zillow Rental Manager. Plus, with online applications, you can quickly screen prospective tenants – for free.
$3,343/mo
Rent Zestimate®
Refinance and save
$3,942/mo
Est. payment
Refinancing to a lower rate could help reduce your monthly payments and save thousands over the life of the loan.
$3,942/mo
Est. payment
Explore your selling options
Work with a Zillow partner agent
Leverage their expertise and Zillow's premium Showcase listings to get your home seen by more buyers.
Get startedList with your own agent
Get your home in front of millions of buyers by listing it on Zillow.
Learn how to do itSell it yourself
Take full control of how buyers see your home on Zillow by listing For Sale by Owner (FSBO).
List your homeWhat's special
Planter boxes for gardeningLarge primary suiteOutdoor shedWelcoming covered front porchGranite countertopsExtended patio areaLarge guest bathroom
Zillow last checked:
Listing updated:
Listed by:
Janell Arant 720-469-5332 janell@westandmainhomes.com,
West and Main Homes Inc
Bought with:
Christopher Hodges, 100072110
Brokers Guild Homes
Source: REcolorado as distributed by MLS GRID,MLS#: 2343401
Facts & features
Interior
Bedrooms & bathrooms
- Bedrooms: 4
- Bathrooms: 3
- Full bathrooms: 2
- 1/2 bathrooms: 1
- Main level bathrooms: 1
Bedroom
- Description: Spacious, Upgraded Ceiling Fans Throughout, Huge Walk-In Closet
- Features: Primary Suite
- Level: Upper
- Area: 219.8 Square Feet
- Dimensions: 14 x 15.7
Bedroom
- Description: Painted Teal Wall, Upgraded Ceiling Fan, Tv Mount, Walk-In Closet
- Level: Upper
- Area: 118.77 Square Feet
- Dimensions: 11.1 x 10.7
Bedroom
- Description: Large Room, Double Windows, Upgraded Ceiling Fan
- Level: Upper
- Area: 134.93 Square Feet
- Dimensions: 13.1 x 10.3
Bedroom
- Description: Corner Room With Extra Light, Upgraded Ceiling Fan, Walk-In Closet
- Level: Upper
- Area: 113.4 Square Feet
- Dimensions: 10.8 x 10.5
Bathroom
- Description: Convenient, Right Off The Main Hall
- Level: Main
- Area: 24.25 Square Feet
- Dimensions: 5.9 x 4.11
Bathroom
- Description: Double Vanity, Large Soaking Tub, Clean Spacious Shower With Bench
- Features: Primary Suite
- Level: Upper
- Area: 97.37 Square Feet
- Dimensions: 9.1 x 10.7
Bathroom
- Description: Upper Level Guest Bathroom With Double Vanity Sinks!
- Level: Upper
- Area: 61.04 Square Feet
- Dimensions: 6.7 x 9.11
Den
- Description: French Doors, Tall Windows
- Level: Main
- Area: 111 Square Feet
- Dimensions: 11.1 x 10
Dining room
- Description: Flows Seamlessly From The Living Room To The Kitchen
- Level: Main
- Area: 141.4 Square Feet
- Dimensions: 14 x 10.1
Kitchen
- Description: Large Granite Island, New Pendant Lights, Stainless Steel Appliances, Walk-In Pantry
- Level: Main
- Area: 140.28 Square Feet
- Dimensions: 13.11 x 10.7
Laundry
- Description: Convenient Upper Level Laundry
- Level: Upper
- Area: 39.82 Square Feet
- Dimensions: 7.11 x 5.6
Living room
- Description: Cozy Fireplace, Bright Light With Windows, Engineered Hardwood Floors On Main Level
- Level: Main
- Area: 228.2 Square Feet
- Dimensions: 14 x 16.3
Utility room
- Description: Huge Basement, Whole House Water Softener System, Security System, See Upgrades List
- Level: Basement
- Area: 1196 Square Feet
- Dimensions: 32.5 x 36.8
Heating
- Active Solar, Forced Air, Solar
Cooling
- Central Air
Appliances
- Included: Dishwasher, Disposal, Gas Water Heater, Microwave, Oven, Refrigerator, Water Purifier, Water Softener
Features
- Ceiling Fan(s), Entrance Foyer, Five Piece Bath, Granite Counters, High Speed Internet, Kitchen Island, Laminate Counters, Open Floorplan, Pantry, Primary Suite, Smart Thermostat, Smoke Free, Walk-In Closet(s), Wired for Data
- Flooring: Carpet, Tile, Wood
- Windows: Double Pane Windows, Window Treatments
- Basement: Bath/Stubbed,Daylight,Full,Sump Pump,Unfinished
- Number of fireplaces: 1
- Fireplace features: Gas, Living Room
Interior area
- Total structure area: 3,267
- Total interior livable area: 3,267 sqft
- Finished area above ground: 2,260
- Finished area below ground: 0
Property
Parking
- Total spaces: 3
- Parking features: Concrete, Dry Walled, Exterior Access Door, Floor Coating, Lighted, Oversized
- Attached garage spaces: 3
Features
- Levels: Two
- Stories: 2
- Patio & porch: Covered, Front Porch, Patio
- Exterior features: Gas Valve, Private Yard, Rain Gutters
- Fencing: Full
Lot
- Size: 6,969 Square Feet
- Features: Sprinklers In Front, Sprinklers In Rear
Details
- Parcel number: R0156755
- Special conditions: Standard
Construction
Type & style
- Home type: SingleFamily
- Architectural style: Contemporary
- Property subtype: Single Family Residence
Materials
- Brick, Frame, Wood Siding
- Roof: Composition
Condition
- Year built: 2017
Details
- Builder name: Lennar
Utilities & green energy
- Sewer: Public Sewer
- Water: Public
- Utilities for property: Cable Available, Electricity Connected, Natural Gas Connected, Phone Available
Green energy
- Energy efficient items: Thermostat
Community & HOA
Community
- Security: Carbon Monoxide Detector(s), Security System, Smart Cameras, Smoke Detector(s), Video Doorbell
- Subdivision: Amber Creek
HOA
- Has HOA: Yes
- Amenities included: Park, Playground
- Services included: Road Maintenance, Trash
- HOA name: Amber Creek Metro District
- HOA phone: 720-541-7725
Location
- Region: Thornton
Financial & listing details
- Price per square foot: $203/sqft
- Tax assessed value: $653,000
- Annual tax amount: $6,095
- Date on market: 3/5/2026
- Listing terms: 1031 Exchange,Cash,Conventional,FHA,Other,VA Loan
- Exclusions: Garage Workbench, Yard Lighting, Personal Property, Any Staging (Including Curtains).
- Ownership: Individual
- Electric utility on property: Yes
- Road surface type: Paved
Price history
| Date | Event | Price |
|---|---|---|
| 4/10/2026 | Sold | $663,000-0.3%$203/sqft |
Source:  REcolorado as distributed by MLS GRID #2343401 Report a problem REcolorado as distributed by MLS GRID #2343401 Report a problem | ||
| 3/10/2026 | Pending sale | $665,000$204/sqft |
Source: REcolorado as distributed by MLS GRID #2343401 Report a problem | ||
| 3/5/2026 | Listed for sale | $665,000+46.7%$204/sqft |
Source: REcolorado as distributed by MLS GRID #2343401 Report a problem | ||
| 8/18/2017 | Sold | $453,350$139/sqft |
Source: Public Record Report a problem | ||
Public tax history
| Year | Property taxes | Tax assessment |
|---|---|---|
| 2025 | $7,295 +1.2% | $40,810 -11.1% |
| 2024 | $7,208 +25.9% | $45,930 |
| 2023 | $5,727 +2.8% | $45,930 +38.4% |
| 2022 | $5,573 | $33,180 -2.8% |
| 2021 | -- | $34,130 +1.3% |
| 2020 | $6,492 | $33,680 -0.1% |
| 2019 | $6,492 +40.9% | $33,730 +19.1% |
| 2018 | $4,607 | $28,320 +151.1% |
| 2017 | $4,607 | $11,280 +824.6% |
| 2016 | -- | $1,220 |
| 2015 | $184 | $1,220 +12100% |
| 2014 | -- | $10 |
| 2013 | -- | $10 |
| 2012 | -- | $10 |
| 2011 | -- | $10 |
| 2010 | -- | $10 |
| 2009 | -- | $10 |
| 2008 | -- | $10 |
| 2007 | -- | $10 |
| 2006 | -- | $10 |
| 2005 | -- | $10 |
Find assessor info on the county website
Neighborhood: Amber Creek
Nearby homes
- $630,5004 bd2 ba2.2k sqft13384 Oneida St, Thornton, CO 80602Off Market
- $592,5003 bd2 ba1.8k sqft13374 Oneida St, Thornton, CO 80602Off Market
- $687,4004 bd3 ba2.8k sqft13361 Olive St, Thornton, CO 80602Off Market
- $600,1003 bd2 ba3.2k sqft13385 Oneida St, Thornton, CO 80602Off Market

- $553,1004 bd3 ba2.2k sqft13385 Oneida St, Brighton, CO 80602Off Market
- $696,0004 bd3 ba2.6k sqft13365 Olive St, Thornton, CO 80602Off Market
- $614,4003 bd3 ba2.1k sqft13357 Olive St, Thornton, CO 80602Off Market
- $568,6003 bd3 ba2k sqft13381 Oneida St, Thornton, CO 80602Off Market
Nearby schools
GreatSchools rating
- 6/10West Ridge Elementary SchoolGrades: PK-5Distance: 0.4 mi
- 4/10Rodger Quist Middle SchoolGrades: 6-8Distance: 1 mi
- 5/10Riverdale Ridge High SchoolGrades: 9-12Distance: 1.2 mi
Schools provided by the listing agent
- Elementary: West Ridge
- Middle: Roger Quist
- High: Riverdale Ridge
- District: School District 27-J
Source: REcolorado as distributed by MLS GRID. This data may not be complete. We recommend contacting the local school district to confirm school assignments for this home.
Get a cash offer in 3 minutes
Find out how much your home could sell for in as little as 3 minutes with a no-obligation cash offer.
Estimated market value
$662,200
Get a cash offer in 3 minutes
Find out how much your home could sell for in as little as 3 minutes with a no-obligation cash offer.
Estimated market value
$662,200
- Colorado
- Adams County
- Thornton
- 80602
- Amber Creek
- 13380 Oneida Street
