Pristine brick rancher set back on a level 1.83 acre tree-lined homesite offers countless spaces for entertaining and casual day to day activities. Your own personal playground features an in-ground pool with concrete decking, plenty of play space in the yard, and a covered front porch entry great for relaxing. Inside, a bright living room boasts picture window views, a wet bar, and a cozy brick statement fireplace with a raised hearth and insert, followed by French doors opening to a rejuvenating sunroom accessing the rear exterior, pool, and yard. An open dining area next to the kitchen creates a perfect social hub. The upgraded kitchen boasts exotic granite counters, raised panel cabinetry, a planning desk, stainless steel appliances, and a breakfast bar. At the other side of this home you find the bedrooms including an owner’s suite presenting a walk-in closet, a skylight, and private bath. Conveniently located near shopping, commuter routes, and all the amenities offered in both Howard and Carroll counties.
Sold for $771,000
$771,000
13380 Pipes Ln, Sykesville, MD 21784
3beds
2,472sqft
Single Family Residence
Built in 1986
1.83 Acres Lot
$854,300 Zestimate®
$312/sqft
$4,253 Estimated rent
Home value
$854,300
$812,000 - $897,000
$4,253/mo
Zestimate® history
Owner options
List your home for rent
$4,253/mo
Rent Zestimate®
Find your next renter with Zillow Rental Manager. Plus, with online applications, you can quickly screen prospective tenants – for free.
$4,253/mo
Rent Zestimate®
Refinance and save
$4,883/mo
Est. payment
Refinancing to a lower rate could help reduce your monthly payments and save thousands over the life of the loan.
$4,883/mo
Est. payment
Explore your selling options
Work with a Zillow partner agent
Leverage their expertise and Zillow's premium Showcase listings to get your home seen by more buyers.
Get startedList with your own agent
Get your home in front of millions of buyers by listing it on Zillow.
Learn how to do itSell it yourself
Take full control of how buyers see your home on Zillow by listing For Sale by Owner (FSBO).
List your homeWhat's special
Cozy brick statement fireplaceRaised hearthWet barCovered front porchUpgraded kitchenCommuter routesPlanning desk
Zillow last checked:
Listing updated:
Listed by:
Bob Lucido 410-465-6900,
Keller Williams Lucido Agency,
Listing Team: Keller Williams Lucido Agency, Co-Listing Agent: Jarrod Jeeter 410-800-3771,
Keller Williams Lucido Agency
Bought with:
Tracy Diamond, 315038
EXP Realty, LLC
Source: Bright MLS,MLS#: MDHW2032964
Facts & features
Interior
Bedrooms & bathrooms
- Bedrooms: 3
- Bathrooms: 3
- Full bathrooms: 2
- 1/2 bathrooms: 1
- Main level bathrooms: 3
- Main level bedrooms: 3
Rooms
- Room types: Living Room, Dining Room, Primary Bedroom, Bedroom 2, Bedroom 3, Kitchen, Foyer, Sun/Florida Room, Laundry, Primary Bathroom, Full Bath, Half Bath
Basement
- Area: 2000
Heating
- Baseboard, Oil
Cooling
- Central Air, Electric
Appliances
- Included: Cooktop, Dishwasher, Disposal, Dryer, Washer, Microwave, Double Oven, Oven, Self Cleaning Oven, Refrigerator, Stainless Steel Appliance(s), Water Heater, Electric Water Heater
- Laundry: Main Level, Laundry Room
Features
- Attic, Breakfast Area, Bar, Open Floorplan, Dining Area, Formal/Separate Dining Room, Kitchen - Country, Kitchen - Gourmet, Pantry, Primary Bath(s), Recessed Lighting, Soaking Tub, Walk-In Closet(s), Dry Wall
- Flooring: Hardwood, Laminate, Carpet, Ceramic Tile, Wood
- Doors: French Doors, Insulated, Six Panel
- Windows: Screens, Sliding, Bay/Bow, Skylight(s)
- Basement: Garage Access,Drainage System,Concrete,Space For Rooms,Unfinished,Water Proofing System
- Number of fireplaces: 1
Interior area
- Total structure area: 4,472
- Total interior livable area: 2,472 sqft
- Finished area above ground: 2,472
- Finished area below ground: 0
Property
Parking
- Total spaces: 2
- Parking features: Garage Faces Side, Asphalt, Paved, Driveway, Attached, Off Street
- Attached garage spaces: 2
- Has uncovered spaces: Yes
Accessibility
- Accessibility features: None
Features
- Levels: Two
- Stories: 2
- Exterior features: Sidewalks
- Has private pool: Yes
- Pool features: In Ground, Concrete, Fenced, Private
- Fencing: Wood,Full
Lot
- Size: 1.83 Acres
- Features: Backs to Trees, Rural
Details
- Additional structures: Above Grade, Below Grade
- Parcel number: 1403305201
- Zoning: RCDEO
- Special conditions: Standard
Construction
Type & style
- Home type: SingleFamily
- Architectural style: Ranch/Rambler
- Property subtype: Single Family Residence
Materials
- Brick
- Foundation: Concrete Perimeter
- Roof: Architectural Shingle
Condition
- New construction: No
- Year built: 1986
Utilities & green energy
- Sewer: Public Septic
- Water: Well
Green energy
- Energy efficient items: Appliances
Community & HOA
Community
- Security: Smoke Detector(s), Main Entrance Lock
- Subdivision: Annandale
HOA
- Has HOA: No
Location
- Region: Sykesville
Financial & listing details
- Price per square foot: $312/sqft
- Tax assessed value: $588,700
- Annual tax amount: $8,478
- Date on market: 9/22/2023
- Listing agreement: Exclusive Right To Sell
- Listing terms: Conventional,FHA,VA Loan,Cash
- Ownership: Fee Simple
Price history
| Date | Event | Price |
|---|---|---|
| 10/17/2023 | Sold | $771,000+4.9%$312/sqft |
Source:  Bright MLS #MDHW2032964 Report a problem Bright MLS #MDHW2032964 Report a problem | ||
| 9/26/2023 | Pending sale | $735,000$297/sqft |
Source: Bright MLS #MDHW2032964 Report a problem | ||
| 9/22/2023 | Listed for sale | $735,000+23.5%$297/sqft |
Source: Bright MLS #MDHW2032964 Report a problem | ||
| 7/23/2020 | Sold | $595,000$241/sqft |
Source: Public Record Report a problem | ||
| 5/24/2020 | Pending sale | $595,000$241/sqft |
Source: Bright MLS #MDHW279196 Report a problem | ||
| 5/18/2020 | Listed for sale | $595,000-8.4%$241/sqft |
Source: Bright MLS #MDHW279196 Report a problem | ||
| 8/24/2005 | Sold | $649,900$263/sqft |
Source: Public Record Report a problem | ||
Public tax history
| Year | Property taxes | Tax assessment |
|---|---|---|
| 2025 | -- | $739,367 +5.5% |
| 2024 | $7,890 +5.6% | $700,700 +5.6% |
| 2023 | $7,470 +6% | $663,367 -5.3% |
| 2022 | $7,049 +6.3% | $700,700 +19% |
| 2021 | $6,629 | $588,700 |
| 2020 | $6,629 | $588,700 |
| 2019 | $6,629 -9.4% | $588,700 -2.2% |
| 2018 | $7,319 -15.2% | $601,900 |
| 2017 | $8,633 | $601,900 +7.1% |
| 2016 | -- | $561,900 +3.7% |
| 2015 | -- | $541,900 +7.3% |
| 2014 | -- | $505,100 +7.9% |
| 2013 | -- | $468,300 +8.5% |
| 2012 | -- | $431,500 |
| 2011 | -- | $431,500 |
| 2010 | -- | $431,500 -31.9% |
| 2009 | -- | $633,680 +13.8% |
| 2008 | -- | $556,816 +16% |
| 2007 | -- | $479,953 +19.1% |
| 2006 | -- | $403,090 +7.9% |
| 2005 | -- | $373,450 +8.6% |
| 2004 | -- | $343,810 +9.4% |
| 2003 | -- | $314,170 +0.2% |
| 2002 | -- | $313,680 +0.2% |
| 2001 | -- | $313,190 +150.4% |
| 2000 | -- | $125,080 |
Find assessor info on the county website
Neighborhood: 21784
Nearby homes
- $731,6004 bd3 ba2.2k sqft13388 Pipes Ln, Sykesville, MD 21784Off Market

- $950,7004 bd3 ba3.3k sqft13370 Grinstead Ct, Sykesville, MD 21784Off Market
- $1,023,100-- bd3 ba3.6k sqft13376 Pipes Ln, Sykesville, MD 21784Off Market
- $948,0005 bd4 ba2.7k sqft13374 Grinstead Ct, Sykesville, MD 21784Off Market
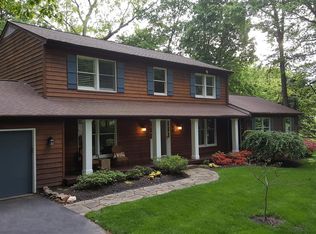
- $709,8003 bd2 ba1.8k sqft13392 Pipes Ln, Sykesville, MD 21784Off Market
- $763,0004 bd2 ba2.6k sqft13383 Pipes Ln, Sykesville, MD 21784Off Market
- $802,2005 bd4 ba2.9k sqft13378 Grinstead Ct, Sykesville, MD 21784Off Market
- $781,900-- bd2 ba2.2k sqft13379 Pipes Ln, Sykesville, MD 21784Off Market
Nearby schools
GreatSchools rating
- 9/10West Friendship Elementary SchoolGrades: K-5Distance: 2.1 mi
- 9/10Mount View Middle SchoolGrades: 6-8Distance: 2.1 mi
- 10/10Marriotts Ridge High SchoolGrades: 9-12Distance: 2.3 mi
Schools provided by the listing agent
- Elementary: West Friendship
- Middle: Mount View
- High: Marriotts Ridge
- District: Howard County Public School System
Source: Bright MLS. This data may not be complete. We recommend contacting the local school district to confirm school assignments for this home.
Get a cash offer in 3 minutes
Find out how much your home could sell for in as little as 3 minutes with a no-obligation cash offer.
Estimated market value
$854,300
Get a cash offer in 3 minutes
Find out how much your home could sell for in as little as 3 minutes with a no-obligation cash offer.
Estimated market value
$854,300
- Maryland
- Howard County
- Sykesville
- 21784
- 13380 Pipes Ln
Nearby cities
Nearby zip codes
Other Sykesville Topics
