This rare, five-level estate sits on 6.87 wooded acres, offering ultra-privacy and a 4-story detached Castle Keep. It’s definitely not your standard backyard shed—it's essentially a private, four-story minicastle! This amazing home features three bedrooms plus a bonus/hobby room across 5 levels of unique living space. The Master Suite offers a sunken design, vaulted ceilings, and a spa bath with a gas fireplace. The kitchen has new stainless-steel appliances. There's a separate utility-ready pad site for an RV or guest house, offering unlimited potential. Enjoy peace of mind with a new roof (2025), updated electrical (2022), and a waterproofed basement. This private lot is near the Potomac River; no HOA. The home is as sturdy as it is stylish, featuring energy-efficient thick masonry walls and several recent high-ticket upgrades: New Roof (2025), Electrical Panel (2022), Septic Distribution Box (2021), Radon System (2021). There is also a new well water accumulation tank, filtration system, and hot water heater.
For sale
$490,000
13380 Union Dr, King George, VA 22485
3beds
2,479sqft
Single Family Residence
Built in 1975
6.87 Acres Lot
$484,200 Zestimate®
$198/sqft
$-- HOA
What's special
Waterproofed basementEnergy-efficient thick masonry wallsFive-level estateThree bedroomsPrivate four-story minicastleVaulted ceilings
- 153 days |
- 930 |
- 71 |
Zillow last checked:
Listing updated:
Listed by:
William Foxx 804-754-5883,
Redfin Corporation 703-665-6665
Source: Bright MLS,MLS#: VAKG2007632
Facts & features
Interior
Bedrooms & bathrooms
- Bedrooms: 3
- Bathrooms: 3
- Full bathrooms: 2
- 1/2 bathrooms: 1
Rooms
- Room types: Dining Room, Primary Bedroom, Bedroom 2, Bedroom 3, Kitchen, Den, Basement, 2nd Stry Fam Rm, Office, Bathroom 2, Bonus Room, Hobby Room, Primary Bathroom
Primary bedroom
- Level: Upper
Bedroom 2
- Level: Upper
Bedroom 3
- Level: Upper
Primary bathroom
- Features: Fireplace - Gas, Hot Tub/Spa, Flooring - Tile/Brick
- Level: Upper
Bathroom 2
- Level: Upper
Other
- Features: Flooring - HardWood, Fireplace - Gas
- Level: Upper
Basement
- Features: Basement - Unfinished, Flooring - Concrete
- Level: Lower
Bonus room
- Level: Upper
Den
- Level: Main
Dining room
- Level: Main
Other
- Level: Upper
Kitchen
- Level: Main
Office
- Level: Main
Heating
- Forced Air, Other, Baseboard, Natural Gas
Cooling
- Ceiling Fan(s), Window Unit(s), Electric
Appliances
- Included: Dishwasher, Microwave, Refrigerator, Dryer, Washer, Cooktop, Water Heater, Water Treat System, Electric Water Heater
Features
- Additional Stairway, Built-in Features, Ceiling Fan(s), Dining Area, Exposed Beams, Kitchen - Galley, Bathroom - Stall Shower, Bathroom - Tub Shower, Other, Block Walls
- Flooring: Carpet, Wood, Vinyl, Tile/Brick
- Basement: Full
- Number of fireplaces: 3
- Fireplace features: Gas/Propane, Stone, Corner
Interior area
- Total structure area: 3,605
- Total interior livable area: 2,479 sqft
- Finished area above ground: 2,479
Video & virtual tour
Property
Parking
- Parking features: Driveway, Private
- Has uncovered spaces: Yes
Accessibility
- Accessibility features: Accessible Entrance, Accessible Hallway(s)
Features
- Levels: Four and One Half
- Stories: 4.5
- Patio & porch: Deck, Patio
- Exterior features: Lighting, Flood Lights, Rain Gutters, Play Area, Other
- Pool features: None
- Has spa: Yes
- Spa features: Bath, Heated, Indoor, Private
- Has view: Yes
- View description: Creek/Stream, Garden, Panoramic, Trees/Woods
- Has water view: Yes
- Water view: Creek/Stream
Lot
- Size: 6.87 Acres
- Features: Backs to Trees, Landscaped, No Thru Street, Wooded, Rural, Secluded, Stream/Creek, Unknown Soil Type
Details
- Additional structures: Above Grade, Outbuilding
- Parcel number: 176
- Zoning: A-2
- Special conditions: Standard
Construction
Type & style
- Home type: SingleFamily
- Architectural style: Colonial
- Property subtype: Single Family Residence
Materials
- Vinyl Siding
- Foundation: Concrete Perimeter, Block
- Roof: Composition
Condition
- New construction: No
- Year built: 1975
Utilities & green energy
- Sewer: On Site Septic
- Water: Private, Well
Green energy
- Energy efficient items: Construction, Fireplace/Wood Stove, Flooring
- Construction elements: Conserving Materials/Methods
- Water conservation: Efficient Hot Water Distribution
Community & HOA
Community
- Security: Motion Detectors
- Subdivision: Dahlgren Road
HOA
- Has HOA: No
Location
- Region: King George
Financial & listing details
- Price per square foot: $198/sqft
- Tax assessed value: $335,400
- Annual tax amount: $2,281
- Date on market: 3/27/2026
- Listing agreement: Exclusive Right To Sell
- Inclusions: Wardrobe And Microwave Conveys
- Ownership: Fee Simple
- Road surface type: Black Top
Estimated market value
$484,200
$460,000 - $508,000
$2,623/mo
Price history
| Date | Event | Price |
|---|---|---|
| 4/22/2026 | Price change | $490,000-3.9%$198/sqft |
Source:  Bright MLS #VAKG2007632 Report a problem Bright MLS #VAKG2007632 Report a problem | ||
| 3/27/2026 | Listed for sale | $510,000+21.4%$206/sqft |
Source: Bright MLS #VAKG2007632 Report a problem | ||
| 10/27/2021 | Sold | $420,000+2.4%$169/sqft |
Source: Bright MLS #VAKG121198 Report a problem | ||
| 9/16/2021 | Pending sale | $410,000$165/sqft |
Source: Bright MLS #VAKG121198 Report a problem | ||
| 8/12/2021 | Price change | $410,000-4.7%$165/sqft |
Source:  Exit Realty #VAKG121198 Report a problem Exit Realty #VAKG121198 Report a problem | ||
| 7/1/2021 | Listed for sale | $430,000$173/sqft |
Source: Exit Realty #VAKG121198 Report a problem | ||
Public tax history
| Year | Property taxes | Tax assessment |
|---|---|---|
| 2023 | $2,281 -2.9% | $335,400 |
| 2022 | $2,348 +45.3% | $335,400 +51.6% |
| 2021 | $1,615 +4.3% | $221,300 |
| 2020 | $1,549 | $221,300 |
| 2018 | $1,549 | $221,300 +4.2% |
| 2017 | -- | $212,400 |
| 2016 | -- | $212,400 |
| 2015 | -- | $212,400 |
| 2014 | -- | $212,400 +1.6% |
| 2013 | -- | $209,000 |
| 2012 | -- | $209,000 |
| 2011 | -- | $209,000 |
| 2010 | -- | $209,000 -25.3% |
| 2009 | -- | $279,800 +4.1% |
| 2007 | -- | $268,900 |
| 2006 | -- | $268,900 +74.6% |
| 2005 | -- | $154,000 |
| 2004 | -- | $154,000 |
| 2003 | -- | $154,000 |
| 2002 | -- | $154,000 +14.5% |
| 2001 | -- | $134,500 |
| 2000 | -- | $134,500 |
Find assessor info on the county website
Monthly payment
Est. payment
Payment breakdown
Explore the cost of this home by adjusting the details. Changes won't be saved.Climate risks
Neighborhood: 22485
Nearby schools
GreatSchools rating
- 7/10Potomac Elementary SchoolGrades: K-5Distance: 3.1 mi
- 6/10King George Middle SchoolGrades: 6-8Distance: 6.2 mi
- 5/10King George High SchoolGrades: 9-12Distance: 5.9 mi
Schools provided by the listing agent
- Elementary: Potomac
- Middle: King George
- High: King George
- District: King George County Public Schools
Source: Bright MLS. This data may not be complete. We recommend contacting the local school district to confirm school assignments for this home.
- $651,0004 bd2 ba2.6k sqft6301 Saint Pauls Rd, King George, VA 22485Off Market
- $575,3004 bd3 ba3k sqft6339 Saint Pauls Rd, King George, VA 22485Off Market
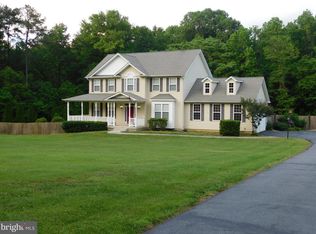
- $503,5004 bd2 ba2.1k sqft6261 Saint Pauls Rd, King George, VA 22485Off Market
- $999,90025.2 acresTax Map 17 21 Saint Paul Rd, King George, VA 22485Lot/Land

- $150,0005 acres0 Saint Pauls Rd, King George, VA 22485Sold
- $666,7005 bd4 ba3.5k sqft6355 Saint Pauls Rd, King George, VA 22485Off Market
- $702,7005 bd3 ba3.3k sqft6264 Saint Pauls Rd, King George, VA 22485Off Market
- $522,3004 bd2 ba2.1k sqft5412 Strawberry Ln, King George, VA 22485Off Market
A local agent can set up tours, give advice and negotiate with sellers.
A local lender can help you make sure your offer is ready when you are.
Similar homes
- $550,0003 bd4 ba2.2k sqft5434 Strawberry Ln, King George, VA 22485For Sale
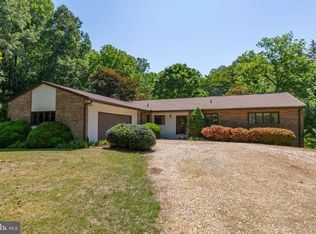
 MLS ID #VAKG2008174, Colleen Butler, King George Realty. Bright MLS
 - $459,9003 bd3 ba2.8k sqft13429 Dahlgren Rd, King George, VA 22485For Sale
 MLS ID #VAKG2008652, Mike Gray, CENTURY 21 New Millennium. Bright MLS
 - $499,9004 bd4 ba2.8k sqft5423 Windsor Dr, King George, VA 22485For Sale
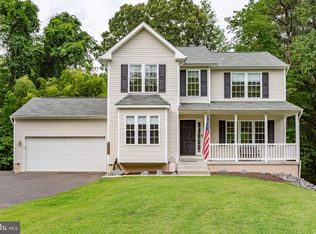 MLS ID #VAKG2008636, Amy Cherry Taylor, Porch & Stable Realty, LLC. Bright MLS
 - $459,9003 bd2 ba2.5k sqft8267 Kings Hwy, King George, VA 22485For Sale
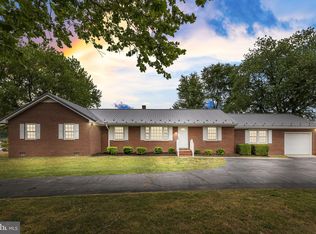 MLS ID #VAKG2008738, Steve Mitchell, Belcher Real Estate, LLC.. Bright MLS
 - $575,0003 bd3 ba2.3k sqft8130 Windsor Dr, King George, VA 22485For SaleMLS ID #VAKG2008342, Donna Huesgen, Huesgen Homes. Bright MLS
- $549,9004 bd4 ba2.4k sqft11220 Dahlgren Rd, King George, VA 22485For SaleMLS ID #VAKG2008560, Emilie Donald, Blue and Gray Realty, LLC. Bright MLS
- $439,9994 bd2 ba2.2k sqft9024 Mullen Rd, King George, VA 22485For SaleMLS ID #VAKG2008706, Thebra Lawrence, Samson Properties. Bright MLS
- $435,0003 bd3 ba2.2k sqft7400 Washington Dr, King George, VA 22485For SaleMLS ID #VAKG2008428, Mari Kelly, Long & Foster Real Estate, Inc.. Bright MLS
- $647,9004 bd4 ba2.9k sqft18002 Rosiers Creek Ln, King George, VA 22485For SaleMLS ID #VAKG2008518, Chip Taylor, Coldwell Banker Elite. Bright MLS
- $559,0003 bd3 ba1.8k sqft6731 Ginseng Ln, King George, VA 22485For SaleMLS ID #VAKG2007530, Julie Barrett, United Real Estate Premier. Bright MLS
- $514,0004 bd4 ba3.2k sqft9533 Barbaras Way, King George, VA 22485For SaleMLS ID #VAKG2007794, Marizel Brewington, JPAR Real Estate Professionals. Bright MLS
- $395,0002 bd2 ba1.8k sqft4693 Turkey Acres Rd, King George, VA 22485For SaleMLS ID #VAKG2008440, Armae Fant, Redfin Corporation. Bright MLS
- $490,0004 bd3 ba2.1k sqft11395 Gail Ct, La Plata, MD 20646For SaleMLS ID #MDCH2057636, Mary Chambers, JPAR Real Estate Professionals. Bright MLS
- $670,0005 bd4 ba3.1k sqft18224 Green Blvd, King George, VA 22485For SaleMLS ID #VAKG2007864, Jennifer Young, Keller Williams Realty. Bright MLS
- $459,9004 bd3 ba2.6k sqft4150 Sweetman Rd, Marbury, MD 20658For SaleMLS ID #MDCH2058456, Jeremy Browne, EXP Realty, LLC. Bright MLS
- $699,0004 bd3 ba3.3k sqft5978 Delong Mulroy Ln, King George, VA 22485For SaleMLS ID #VAKG2008582, Russell Fields, Coldwell Banker Elite. Bright MLS
- $475,0004 bd3 ba2.7k sqft6313 Grant Chapman Dr, La Plata, MD 20646For SaleMLS ID #MDCH2058420, Melinda Sasscer, CENTURY 21 New Millennium. Bright MLS
- $679,9003 bd3 ba2.6k sqft6495 Tides Rd, King George, VA 22485For SaleMLS ID #VAKG2008528, Scott Cleveland, RE/MAX Supercenter. Bright MLS
- $465,0004 bd3 ba2k sqft5 Creekwood Ln, Fredericksburg, VA 22405For SaleMLS ID #VAST2053196, Christopher Jones, Samson Properties. Bright MLS
- $530,9994 bd3 ba2.2k sqft6980 Rison Dr, Indian Head, MD 20640For SaleMLS ID #MDCH2056842, Leona Partis, CENTURY 21 New Millennium. Bright MLS
