Beautifully updated Ranch with newer Great room addition(24'X36') on almost 2 acres. House features nearly 3,900 sq. ft. of above grade living area. Great room features hardwood floors, 12'-10" high beamed cathedral ceilings with recessed lights, built-in cabinets and shelves, ceiling fan and fireplace. Entertain from the island with wet bar & stools. Built -in refrigerator & wine cooler. Two sliding glass doors to 20' X 23' stamped concrete patio and yard. Durable and low maintenance cement board siding, concrete driveway, stamped concrete sidewalk & patio and back up generator. Oversized 2 car garage. Kitchen with granite countertops, raised panel cabinets, arched window and hardwood floors. Stainless Steel appliances. Primary bedroom features gorgeous fireplace, crown moldings, large walk-in closet and glass door leads to 25' X 25' wood deck, gazebo & hot tub. Dining room has hardwood flooors, arched window, recessed lights, built in cabinetry with shelves. First floor laundry room. Full finished basement with family room with fireplace, excercise room and hobby room. Huge 20' X 39' inground swimming pool with diving board & waterslide for summertime fun & relaxation. Pool house has living room, bar, bathroom. Fantastic yard perfect for entertaining, kids enjoyment, sports, privacy, hobbies, nature, etc. PLAT OF SURVEY, FLOOR PLAN AND AERIAL VIEW AVAILABLE TO BE VIEWED/PRINTED UNDER "ADDITIONAL INFORMATION" IN THE MLS.
Closed
$726,000
13380 W 21st St, Wadsworth, IL 60083
4beds
3,897sqft
Single Family Residence
Built in 1960
1.91 Acres Lot
$785,100 Zestimate®
$186/sqft
$4,627 Estimated rent
Home value
$785,100
$707,000 - $871,000
$4,627/mo
Zestimate® history
Owner options
List your home for rent
$4,627/mo
Rent Zestimate®
Find your next renter with Zillow Rental Manager. Plus, with online applications, you can quickly screen prospective tenants – for free.
$4,627/mo
Rent Zestimate®
Refinance and save
$5,587/mo
Est. payment
Refinancing to a lower rate could help reduce your monthly payments and save thousands over the life of the loan.
$5,587/mo
Est. payment
Explore your selling options
Work with a Zillow partner agent
Leverage their expertise and Zillow's premium Showcase listings to get your home seen by more buyers.
Get startedList with your own agent
Get your home in front of millions of buyers by listing it on Zillow.
Learn how to do itSell it yourself
Take full control of how buyers see your home on Zillow by listing For Sale by Owner (FSBO).
List your homeWhat's special
Gorgeous fireplaceFamily room with fireplaceFinished basementPool houseInground swimming poolHot tubIsland with wet bar
Zillow last checked:
Listing updated:
Listed by:
Tom Glusic, CRS,GRI 847-456-7292,
Coldwell Banker Realty
Bought with:
Alyssa Pimentel
Compass
Source: MRED as distributed by MLS GRID,MLS#: 12429226
Facts & features
Interior
Bedrooms & bathrooms
- Bedrooms: 4
- Bathrooms: 4
- Full bathrooms: 4
Rooms
- Room types: Great Room
Primary bedroom
- Features: Flooring (Carpet)
- Level: Main
- Area: 330 Square Feet
- Dimensions: 15X22
Bedroom 2
- Features: Flooring (Carpet)
- Level: Main
- Area: 168 Square Feet
- Dimensions: 12X14
Bedroom 3
- Features: Flooring (Carpet)
- Level: Main
- Area: 150 Square Feet
- Dimensions: 10X15
Bedroom 4
- Features: Flooring (Carpet)
- Level: Main
- Area: 140 Square Feet
- Dimensions: 10X14
Dining room
- Features: Flooring (Hardwood)
- Level: Main
- Area: 266 Square Feet
- Dimensions: 14X19
Family room
- Features: Flooring (Hardwood)
- Level: Main
- Area: 195 Square Feet
- Dimensions: 13X15
Great room
- Features: Flooring (Hardwood)
- Level: Main
- Area: 864 Square Feet
- Dimensions: 24X36
Kitchen
- Features: Kitchen (Eating Area-Table Space, Granite Counters, Updated Kitchen), Flooring (Hardwood)
- Level: Main
- Area: 230 Square Feet
- Dimensions: 10X23
Laundry
- Features: Flooring (Ceramic Tile)
- Level: Main
- Area: 140 Square Feet
- Dimensions: 10X14
Heating
- Natural Gas, Electric, Forced Air, Baseboard
Cooling
- Central Air
Appliances
- Included: Microwave, Dishwasher, Refrigerator, Washer, Dryer, Stainless Steel Appliance(s), Cooktop, Oven
- Laundry: Main Level, Sink
Features
- Cathedral Ceiling(s), Wet Bar, 1st Floor Bedroom, In-Law Floorplan, 1st Floor Full Bath, Built-in Features, Walk-In Closet(s), Bookcases, High Ceilings, Beamed Ceilings, Open Floorplan
- Flooring: Hardwood
- Basement: Finished,Partial
- Number of fireplaces: 3
- Fireplace features: Wood Burning, Family Room, Master Bedroom, Great Room
Interior area
- Total structure area: 5,517
- Total interior livable area: 3,897 sqft
Property
Parking
- Total spaces: 2
- Parking features: Concrete, Garage Door Opener, On Site, Garage Owned, Attached, Garage
- Attached garage spaces: 2
- Has uncovered spaces: Yes
Accessibility
- Accessibility features: No Disability Access
Features
- Stories: 1
- Patio & porch: Deck, Patio
- Pool features: In Ground
- Has spa: Yes
- Spa features: Indoor Hot Tub
Lot
- Size: 1.91 Acres
- Dimensions: 138X593X138X598
Details
- Additional structures: Gazebo, Pool House, Shed(s)
- Parcel number: 03134010050000
- Special conditions: None
Construction
Type & style
- Home type: SingleFamily
- Architectural style: Ranch
- Property subtype: Single Family Residence
Materials
- Fiber Cement
- Foundation: Concrete Perimeter
- Roof: Asphalt
Condition
- New construction: No
- Year built: 1960
- Major remodel year: 2004
Details
- Builder model: RANCH
Utilities & green energy
- Sewer: Septic Tank
- Water: Well
Community & HOA
Community
- Features: Pool
HOA
- Services included: None
Location
- Region: Wadsworth
Financial & listing details
- Price per square foot: $186/sqft
- Tax assessed value: $620,603
- Annual tax amount: $19,344
- Date on market: 8/4/2025
- Listing terms: Conventional
- Ownership: Fee Simple
Price history
| Date | Event | Price |
|---|---|---|
| 9/29/2025 | Sold | $726,000-6.3%$186/sqft |
Source:  MRED as distributed by MLS GRID #12429226 Report a problem MRED as distributed by MLS GRID #12429226 Report a problem | ||
| 8/24/2025 | Contingent | $775,000$199/sqft |
Source: MRED as distributed by MLS GRID #12429226 Report a problem | ||
| 8/4/2025 | Listed for sale | $775,000+287.5%$199/sqft |
Source: MRED as distributed by MLS GRID #12429226 Report a problem | ||
| 7/1/1994 | Sold | $200,000$51/sqft |
Source: Public Record Report a problem | ||
Public tax history
| Year | Property taxes | Tax assessment |
|---|---|---|
| 2024 | $19,345 +11.5% | $223,423 +8% |
| 2023 | $17,346 +13.1% | $206,847 +18% |
| 2022 | $15,335 +7.8% | $175,280 +15.5% |
| 2021 | $14,220 +0.1% | $151,781 +15.9% |
| 2020 | $14,210 -1% | $130,914 +4.1% |
| 2019 | $14,355 -5.8% | $125,721 -0.2% |
| 2018 | $15,246 | $125,995 +1.9% |
| 2017 | $15,246 +0.5% | $123,658 +3.5% |
| 2016 | $15,175 +4.7% | $119,523 +5.9% |
| 2015 | $14,489 +8.7% | $112,875 +2.8% |
| 2014 | $13,325 -0.1% | $109,779 -1.6% |
| 2012 | $13,343 -4.3% | $111,609 -24.6% |
| 2011 | $13,940 +5.1% | $148,055 -4.4% |
| 2010 | $13,260 +23.1% | $154,912 -5% |
| 2009 | $10,775 -2% | $163,065 -3.2% |
| 2008 | $11,000 +9% | $168,431 +5.7% |
| 2006 | $10,093 +23.3% | $159,394 |
| 2005 | $8,183 +3.6% | -- |
| 2004 | $7,896 +7.8% | -- |
| 2003 | $7,326 +3% | -- |
| 2002 | $7,111 +4.6% | -- |
| 2001 | $6,800 +17% | $85,950 +2.7% |
| 2000 | $5,813 | $83,687 |
Find assessor info on the county website
Neighborhood: 60083
Nearby homes
- $390,2003 bd2 ba1.5k sqft13354 W 21st St, Wadsworth, IL 60083Off Market
- $384,4004 bd1 ba1.6k sqft13400 W 21st St, Wadsworth, IL 60083Off Market
- $329,9003 bd3 ba1.2k sqft13298 W 21st St, Wadsworth, IL 60083Sold
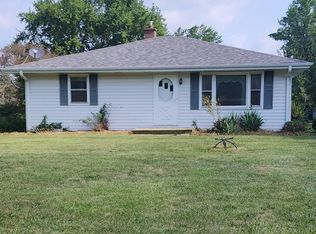
- $335,0003 bd1 ba1.3k sqft13440 W 21st St, Wadsworth, IL 60083Off Market
- $486,6004 bd3 ba1.9k sqft13462 W 21st St, Wadsworth, IL 60083Off Market
- $477,3003 bd3 ba1.8k sqft13288 W 21st St, Wadsworth, IL 60083Off Market
- $422,0003 bd2 ba1.8k sqft13484 W 21st St, Wadsworth, IL 60083Off Market
- $526,6004 bd2 ba2.8k sqft13391 W Hidden Springs Trl, Wadsworth, IL 60083Off Market
Nearby schools
GreatSchools rating
- 6/10Newport Elementary SchoolGrades: K-5Distance: 2.4 mi
- 3/10Beach Park Middle SchoolGrades: 6-8Distance: 0.9 mi
- 6/10Zion-Benton Twnshp Hi SchoolGrades: 9-12Distance: 1.2 mi
Schools provided by the listing agent
- Middle: Beach Park Middle School
- High: Zion-Benton Twnshp Hi School
- District: 3
Source: MRED as distributed by MLS GRID. This data may not be complete. We recommend contacting the local school district to confirm school assignments for this home.
Get a cash offer in 3 minutes
Find out how much your home could sell for in as little as 3 minutes with a no-obligation cash offer.
Estimated market value
$785,100
Get a cash offer in 3 minutes
Find out how much your home could sell for in as little as 3 minutes with a no-obligation cash offer.
Estimated market value
$785,100
- Illinois
- Lake County
- Wadsworth
- 60083
- 13380 W 21st St
