3 bedroom, 2 bath raised ranch on 2.25 acres. Walk-out lower level could be extra bedrooms or large living space. Has bonus hidden room as well. New bathroom, lighting, septic, new engineered hardwood and carport in upper level. Fresh paint throughout. Huge family room and eat in kitchen. Photos don't do justice to the parklike setting. Truly a must see. All measurements are approximate. Appliances not warranted.
Sold for $157,000
$157,000
13381 Co Hwy #9-N, Lewistown, IL 61542
3beds
1,400sqft
Single Family Residence, Residential
Built in 1971
2.25 Acres Lot
$159,000 Zestimate®
$112/sqft
$1,374 Estimated rent
Home value
$159,000
Estimated sales range
Not available
$1,374/mo
Zestimate® history
Owner options
List your home for rent
$1,374/mo
Rent Zestimate®
Find your next renter with Zillow Rental Manager. Plus, with online applications, you can quickly screen prospective tenants – for free.
$1,374/mo
Rent Zestimate®
Refinance and save
$1,186/mo
Est. payment
Refinancing to a lower rate could help reduce your monthly payments and save thousands over the life of the loan.
$1,186/mo
Est. payment
Explore your selling options
Work with a Zillow partner agent
Leverage their expertise and Zillow's premium Showcase listings to get your home seen by more buyers.
Get startedList with your own agent
Get your home in front of millions of buyers by listing it on Zillow.
Learn how to do itSell it yourself
Take full control of how buyers see your home on Zillow by listing For Sale by Owner (FSBO).
List your homeWhat's special
Zillow last checked:
Listing updated:
Listed by:
Robert Whitsitt Office:309-647-8811,
Rhoades Real Estate & Land Auc
Bought with:
Ashlee Herrick, 475212803
Farlow Real Estate Experts
Source: RMLS Alliance as distributed by MLS GRID,MLS#: PA1265354 Originating MLS: Peoria Area Association of Realtors
Originating MLS: Peoria Area Association of Realtors
Facts & features
Interior
Bedrooms & bathrooms
- Bedrooms: 3
- Bathrooms: 2
- Full bathrooms: 2
Bedroom 1
- Level: Main
- Dimensions: 16111ft 5in x 13ft 4in
Bedroom 2
- Level: Main
- Dimensions: 11ft 5in x 9ft 5in
Bedroom 3
- Level: Main
- Dimensions: 11ft 9in x 9ft 5in
Additional room
- Description: Secret Room
- Dimensions: 24ft 6in x 22ft 8in
Additional room 2
- Description: Basement
- Level: Basement
- Dimensions: 45ft 6in x 28ft 6in
Family room
- Level: Main
- Dimensions: 29ft 6in x 23ft 0in
Kitchen
- Level: Main
- Dimensions: 11ft 9in x 18ft 9in
Laundry
- Level: Main
- Dimensions: 9ft 0in x 15ft 6in
Living room
- Level: Main
- Dimensions: 27ft 3in x 13ft 2in
Lower level
- Area: 0
Main level
- Area: 1400
Heating
- Propane, Forced Air, Propane Rented
Cooling
- Central Air
Appliances
- Included: Dryer, Range, Refrigerator, Washer, Gas Water Heater
Features
- Has basement: Yes
- Number of fireplaces: 1
- Fireplace features: Free Standing
Interior area
- Total structure area: 1,400
- Total interior livable area: 1,400 sqft
Property
Parking
- Total spaces: 2
- Parking features: Attached, Parking Pad, Paved
- Attached garage spaces: 2
- Has uncovered spaces: Yes
- Details: Number Of Garage Remotes: 0
Lot
- Size: 2.25 Acres
- Dimensions: 2.25 acres
- Features: Extra Lot, Sloped
Details
- Parcel number: 181926300019
Construction
Type & style
- Home type: SingleFamily
- Architectural style: Raised Ranch
- Property subtype: Single Family Residence, Residential
Materials
- Block, Frame, Wood Siding
- Foundation: Block
- Roof: Shingle
Condition
- New construction: No
- Year built: 1971
Utilities & green energy
- Sewer: Septic Tank
- Water: Public
Community & HOA
Community
- Subdivision: Breckenridge
Location
- Region: Lewistown
Financial & listing details
- Price per square foot: $112/sqft
- Annual tax amount: $1,878
- Date on market: 4/3/2026
- Cumulative days on market: 9 days
- Road surface type: Paved
Price history
| Date | Event | Price |
|---|---|---|
| 5/26/2026 | Sold | $157,000$112/sqft |
Source:  RMLS Alliance as distributed by MLS GRID #PA1265354 Report a problem RMLS Alliance as distributed by MLS GRID #PA1265354 Report a problem | ||
| 4/10/2026 | Pending sale | $157,000$112/sqft |
Source: RMLS Alliance as distributed by MLS GRID #PA1265354 Report a problem | ||
| 4/3/2026 | Listed for sale | $157,000+96.3%$112/sqft |
Source: RMLS Alliance as distributed by MLS GRID #PA1265354 Report a problem | ||
| 8/13/2025 | Sold | $80,000+0.1%$57/sqft |
Source: RMLS Alliance as distributed by MLS GRID #PA1258706 Report a problem | ||
| 7/11/2025 | Pending sale | $79,900$57/sqft |
Source: RMLS Alliance as distributed by MLS GRID #PA1258706 Report a problem | ||
| 6/15/2025 | Listed for sale | $79,900$57/sqft |
Source: RMLS Alliance as distributed by MLS GRID #PA1258706 Report a problem | ||
Public tax history
Tax history is unavailable.
Neighborhood: 61542
Nearby homes
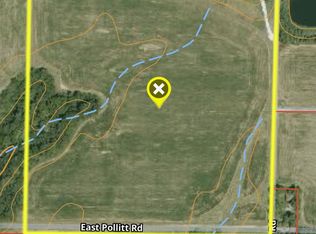
- $425,00040 Acres0 N Speedway Rd, Lewistown, IL 61542Sold
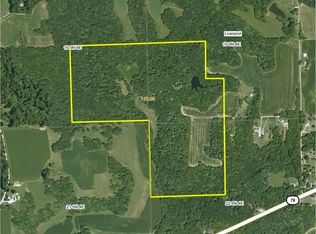
- $721,000115 Acres0 E Sand Rd, Lewistown, IL 61542Sold
- $--80.77 AcresE Ray Rd, Lewistown, IL 61542Off Market
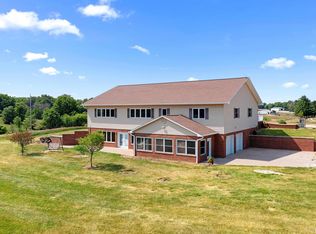
- $318,0005 bd4 ba4.9k sqft16109 Fiberoptic Rd, Lewistown, IL 61542Sold
- $288,00030 Acres0 N High Way #9, Lewistown, IL 61542Lot/Land
- $137,700-- bd-- ba-- sqft16135 E Lakeview Dr, Lewistown, IL 61542Off Market
- $70,4001 bd1 ba576 sqft503 & 504 W Avenue I, Lewistown, IL 61542Off Market
- $134,100-- bd-- ba-- sqftRr 1, LEWISTOWN, IL 61542Off Market
Nearby schools
GreatSchools rating
- 3/10Central Elementary SchoolGrades: PK-6Distance: 0.5 mi
- 4/10Lewistown High SchoolGrades: 7-12Distance: 1.5 mi
Schools provided by the listing agent
- High: Lewistown
Source: RMLS Alliance as distributed by MLS GRID. This data may not be complete. We recommend contacting the local school district to confirm school assignments for this home.


Get pre-qualified for a loan
At Zillow Home Loans, we can pre-qualify you in as little as 5 minutes with no impact to your credit score.An equal housing lender. NMLS #10287.
- Illinois
- Fulton County
- Lewistown
- 61542
- 13381 Co Hwy Unit 9-N
Nearby cities
Nearby zip codes
Other Lewistown Topics
