
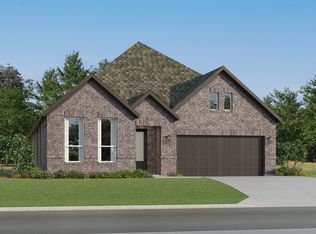
The Jagger - This new two-story home offers a convenient design ideal for modern lifestyles. Three bedrooms are located at the front of the home near a versatile flex space, perfectly suited as a comfortable office. A nearby open-concept floorplan with access to an inviting covered patio encourages simple entertaining and transitions. At the back of the home is a luxurious owner's suite, offering direct access to a full bathroom and walk-in closet. A flexible game room comprises the second level. Estimated
New construction
Price cut: $17.5K (10/19)
$416,499
13381 Painted Canyon St, Spring Branch, TX 78070
4beds
2,666sqft
Single Family Residence
Built in 2026
4,791 Square Feet Lot
$-- Zestimate®
$156/sqft
$75/mo HOA
What's special
- 89 days
- 7
- 1
Zillow last checked:
Listing updated:
Listed by:
Christopher Marti TREC #628996 (210) 660-1098,
Keller Williams City-View
Source: LERA MLS,MLS#: 2004956
Facts & features
Interior
Bedrooms & bathrooms
- Bedrooms: 4
- Bathrooms: 3
- Full bathrooms: 3
Primary bedroom
- Features: Walk-In Closet(s), Full Bath
- Area: 196
- Dimensions: 14 x 14
Bedroom 2
- Area: 121
- Dimensions: 11 x 11
Bedroom 3
- Area: 132
- Dimensions: 12 x 11
Bedroom 4
- Area: 144
- Dimensions: 12 x 12
Primary bathroom
- Features: Shower Only, Double Vanity
- Area: 1
- Dimensions: 1 x 1
Dining room
- Area: 170
- Dimensions: 10 x 17
Family room
- Area: 238
- Dimensions: 14 x 17
Kitchen
- Area: 140
- Dimensions: 14 x 10
Office
- Area: 154
- Dimensions: 14 x 11
Heating
- Central, Electric, Natural Gas
Cooling
- Central Air
Appliances
- Included: Range, Dishwasher
- Laundry: Main Level, Laundry Room, Washer Hookup, Dryer Connection
Features
- Two Living Area, Breakfast Bar, Study/Library, Game Room, Utility Room Inside, Open Floorplan, All Bedrooms Downstairs, Walk-In Closet(s), Master Downstairs
- Flooring: Carpet, Vinyl
- Has basement: No
- Has fireplace: No
- Fireplace features: Not Applicable
Interior area
- Total interior livable area: 2,666 sqft
Video & virtual tour
Property
Parking
- Total spaces: 2
- Parking features: Two Car Garage
- Garage spaces: 2
Features
- Levels: Two
- Stories: 2
- Pool features: None, Community
Lot
- Size: 4,791 Square Feet
Details
- Parcel number: 486133
Construction
Type & style
- Home type: SingleFamily
- Property subtype: Single Family Residence
Materials
- Brick, Siding, Fiber Cement
- Foundation: Slab
- Roof: Composition
Condition
- New Construction
- New construction: Yes
- Year built: 2026
Details
- Builder name: Lennar Homes
Utilities & green energy
- Electric: PEC
- Sewer: TWC, Sewer System
- Water: TWC, Water System
Community & HOA
Community
- Features: Clubhouse, Playground, Other
- Subdivision: Simmons Valley
HOA
- Has HOA: Yes
- HOA fee: $225 quarterly
- HOA name: CCMC
Location
- Region: Spring Branch
Financial & listing details
- Price per square foot: $156/sqft
- Tax assessed value: $43,080
- Annual tax amount: $2
- Price range: $416.5K - $416.5K
- Date on market: 8/1/2026
- Cumulative days on market: 90 days
- Listing terms: Conventional,FHA,VA Loan,Cash
Estimated market value
Not available
Estimated sales range
Not available
$3,671/mo
Price history
| Date | Event | Price |
|---|---|---|
| 10/19/2026 | Price change | $416,499-4%$156/sqft |
Source:  LERA MLS #2004956 Report a problem | ||
| 10/5/2026 | Price change | $433,999-3.3%$163/sqft |
Source: LERA MLS #2004956 Report a problem | ||
| 8/1/2026 | Listed for sale | $448,999$168/sqft |
Source: LERA MLS #2004956 Report a problem | ||
Public tax history
| Year | Property taxes | Tax assessment |
|---|---|---|
| 2026 | -- | $43,080 |
| 2025 | $1,024 | $43,080 |
Find assessor info on the county website
Monthly payment
Est. payment
Payment breakdown
Explore the cost of this home by adjusting the details. Changes won't be saved.Climate risks
Neighborhood: 78070
Nearby schools
Schools provided by the listing agent
- Elementary: Arlon Seay
- Middle: Medina
- High: Smithson Valley
- District: Comal
Source: LERA MLS. This data may not be complete. We recommend contacting the local school district to confirm school assignments for this home.
- $709,1004 bd4 ba3.5k sqft531 Flightline Dr, Spring Branch, TX 78070Off Market
- $685,700-- bd3 ba3.3k sqft402 Navigator Dr, Spring Branch, TX 78070Off Market
- $644,7003 bd4 ba3.3k sqft775 Flightline Dr, Spring Branch, TX 78070Off Market
- $326,9004 bd2 ba2.2k sqft8935 Burnt Path, Helotes, TX 78070Off Market
Similar homes
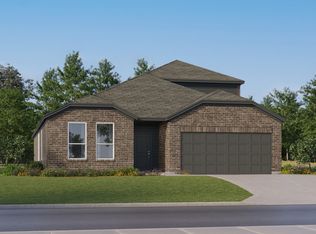
- $415,9994 bd3 ba2.6k sqft13373 Painted Canyon St, Spring Branch, TX 78070New Construction
 MLS ID #2013762, Christopher Marti TREC #628996, Keller Williams City-View. LERA MLS
- $416,4994 bd3 ba2.6k sqft13353 Painted Canyon St, Spring Branch, TX 78070New ConstructionMLS ID #2018596, Christopher Marti TREC #628996, Keller Williams City-View. LERA MLS
- $418,4994 bd3 ba2.6k sqft13365 Painted Canyon St, Spring Branch, TX 78070New ConstructionMLS ID #2013760, Christopher Marti TREC #628996, Keller Williams City-View. LERA MLS
- $431,9994 bd3 ba2.1k sqft13253 Painted Canyon St, Spring Branch, TX 78070New Construction
 MLS ID #2006605, Christopher Marti TREC #628996, Keller Williams City-View. LERA MLS
- $413,9994 bd3 ba2.6k sqft13393 Painted Canyon St, Spring Branch, TX 78070New ConstructionMLS ID #1990525, Christopher Marti TREC #628996, Keller Williams City-View. LERA MLS
- $392,9994 bd3 ba2.3k sqft13369 Painted Canyon St, Spring Branch, TX 78070New ConstructionMLS ID #2013761, Christopher Marti TREC #628996, Keller Williams City-View. LERA MLS
- $440,9994 bd3 ba2.2k sqft13245 Painted Canyon St, Spring Branch, TX 78070New ConstructionMLS ID #2003143, Christopher Marti TREC #628996, Keller Williams City-View. LERA MLS
- $395,4994 bd3 ba2.3k sqft13357 Painted Canyon St, Spring Branch, TX 78070New ConstructionMLS ID #2018042, Christopher Marti TREC #628996, Keller Williams City-View. LERA MLS
- $436,9994 bd3 ba2.2k sqft13225 Painted Canyon St, Spring Branch, TX 78070New ConstructionMLS ID #2018593, Christopher Marti TREC #628996, Keller Williams City-View. LERA MLS
- $419,9994 bd2 ba2k sqft13241 Painted Canyon St, Spring Branch, TX 78070New ConstructionMLS ID #2009814, Christopher Marti TREC #628996, Keller Williams City-View. LERA MLS
- $390,9994 bd3 ba2.3k sqft13385 Painted Canyon St, Spring Branch, TX 78070New ConstructionMLS ID #1995163, Christopher Marti TREC #628996, Keller Williams City-View. LERA MLS
- $428,9995 bd4 ba2.9k sqft13361 Painted Canyon St, Spring Branch, TX 78070New ConstructionMLS ID #2018044, Christopher Marti TREC #628996, Keller Williams City-View. LERA MLS
- $461,4994 bd3 ba2.6k sqft13237 Painted Canyon St, Spring Branch, TX 78070New ConstructionMLS ID #2015805, Christopher Marti TREC #628996, Keller Williams City-View. LERA MLS
- $365,9994 bd3 ba2.2k sqft13230 Simmons Creek Cv, Spring Branch, TX 78070New ConstructionMLS ID #2022460, Christopher Marti TREC #628996, Keller Williams City-View. LERA MLS
- $458,9994 bd3 ba2.6k sqft13257 Painted Canyon St, Spring Branch, TX 78070New ConstructionMLS ID #1997841, Christopher Marti TREC #628996, Keller Williams City-View. LERA MLS
- $462,9994 bd3 ba2.6k sqft13229 Painted Canyon St, Spring Branch, TX 78070New ConstructionMLS ID #2018594, Christopher Marti TREC #628996, Keller Williams City-View. LERA MLS
- $430,9995 bd4 ba2.9k sqft13389 Painted Canyon St, Spring Branch, TX 78070New ConstructionMLS ID #1990524, Christopher Marti TREC #628996, Keller Williams City-View. LERA MLS
- $457,9994 bd3 ba2.6k sqft13265 Painted Canyon St, Spring Branch, TX 78070New ConstructionMLS ID #1990234, Christopher Marti TREC #628996, Keller Williams City-View. LERA MLS
- $372,9994 bd3 ba2.1k sqft13397 Painted Canyon St, Spring Branch, TX 78070New ConstructionMLS ID #1990233, Christopher Marti TREC #628996, Keller Williams City-View. LERA MLS
