Skip main navigation
Off market
  • $576,100

    13381 Race St, Thornton, CO 80241

    5beds
    2,256sqft
    SingleFamily
    Built in 1995
    6,098 Square Feet Lot
    $576,100 Zestimate®
    $255/sqft
    $3,296 Estimated rent

    Home value

    $576,100

    $547,000 - $605,000

    $3,296/mo

    Zestimate® history
    Loading
    Loading...

    Owner options

    List your home for rent

    $3,296/mo

    Rent Zestimate®

    Find your next renter with Zillow Rental Manager. Plus, with online applications, you can quickly screen prospective tenants – for free.

    Learn more

    $3,296/mo

    Rent Zestimate®

    Refinance and save

    $3,424/mo

    Est. payment

    Refinancing to a lower rate could help reduce your monthly payments and save thousands over the life of the loan.

    See today's rates

    $3,424/mo

    Est. payment

    Explore your selling options

    Work with a Zillow partner agent

    Leverage their expertise and Zillow's premium Showcase listings to get your home seen by more buyers.

    Get started

    List with your own agent

    Get your home in front of millions of buyers by listing it on Zillow.

    Learn how to do it

    Sell it yourself

    Take full control of how buyers see your home on Zillow by listing For Sale by Owner (FSBO).

    List your home

    What's special

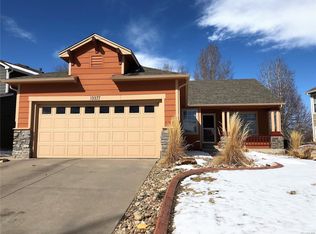
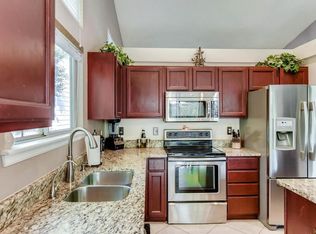
    This beautiful 4 bed, 3 bath home has been thoughtfully updated with the design features that you desire. As you enter the home, the main floor has beautiful vaulted ceilings creating a dramatic and inviting entrance for your guests. Formal living and dining rooms are surround by large windows that provide an abundance of light. The main floor has upgraded flooring that is waterproof and scratch resistant making it easy to care for. The kitchen has slab quartz countertops, subway tile backsplash, updated handles and stainless steel appliances creating a wonderful environment for cooking. Just off the kitchen is the family room with an abundance of light. Additionally, on the main floor is powder room and large laundry room. Heading to the second floor the home has a beautiful dual staircase creating a dramatic design detail. Upstairs, there is a large master bedroom with a 5 piece master bath and his & hers closets. Completing the upstairs are 3 secondary bedrooms and a large bath with dual vanity sinks. Outside, the large backyard has a freshly painted deck that provides a perfect place to relax and enjoy the lovely Colorado weather. This attractive home has been well maintained through the years and ready for you to enjoy. Welcome Home.

    This property is off market, which means it's not currently listed for sale or rent on Zillow. This may be different from what's available on other websites or public sources.

    Facts & features

    Interior

    Bedrooms & bathrooms
    • Bedrooms: 5
    • Bathrooms: 3
    • Full bathrooms: 2
    • 3/4 bathrooms: 1
    • 1/2 bathrooms: 1
    Heating
    • Forced air, Gas
    Cooling
    • Central
    Appliances
    • Included: Dishwasher, Garbage disposal, Microwave, Refrigerator
    Features
    • Flooring: Tile, Carpet, Hardwood
    • Basement: Finished
    • Has fireplace: Yes
    Interior area
    • Total interior livable area: 2,256 sqft
    • Finished area below ground: 0.00

    Property

    Parking
    • Total spaces: 2
    • Parking features: Garage - Attached
    Features
    • Patio & porch: Deck, Front Porch
    • Exterior features: Other
    • Fencing: Full
    Lot
    • Size: 6,098 sqft
    Details
    • Parcel number: 0157326111006

    Construction

    Type & style
    • Home type: SingleFamily
    • Architectural style: Traditional
    Materials
    • Frame
    • Roof: Composition
    Condition
    • Year built: 1995

    Utilities & green energy

    • Sewer: Public Sewer
    • Water: Public

    Community & neighborhood

    Security
    • Security features: Smoke Detector(s), Carbon Monoxide Detector(s), Video Doorbell
    Location
    • Region: Thornton

    HOA & financial

    HOA
    • Has HOA: Yes
    • HOA fee: $69 monthly
    • Amenities included: Clubhouse, Pool, Tennis Court(s)
    • Services included: Trash, Sewer

    Other

    Other facts
    • Sewer: Public Sewer
    • WaterSource: Public
    • Heating: Forced Air
    • RoadSurfaceType: Paved
    • Appliances: Dishwasher, Refrigerator, Disposal, Microwave
    • AssociationYN: true
    • GarageYN: true
    • Basement: Unfinished
    • HeatingYN: true
    • PatioAndPorchFeatures: Deck, Front Porch
    • CoolingYN: true
    • RoomsTotal: 11
    • AssociationFeeIncludes: Trash, Sewer
    • ConstructionMaterials: Frame
    • Roof: Composition
    • ArchitecturalStyle: Traditional
    • PetsAllowed: Yes
    • RentIncludes: Water
    • CoveredSpaces: 2
    • BelowGradeFinishedArea: 0.00
    • StructureType: House
    • AssociationAmenities: Clubhouse, Pool, Tennis Court(s)
    • SecurityFeatures: Smoke Detector(s), Carbon Monoxide Detector(s), Video Doorbell
    • Fencing: Full
    • Cooling: Attic Fan, Air Conditioning-Room
    • ExteriorFeatures: Private Yard
    • AttachedGarageYN: 1
    • MlsStatus: Pending
    • CoListAgentEmail: melissaandjennifer@dinirealestate.com
    • CoListAgentFullName: Melissa Dini
    • Road surface type: Paved

    Price history

    DateEventPrice
    4/21/2020Sold$450,000$199/sqft
    Source: Public Record Report a problem
    3/21/2020Pending sale$450,000$199/sqft
    Source: Re/max Northwest Inc #5825999 Report a problem
    3/19/2020Listed for sale$450,000+12.5%$199/sqft
    Source: Re/max Northwest Inc #5825999 Report a problem
    7/24/2018Listing removed$400,000$177/sqft
    Source: Ascendant Real Estate, LLC #5447077 Report a problem
    7/12/2018Listed for sale$400,000+70%$177/sqft
    Source: Ascendant Real Estate, LLC #5447077 Report a problem
    6/6/2012Sold$235,280-4%$104/sqft
    Source: Public Record Report a problem
    3/1/2012Listing removed$244,999$109/sqft
    Source: Visual Tour #972740 Report a problem
    9/3/2011Listed for sale$244,999+6.5%$109/sqft
    Source: Visual Tour #972740 Report a problem
    5/12/2011Listing removed$229,999$102/sqft
    Source: Keller Williams Preferred Realty #992877 Report a problem
    4/21/2011Price change$229,999-6.1%$102/sqft
    Source: Keller Williams Preferred Realty #992877 Report a problem
    3/3/2011Listed for sale$244,999+52.7%$109/sqft
    Source: Keller Williams Preferred Realty #992877 Report a problem
    2/17/1995Sold$160,475$71/sqft
    Source: Public Record Report a problem
    12/9/1994Sold$160,475$71/sqft
    Source: Public Record Report a problem

    Public tax history

    YearProperty taxesTax assessment
    2025$3,852 +1%$37,130 -9.3%
    2024$3,812 +25.3%$40,930
    2023$3,043 -3.2%$40,930 +48.2%
    2022$3,143 $27,620 -2.8%
    2021-- $28,410 +9.2%
    2020$2,893 $26,010 -0.2%
    2019$2,893 +5.2%$26,070 +9.1%
    2018$2,750 $23,900
    2017$2,750 $23,900 +13.6%
    2016-- $21,030
    2015$2,260 $21,030 +10.5%
    2014-- $19,040
    2013-- $19,040 +1.7%
    2012-- $18,730
    2011-- $18,730 +2.4%
    2010-- $18,290
    2009-- $18,290 -7.8%
    2008-- $19,840
    2007-- $19,840 +2%
    2006-- $19,450
    2005-- $19,450 +5.8%
    2004-- $18,390
    2003$2,271 -0.7%$18,390 -3.4%
    2002$2,287 +18.2%$19,030 +28.4%
    2001$1,935 $14,820

    Find assessor info on the county website

    Neighborhood: Hunters Glen

    Nearby schools

    GreatSchools rating
    Schools provided by the listing agent
    • Elementary: Hunters Glen
    • Middle: Century
    • High: Mountain Range
    • District: Adams 12 5 Star Schl

    Source: The MLS. This data may not be complete. We recommend contacting the local school district to confirm school assignments for this home.

    Get a cash offer in 3 minutes
    Find out how much your home could sell for in as little as 3 minutes with a no-obligation cash offer.
    Estimated market value
    $576,100
    Get a cash offer in 3 minutes
    Find out how much your home could sell for in as little as 3 minutes with a no-obligation cash offer.
    Estimated market value
    $576,100