Set on 2.49 beautifully landscaped acres, this inviting home offers the ideal blend of tranquility, space, and thoughtful design—inside and out. Enjoy quiet mornings or relaxing evenings on the composite, weather-resistant deck off the main level, or gather around the brick paver patio with built-in fire pit just outside the walkout lower level. Surrounded by open skies and countryside views, this outdoor setting is ideal for both solitude and entertaining.
Built in 2021, the home features 1,590 finished square feet on the main level, along with newer mechanicals and appliances for modern comfort and efficiency. Inside, the open-concept layout connects a spacious kitchen—with abundant cabinetry—to the living and dining areas, creating a warm, functional space filled with natural light.
The primary bedroom is a peaceful retreat featuring a walk-in closet and a private full bath with a walk-in shower and deep soaking tub—an ideal space to unwind. The second bedroom is also generously sized, and the layout supports both comfort and privacy.
The 1,558-square-foot unfinished walkout lower level provides incredible potential. Whether you envision additional bedrooms, a large family room, a home office, or hobby spaces, it’s ready for your custom touch.
Additional highlights include a three-car sheet rocked garage, and ample parking, making this property as functional as it is beautiful.
This is a home that’s been truly loved and thoughtfully cared for. If you're seeking space, peace, and potential in a scenic setting, look no further. Schedule your private showing today!
Closed
$670,000
13381 Xanthus Ave, Rogers, MN 55374
2beds
1,590sqft
Single Family Residence
Built in 2021
2.49 Acres Lot
$682,100 Zestimate®
$421/sqft
$2,912 Estimated rent
Home value
$682,100
$628,000 - $743,000
$2,912/mo
Zestimate® history
Owner options
List your home for rent
$2,912/mo
Rent Zestimate®
Find your next renter with Zillow Rental Manager. Plus, with online applications, you can quickly screen prospective tenants – for free.
$2,912/mo
Rent Zestimate®
Refinance and save
$4,323/mo
Est. payment
Refinancing to a lower rate could help reduce your monthly payments and save thousands over the life of the loan.
$4,323/mo
Est. payment
Explore your selling options
Work with a Zillow partner agent
Leverage their expertise and Zillow's premium Showcase listings to get your home seen by more buyers.
Get startedList with your own agent
Get your home in front of millions of buyers by listing it on Zillow.
Learn how to do itSell it yourself
Take full control of how buyers see your home on Zillow by listing For Sale by Owner (FSBO).
List your homeWhat's special
Zillow last checked:
Listing updated:
Listed by:
Kimberleeann Kuhn 612-296-8797,
Coldwell Banker Realty
Bought with:
The Herrmann Team
HomeAvenue Inc
Source: NorthstarMLS as distributed by MLS GRID,MLS#: 6714816
Facts & features
Interior
Bedrooms & bathrooms
- Bedrooms: 2
- Bathrooms: 2
- Full bathrooms: 2
Bedroom
- Level: Main
- Area: 156 Square Feet
- Dimensions: 12x13
Primary bathroom
- Level: Main
- Area: 192 Square Feet
- Dimensions: 16x12
Deck
- Level: Main
- Area: 285 Square Feet
- Dimensions: 19x15
Dining room
- Level: Main
- Area: 160 Square Feet
- Dimensions: 16x10
Foyer
- Level: Main
- Area: 60 Square Feet
- Dimensions: 6x10
Kitchen
- Level: Main
- Area: 144 Square Feet
- Dimensions: 9x16
Laundry
- Level: Main
- Area: 96 Square Feet
- Dimensions: 12x8
Living room
- Level: Main
- Area: 323 Square Feet
- Dimensions: 17x19
Other
- Level: Main
- Area: 20 Square Feet
- Dimensions: 4x5
Patio
- Level: Lower
- Area: 1110 Square Feet
- Dimensions: 37x30
Porch
- Level: Main
- Area: 100 Square Feet
- Dimensions: 10x10
Other
- Level: Lower
- Area: 1350 Square Feet
- Dimensions: 54x25
Utility room
- Level: Lower
- Area: 480 Square Feet
- Dimensions: 30x16
Walk in closet
- Level: Main
- Area: 30 Square Feet
- Dimensions: 6x5
Heating
- Geothermal
Cooling
- Geothermal
Appliances
- Included: Air-To-Air Exchanger, Dishwasher, Dryer, Exhaust Fan, Gas Water Heater, Microwave, Range, Refrigerator, Washer, Water Softener Owned
- Laundry: Gas Dryer Hookup, Laundry Room, Main Level, Sink, Washer Hookup
Features
- Basement: Block,Unfinished,Walk-Out Access
- Has fireplace: No
Interior area
- Total structure area: 1,590
- Total interior livable area: 1,590 sqft
- Finished area above ground: 1,590
- Finished area below ground: 0
Property
Parking
- Total spaces: 3
- Parking features: Attached, Garage, Garage Door Opener
- Attached garage spaces: 3
- Has uncovered spaces: Yes
- Details: Garage Dimensions (31x27)
Accessibility
- Accessibility features: None
Features
- Levels: One
- Stories: 1
- Patio & porch: Composite Decking, Deck, Front Porch, Patio, Porch
- Fencing: None
Lot
- Size: 2.49 Acres
- Dimensions: 327 x 329 x 330 x 329
- Features: Tree Coverage - Medium
Details
- Foundation area: 1558
- Parcel number: 1812022330002
- Zoning description: Residential-Single Family
Construction
Type & style
- Home type: SingleFamily
- Property subtype: Single Family Residence
Materials
- Block, Concrete
- Roof: Age 8 Years or Less,Asphalt
Condition
- New construction: No
- Year built: 2021
Utilities & green energy
- Electric: Circuit Breakers
- Gas: Propane
- Sewer: Septic System Compliant - Yes
- Water: Well
Community & HOA
HOA
- Has HOA: No
Location
- Region: Rogers
Financial & listing details
- Price per square foot: $421/sqft
- Annual tax amount: $5,582
- Date on market: 5/15/2025
- Cumulative days on market: 5 days
Price history
| Date | Event | Price |
|---|---|---|
| 8/20/2025 | Sold | $670,000-0.7%$421/sqft |
Source:  NorthstarMLS as distributed by MLS GRID #6714816 Report a problem NorthstarMLS as distributed by MLS GRID #6714816 Report a problem | ||
| 5/22/2025 | Pending sale | $675,000$425/sqft |
Source: NorthstarMLS as distributed by MLS GRID #6714816 Report a problem | ||
| 5/16/2025 | Listed for sale | $675,000$425/sqft |
Source: NorthstarMLS as distributed by MLS GRID #6714816 Report a problem | ||
Public tax history
Tax history is unavailable.
Neighborhood: 55374
Nearby homes
- $500-- bd-- ba-- sqft56 Address Unassigned, Rogers, MN 55374Off Market
- $648,9003 bd1 ba5.4k sqft18970 Diamond Lake Rd S, Rogers, MN 55374Off Market
- $580,6003 bd2 ba1.3k sqft18970 Diamond Lake Rd S, Dayton, MN 55374Off Market
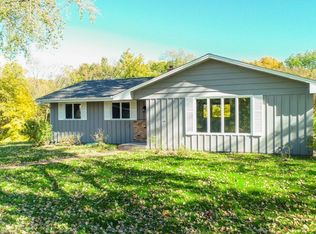
- $491,6003 bd1 ba4.5k sqft13401 Xanthus Ln N, Rogers, MN 55374Off Market
- $436,2003 bd1 ba1.4k sqft19400 133rd Ave N, Rogers, MN 55374Off Market
- $460,4003 bd1 ba5.6k sqft19400 133rd Ave N, Rogers, MN 55374Off Market
- $1,229,5002 bd1 ba48k sqft13601 Xanthus Ln N, Rogers, MN 55374Off Market
- $413,5004 bd2 ba1.7k sqft13420 Brockton Ln, Rogers, MN 55374Off Market
Nearby schools
GreatSchools rating
- 7/10Dayton Elementary SchoolGrades: K-5Distance: 4.2 mi
- 8/10Jackson Middle SchoolGrades: 6-8Distance: 8.7 mi
- 7/10Champlin Park Senior High SchoolGrades: 9-12Distance: 8.7 mi
Get a cash offer in 3 minutes
Find out how much your home could sell for in as little as 3 minutes with a no-obligation cash offer.
Estimated market value
$682,100
Get a cash offer in 3 minutes
Find out how much your home could sell for in as little as 3 minutes with a no-obligation cash offer.
Estimated market value
$682,100
- Minnesota
- Hennepin County
- Rogers
- 55374
- 13381 Xanthus Ave
Nearby cities
Nearby zip codes
Other Rogers Topics
