Rare detached townhome in The Preserve offering highly desirable one-level living! This beautiful brick home features 3 bedrooms, a spacious 3-car garage, and an open, inviting floor plan. Meticulously maintained and lovingly cared for, pride of ownership shines throughout. Enjoy the convenience of low-maintenance living with the space and privacy of a single-family home. A unique opportunity in a sought-after neighborhood!
Pending
$395,000
13382 43rd Alco NE, Saint Michael, MN 55376
3beds
1,630sqft
(TH) Detached
Built in 1998
0.31 Acres Lot
$-- Zestimate®
$242/sqft
$151/mo HOA
What's special
Beautiful brick homeOpen inviting floor plan
- 41 days |
- 273 |
- 2 |
Likely to sell faster than
Zillow last checked:
Listing updated:
Listed by:
Dean Zachman-Zachman Realty Group 612-709-4770,
RE/MAX Results
Source: NorthstarMLS as distributed by MLS GRID,MLS#: 7085619
Facts & features
Interior
Bedrooms & bathrooms
- Bedrooms: 3
- Bathrooms: 2
- Full bathrooms: 1
- 3/4 bathrooms: 1
Bedroom
- Level: Main
- Area: 256 Square Feet
- Dimensions: 16x16
Bedroom 2
- Level: Main
- Area: 156 Square Feet
- Dimensions: 12x13
Bedroom 3
- Level: Main
- Area: 103.5 Square Feet
- Dimensions: 9x11.5
Dining room
- Level: Main
- Area: 132 Square Feet
- Dimensions: 12x11
Family room
- Level: Main
- Area: 143.75 Square Feet
- Dimensions: 12.5x11.5
Kitchen
- Level: Main
- Area: 110 Square Feet
- Dimensions: 10x11
Laundry
- Level: Main
- Area: 56 Square Feet
- Dimensions: 8x7
Living room
- Level: Main
- Area: 256 Square Feet
- Dimensions: 16x16
Heating
- Forced Air
Cooling
- Central Air
Appliances
- Included: Air-To-Air Exchanger, Dishwasher, Disposal, Dryer, Gas Water Heater, Microwave, Range, Refrigerator, Washer, Water Softener Owned
- Laundry: Main Level
Features
- Basement: None
- Number of fireplaces: 1
- Fireplace features: Gas, Living Room
Interior area
- Total structure area: 1,660
- Total interior livable area: 1,630 sqft
- Finished area above ground: 1,630
- Finished area below ground: 0
Property
Parking
- Total spaces: 3
- Parking features: Attached
- Attached garage spaces: 3
Accessibility
- Accessibility features: No Stairs External, No Stairs Internal
Features
- Levels: One
- Stories: 1
Lot
- Size: 0.31 Acres
- Dimensions: 103 x 137 x 92 x 148
Details
- Foundation area: 1660
- Parcel number: 114160001110
- Zoning description: Residential-Single Family
Construction
Type & style
- Home type: Townhouse
- Property subtype: (TH) Detached
Condition
- New construction: No
- Year built: 1998
Utilities & green energy
- Gas: Natural Gas
- Sewer: City Sewer/Connected
- Water: City Water/Connected
Community & HOA
Community
- Subdivision: The Preserve West 1st Add
HOA
- Has HOA: Yes
- Services included: Lawn Care, Snow Removal
- HOA fee: $151 monthly
- HOA name: The Preserve West Estate
- HOA phone: 612-718-5039
Location
- Region: Saint Michael
Financial & listing details
- Price per square foot: $242/sqft
- Tax assessed value: $354,800
- Annual tax amount: $4,284
- Date on market: 6/5/2026
- Cumulative days on market: 38 days
Estimated market value
Not available
Estimated sales range
Not available
Not available
Price history
| Date | Event | Price |
|---|---|---|
| 6/23/2026 | Pending sale | $395,000$242/sqft |
Source:  NorthstarMLS as distributed by MLS GRID #7085619 Report a problem NorthstarMLS as distributed by MLS GRID #7085619 Report a problem | ||
| 6/5/2026 | Listed for sale | $395,000+58.1%$242/sqft |
Source: NorthstarMLS as distributed by MLS GRID #7085619 Report a problem | ||
| 9/10/2004 | Sold | $249,900+39.8%$153/sqft |
Source: Public Record Report a problem | ||
| 11/5/1998 | Sold | $178,773$110/sqft |
Source: Public Record Report a problem | ||
Public tax history
| Year | Property taxes | Tax assessment |
|---|---|---|
| 2024 | $3,830 +4% | $354,800 -2.9% |
| 2023 | $3,682 +1.4% | $365,400 +11.2% |
| 2022 | $3,630 +1.1% | $328,500 +17.5% |
| 2021 | $3,590 +8.7% | $279,500 +1.3% |
| 2020 | $3,304 -63.2% | $276,000 +5.2% |
| 2019 | $8,984 +171.9% | $262,400 +16.6% |
| 2018 | $3,304 +13.4% | $225,000 +10.5% |
| 2017 | $2,914 +12.6% | $203,600 |
| 2016 | $2,588 | -- |
| 2015 | $2,588 +1.2% | -- |
| 2014 | $2,558 +7.8% | -- |
| 2013 | $2,374 -7.3% | -- |
| 2012 | $2,562 -6% | -- |
| 2011 | $2,726 -3.8% | -- |
| 2010 | $2,834 +7.7% | -- |
| 2009 | $2,631 -2.3% | -- |
| 2008 | $2,691 +2% | -- |
| 2007 | $2,639 +4.4% | -- |
| 2006 | $2,528 +12.6% | -- |
| 2005 | $2,244 +3.3% | -- |
| 2004 | $2,173 +1.9% | -- |
| 2003 | $2,132 -0.1% | -- |
| 2002 | $2,134 -22.8% | -- |
| 2001 | $2,765 | -- |
Find assessor info on the county website
Monthly payment
Est. payment
Payment breakdown
Explore the cost of this home by adjusting the details. Changes won't be saved.Climate risks
Neighborhood: 55376
Nearby schools
GreatSchools rating
- 8/10St. Michael-Albertville Middle EastGrades: 5-8Distance: 0.5 mi
- 9/10St. Michael-Albertville Senior High SchoolGrades: 9-12Distance: 3.9 mi
- 10/10Big Woods Elementary SchoolGrades: 1-4Distance: 0.6 mi
- $370,3003 bd2 ba1.6k sqft13382 43rd Alcove NE, Saint Michael, MN 55376Off Market
- $353,3002 bd2 ba1.4k sqft13368 43rd Alcove NE, Saint Michael, MN 55376Off Market
- $405,0003 bd2 ba1.5k sqft13347 43rd Alco NE, Saint Michael, MN 55376Off Market
- $443,4003 bd3 ba1.4k sqft13357 43rd Alco NE, Saint Michael, MN 55376Off Market
- $415,5002 bd2 ba1.8k sqft13385 43rd Alco NE, Saint Michael, MN 55376Off Market
- $354,8002 bd2 ba1.4k sqft13368 43rd Alco NE, Saint Michael, MN 55376Off Market
- $357,2003 bd2 ba1.5k sqft13354 43rd Alcove NE, Saint Michael, MN 55376Off Market
- $391,6003 bd2 ba1.5k sqft13354 43rd Alco NE, Saint Michael, MN 55376Off Market
A local agent can set up tours, give advice and negotiate with sellers.
Similar homes
- $340,0003 bd2 ba1.7k sqft435 Birch Ave NW, Saint Michael, MN 55376For Sale

 MLS ID #7099690, Mitchel Herian, Kris Lindahl Real Estate. NorthstarMLS as distributed by MLS GRID
 - $450,0004 bd3 ba2.2k sqft11519 22nd Cir NE, Saint Michael, MN 55376For Sale
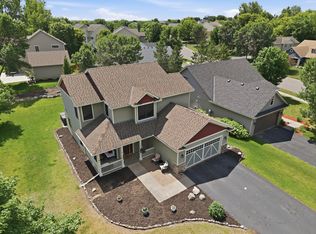 MLS ID #7097659, Cenia A Badillo, Coldwell Banker Realty - Lakes. NorthstarMLS as distributed by MLS GRID
 - $365,0003 bd2 ba1.9k sqft15275 88th St NE, Otsego, MN 55330For Sale
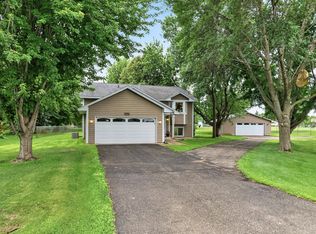 MLS ID #7079248, Jason M. Brueske, Edina Realty, Inc.. NorthstarMLS as distributed by MLS GRID
 - $450,0004 bd3 ba2k sqft13522 Oakwood Dr, Rogers, MN 55374For Sale
 MLS ID #7093878, Kristina Dreis, RE/MAX Results. NorthstarMLS as distributed by MLS GRID
 - $469,9003 bd3 ba2.3k sqft13825 Mallard Trl, Rogers, MN 55374For SaleMLS ID #7104996, Jennifer Loebertmann, Lakes Area Realty. NorthstarMLS as distributed by MLS GRID
- $399,9003 bd2 ba1.8k sqft14980 Fluorine St NW, Ramsey, MN 55303For SaleMLS ID #7097308, Jared Stoneman, Pemberton RE. NorthstarMLS as distributed by MLS GRID
- $400,0004 bd2 ba2k sqft17918 Weaver Lake Dr, Maple Grove, MN 55311For SaleMLS ID #7107446, Kerby & Cristina Real Estate Experts, RE/MAX Results. NorthstarMLS as distributed by MLS GRID
- $390,0004 bd2 ba1.9k sqft15730 Ferret St NW, Ramsey, MN 55303For SaleMLS ID #7101220, Jacob Schoenberger, RE/MAX Results. NorthstarMLS as distributed by MLS GRID
- $239,9003 bd2 ba1.6k sqft10487 64th Way, Albertville, MN 55301For SaleMLS ID #7099198, Mark J Duevel, Coldwell Banker Realty. NorthstarMLS as distributed by MLS GRID
- $382,9004 bd2 ba1.9k sqft7823 Lamont Ave, Otsego, MN 55301For SaleMLS ID #7047472, Ronald L Sherwood, Edina Realty, Inc.. NorthstarMLS as distributed by MLS GRID
- $310,0002 bd2 ba1.5k sqft9649 Peony Ln N #1110, Maple Grove, MN 55311For SaleMLS ID #7106285, Corrie Line, Realty ONE Group Choice. NorthstarMLS as distributed by MLS GRID
- $392,0004 bd3 ba2.3k sqft1228 Leo Ln, Buffalo, MN 55313For SaleMLS ID #7106294, Vanderlinde Group, Vanderlinde Group | Edge Realty, Inc.. NorthstarMLS as distributed by MLS GRID
- $399,0003 bd2 ba1.4k sqft17884 227th Ave NW, Big Lake, MN 55309For SaleMLS ID #7094012, Cindy Thrun, NOW Realty. NorthstarMLS as distributed by MLS GRID
- $499,9003 bd3 ba2k sqft12789 Breckenridge Ln, Rogers, MN 55374For SaleMLS ID #7095168, Rhonda E Wilson, Coldwell Banker Realty. NorthstarMLS as distributed by MLS GRID
- $369,9003 bd2 ba1.6k sqft9249 Ashley Ter, Minneapolis, MN 55443For SaleMLS ID #7107634, Thomas R Walters, Edina Realty, Inc.. NorthstarMLS as distributed by MLS GRID
- $399,0003 bd3 ba2.4k sqft6161 Boulder Ridge Dr, Rockford, MN 55373For SaleMLS ID #7053410, Nicholas Cruze, Rize Realty. NorthstarMLS as distributed by MLS GRID
- $450,0003 bd2 ba1.9k sqft17827 Cleveland St NW, Elk River, MN 55330For SaleMLS ID #7087335, Linda A Johnson, Coldwell Banker Realty - Southwest Regional. NorthstarMLS as distributed by MLS GRID
- $385,0002 bd2 ba1.5k sqft1610 Riverspointe Ct, Anoka, MN 55303For SaleMLS ID #7097289, Darcy Board, Real Broker, LLC. NorthstarMLS as distributed by MLS GRID
- $270,0002 bd2 ba1.7k sqft10563 64th Ln NE, Albertville, MN 55301For SaleMLS ID #7105073, Kyler Zachman, RE/MAX Results. NorthstarMLS as distributed by MLS GRID
- $349,9002 bd2 ba1.4k sqft17700 41st Ave N APT 80, Plymouth, MN 55446For SaleMLS ID #7103810, Dan Frank, RE/MAX Advantage Plus. NorthstarMLS as distributed by MLS GRID
