Turnkey! Beautiful, Newer 2-Story Home in a Family-Friendly Neighborhood. This move-in ready home features 3 spacious bedrooms and 3 bathrooms, making it an ideal fit for growing families. Bonus room which can be used as a bedroom, or office is conveniently located downstairs, while the other 3 bedrooms are upstairs. This home features new flooring and fresh paint, the home boasts a modern, open-concept layout that’s filled with natural light. The kitchen is a chef’s dream with a large island, and the cozy living room is enhanced by a charming fireplace. Upstairs, the laundry room offers plenty of space for storage, making everyday tasks easier. The master suite is a true retreat, complete with a private en suite bathroom and a walk-in closet. The expansive backyard is perfect for outdoor activities, gardening, or hosting guests. Located in a highly desirable, family-friendly community, this home provides easy access to schools, shopping, restaurants, and the freeway. Don’t miss your chance to make this wonderful home yours today!
Sold for $460,000
Listed by: OLIVEWOOD REALTY GROUP INC • VICTORIA MURILLO • Contact: 951-756-1064
Bought with: Joel Colombo, Broker
$460,000
13382 Adler St, Victorville, CA 92392
3beds
2,381sqft
Single Family Residence
Built in 2021
9,171 Square Feet Lot
$455,500 Zestimate®
$193/sqft
$2,677 Estimated rent
Home value
$455,500
$410,000 - $506,000
$2,677/mo
Zestimate® history
Owner options
List your home for rent
$2,677/mo
Rent Zestimate®
Find your next renter with Zillow Rental Manager. Plus, with online applications, you can quickly screen prospective tenants – for free.
$2,677/mo
Rent Zestimate®
Refinance and save
$2,927/mo
Est. payment
Refinancing to a lower rate could help reduce your monthly payments and save thousands over the life of the loan.
$2,927/mo
Est. payment
Explore your selling options
Work with a Zillow partner agent
Leverage their expertise and Zillow's premium Showcase listings to get your home seen by more buyers.
Get startedList with your own agent
Get your home in front of millions of buyers by listing it on Zillow.
Learn how to do itSell it yourself
Take full control of how buyers see your home on Zillow by listing For Sale by Owner (FSBO).
List your homeWhat's special
Charming fireplaceMove-in readyExpansive backyardPrivate en suite bathroomModern open-concept layoutMaster suiteFilled with natural light
Zillow last checked:
Listing updated:
Listed by:
VICTORIA MURILLO DRE #01959789 9517561064,
OLIVEWOOD REALTY GROUP INC,
LENIECE AREVALO DRE #02223859 951-201-3500,
OLIVEWOOD REALTY GROUP INC
Bought with:
Bethany Colombo, DRE #01973175
Joel Colombo, Broker
Source: CRMLS,MLS#: IV24235163 Originating MLS: California Regional MLS
Originating MLS: California Regional MLSFacts & features
Interior
Bedrooms & bathrooms
- Bedrooms: 3
- Bathrooms: 3
- Full bathrooms: 2
- 1/2 bathrooms: 1
- Main level bathrooms: 1
- Main level bedrooms: 1
Rooms
- Room types: Bonus Room, Bedroom, Entry/Foyer, Family Room, Great Room, Kitchen, Laundry, Primary Bathroom, Primary Bedroom, Other
Bedroom
- Features: Bedroom on Main Level
Bathroom
- Features: Bathroom Exhaust Fan, Bathtub, Dual Sinks, Separate Shower, Tub Shower, Walk-In Shower
Kitchen
- Features: Granite Counters, Kitchen Island, Kitchen/Family Room Combo
Other
- Features: Walk-In Closet(s)
Heating
- Central
Cooling
- Central Air, High Efficiency
Appliances
- Included: Dishwasher, ENERGY STAR Qualified Appliances, Disposal, Microwave, Water Heater
- Laundry: Inside, Laundry Room, Upper Level
Features
- Granite Counters, Open Floorplan, Recessed Lighting, Bedroom on Main Level, Walk-In Closet(s)
- Flooring: Carpet, Tile
- Has fireplace: Yes
- Fireplace features: Family Room, Gas
- Common walls with other units/homes: No Common Walls
Interior area
- Total interior livable area: 2,381 sqft
Property
Parking
- Total spaces: 2
- Parking features: Driveway, Garage, On Street
- Attached garage spaces: 2
Features
- Levels: Two
- Stories: 2
- Entry location: Front door
- Patio & porch: Front Porch, Porch
- Pool features: None
- Spa features: None
- Fencing: Block
- Has view: Yes
- View description: None
Lot
- Size: 9,171 Square Feet
- Features: Back Yard, Front Yard, Near Park, Rectangular Lot, Yard
Details
- Parcel number: 3094091510000
- Special conditions: Short Sale
Construction
Type & style
- Home type: SingleFamily
- Architectural style: Modern
- Property subtype: Single Family Residence
Materials
- Drywall, Stucco
- Foundation: Slab
- Roof: Tile
Condition
- Turnkey
- New construction: No
- Year built: 2021
Utilities & green energy
- Electric: Standard
- Sewer: Public Sewer
- Water: Public
- Utilities for property: Cable Connected, Electricity Connected, Natural Gas Connected, Sewer Connected, Water Connected
Green energy
- Energy efficient items: Appliances
Community & HOA
Community
- Features: Curbs, Street Lights, Sidewalks, Park
- Security: Carbon Monoxide Detector(s), Smoke Detector(s)
Location
- Region: Victorville
Financial & listing details
- Price per square foot: $193/sqft
- Tax assessed value: $510,046
- Annual tax amount: $10,462
- Date on market: 11/17/2024
- Cumulative days on market: 132 days
- Listing terms: Cash,Conventional,FHA,VA Loan
- Exclusions: Any and all personal items
- Road surface type: Paved
Price history
| Date | Event | Price |
|---|---|---|
| 8/29/2025 | Sold | $460,000+2.2%$193/sqft |
Source:  CRMLS #IV24235163 Report a problem CRMLS #IV24235163 Report a problem | ||
| 4/1/2025 | Contingent | $450,000$189/sqft |
Source: CRMLS #IV24235163 Report a problem | ||
| 3/6/2025 | Price change | $450,000-8.2%$189/sqft |
Source: CRMLS #IV24235163 Report a problem | ||
| 1/25/2025 | Price change | $490,000-4.9%$206/sqft |
Source: CRMLS #IV24235163 Report a problem | ||
| 11/17/2024 | Listed for sale | $515,000+7.1%$216/sqft |
Source: CRMLS #IV24235163 Report a problem | ||
| 1/12/2022 | Sold | $481,000$202/sqft |
Source: Public Record Report a problem | ||
Public tax history
| Year | Property taxes | Tax assessment |
|---|---|---|
| 2025 | $10,462 +29.5% | $510,046 +2% |
| 2024 | $8,080 +1.2% | $500,045 +2% |
| 2023 | $7,987 +2.7% | $490,240 +2.9% |
| 2022 | $7,773 +2228.6% | $476,400 +3706.9% |
| 2021 | $334 +1.3% | $12,514 +1% |
| 2020 | $330 +0.8% | $12,386 +2% |
| 2019 | $327 -2.8% | $12,143 +2% |
| 2018 | $336 +1% | $11,905 +2% |
| 2017 | $333 | $11,672 +2% |
| 2016 | $333 +1% | $11,443 +1.5% |
| 2015 | $330 +7.6% | $11,271 +2% |
| 2014 | $307 | $11,050 |
Find assessor info on the county website
Neighborhood: 92392
Nearby homes
- $535,0004 bd3 ba2.6k sqft13338 Adler St, Victorville, CA 92392Sold

- $497,9003 bd2 ba2.3k sqft13365 Adler St, Victorville, CA 92392Off Market
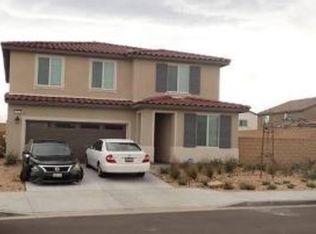
- $493,1004 bd5 ba2.8k sqft13404 Alder St, Victorville, CA 92392Off Market
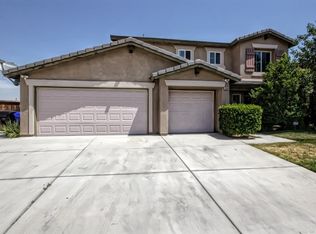
- $562,6005 bd2 ba3k sqft13378 Adler St, Victorville, CA 92392Off Market
- $440,5004 bd3 ba2k sqft13375 Earlegate St, Victorville, CA 92392Off Market
- $512,7004 bd4 ba2.8k sqft13404 Adler St, Victorville, CA 92392Off Market
- $445,1004 bd3 ba2k sqft13361 Earlegate St, Victorville, CA 92392Off Market
- $429,2004 bd3 ba1.7k sqft13412 Adler St, Victorville, CA 92392Off Market
Nearby schools
GreatSchools rating
- 7/10Discovery School Of The ArtsGrades: K-6Distance: 0.6 mi
- 6/10Cobalt Institute Of Math And Science AcademyGrades: 7-12Distance: 0.7 mi
- 3/10Silverado High SchoolGrades: 9-12Distance: 0.6 mi
Get a cash offer in 3 minutes
Find out how much your home could sell for in as little as 3 minutes with a no-obligation cash offer.
Estimated market value
$455,500
Get a cash offer in 3 minutes
Find out how much your home could sell for in as little as 3 minutes with a no-obligation cash offer.
Estimated market value
$455,500
- California
- San Bernardino County
- Victorville
- 92392
- 13382 Adler St
Nearby cities
Nearby zip codes
Other Victorville Topics
