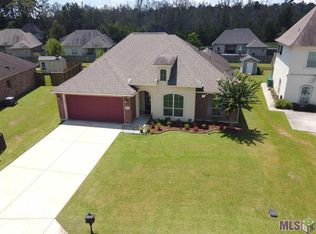
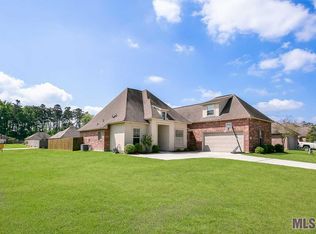
RD ELIGIBLE HOME (NO DOWNPAYMENT) AND GRANT MONEY AVAILABLE! Nestled in one of the most the sought-after Denham Springs neighborhoods, South Haven, this beautifully updated 3-bedroom, 2-bath home offers a perfect balance of comfort, convenience, and modern style. With a split floor plan, this home maximizes privacy and functionality, featuring new flooring in the living room and primary bedroom for a fresh, inviting feel. Property is in flood zone x and eligible for 100% financing. The primary suite is a true retreat, complete with a separate tub and shower, providing a spa-like experience at home. The kitchen has been updated with freshly painted white cabinetry, black hardware, and a sleek granite sink, blending timeless charm with a modern touch. Step outside to a fully landscaped backyard oasis, where an extended patio with pavers and a flagstone walkway create the perfect space for relaxing or entertaining. The upgraded cedar fence with caps and dual iron gates adds both beauty and durability, while the shed offers extra storage. Additional highlights include a garage with a sink, adding extra functionality, and a neighborhood stocked pond with fountains, offering a peaceful setting to enjoy the outdoors. Conveniently located near the interstate and the shopping, dining, and entertainment options of Juban Crossing, this home is a perfect blend of style, convenience, and tranquility. Don’t miss out on this opportunity—schedule your showing today!
Sold
Price Unknown
13382 Alder Dr, Denham Springs, LA 70726
3beds
1,765sqft
Single Family Residence, Residential
Built in 2014
10,454 Square Feet Lot
$239,600 Zestimate®
$--/sqft
$1,954 Estimated rent
Home value
$239,600
$213,000 - $271,000
$1,954/mo
Zestimate® history
Owner options
List your home for rent
$1,954/mo
Rent Zestimate®
Find your next renter with Zillow Rental Manager. Plus, with online applications, you can quickly screen prospective tenants – for free.
$1,954/mo
Rent Zestimate®
Refinance and save
$360/mo
Est. payment
Refinancing to a lower rate could help reduce your monthly payments and save thousands over the life of the loan.
$360/mo
Est. payment
Explore your selling options
Work with a Zillow partner agent
Leverage their expertise and Zillow's premium Showcase listings to get your home seen by more buyers.
Get startedList with your own agent
Get your home in front of millions of buyers by listing it on Zillow.
Learn how to do itSell it yourself
Take full control of how buyers see your home on Zillow by listing For Sale by Owner (FSBO).
List your homeWhat's special
Primary suiteSplit floor planFully landscaped backyardExtended patio with paversUpgraded cedar fenceGarage with a sinkFreshly painted white cabinetry
Zillow last checked:
Listing updated:
Listed by:
Brittiny Howard,
Keller Williams Realty Premier Partners
Bought with:
Krista Rawlins, 0995691667
RE/MAX Professional
Source: ROAM MLS,MLS#: 2025004593
Facts & features
Interior
Bedrooms & bathrooms
- Bedrooms: 3
- Bathrooms: 2
- Full bathrooms: 2
Rooms
- Room types: Bedroom, Primary Bedroom, Breakfast Room, Kitchen, Living Room
Primary bedroom
- Features: Ceiling Fan(s), Tray Ceiling(s), Walk-In Closet(s), Split
- Level: First
- Area: 224
- Dimensions: 16 x 14
Bedroom 1
- Level: First
- Area: 120
- Dimensions: 12 x 10
Bedroom 2
- Level: First
- Area: 168
- Dimensions: 14 x 12
Primary bathroom
- Features: Double Vanity, Walk-In Closet(s), Separate Shower, Soaking Tub, Water Closet
Kitchen
- Level: First
- Area: 156
- Dimensions: 13 x 12
Living room
- Level: First
- Area: 288
- Dimensions: 18 x 16
Heating
- Central
Cooling
- Central Air
Appliances
- Included: Electric Cooktop
- Laundry: Washer/Dryer Hookups, Laundry Room
Features
- Breakfast Bar, Ceiling Varied Heights, See Remarks
- Flooring: Carpet, Ceramic Tile, Laminate
- Attic: Storage
- Number of fireplaces: 1
Interior area
- Total structure area: 1,765
- Total interior livable area: 1,765 sqft
Property
Parking
- Total spaces: 4
- Parking features: 4+ Cars Park, Garage, Garage Door Opener
- Has garage: Yes
Features
- Stories: 1
- Patio & porch: Covered, Patio
- Exterior features: Lighting
- Fencing: Full,Wood
Lot
- Size: 10,454 Square Feet
- Dimensions: 70 x 150
- Features: Landscaped
Details
- Parcel number: 0591982BR
- Special conditions: Standard
Construction
Type & style
- Home type: SingleFamily
- Architectural style: Ranch
- Property subtype: Single Family Residence, Residential
Materials
- Brick Siding, Wood Siding, Frame
- Foundation: Slab
Condition
- New construction: No
- Year built: 2014
Utilities & green energy
- Gas: Atmos
- Sewer: Comm. Sewer
- Water: Public
Community & HOA
Community
- Security: Smoke Detector(s)
- Subdivision: South Haven
HOA
- Has HOA: Yes
- Services included: Common Areas, Maint Subd Entry HOA, Management
- HOA fee: $360 annually
Location
- Region: Denham Springs
Financial & listing details
- Tax assessed value: $220,620
- Annual tax amount: $1,534
- Date on market: 3/16/2025
- Listing terms: Cash,Conventional,FHA,FMHA/Rural Dev,VA Loan
Price history
| Date | Event | Price |
|---|---|---|
| 6/6/2025 | Sold | -- |
Source:  ROAM MLS #2025004593 Report a problem ROAM MLS #2025004593 Report a problem | ||
| 4/17/2025 | Contingent | $238,900$135/sqft |
Source: ROAM MLS #2025004593 Report a problem | ||
| 4/13/2025 | Price change | $238,900-4.4%$135/sqft |
Source: ROAM MLS #2025004593 Report a problem | ||
| 3/22/2025 | Price change | $249,900-2%$142/sqft |
Source: ROAM MLS #2025004593 Report a problem | ||
| 3/16/2025 | Listed for sale | $254,900$144/sqft |
Source: ROAM MLS #2025004593 Report a problem | ||
| 7/8/2014 | Sold | -- |
Source: ROAM MLS #201403259 Report a problem | ||
Public tax history
| Year | Property taxes | Tax assessment |
|---|---|---|
| 2025 | $1,534 +2.3% | $22,062 |
| 2024 | $1,499 +45.7% | $22,062 +33.7% |
| 2023 | $1,029 -0.7% | $16,500 |
| 2022 | $1,037 +14.5% | $16,500 |
| 2021 | $905 +0.6% | $16,500 |
| 2020 | $900 -13.1% | $16,500 -6.5% |
| 2019 | $1,035 -1% | $17,650 |
| 2017 | $1,046 +6% | $17,650 +3.1% |
| 2015 | $986 | $17,120 +470.7% |
| 2014 | $986 +225.6% | $3,000 |
| 2013 | $303 +0.6% | $3,000 |
| 2012 | $301 +95.6% | $3,000 +100% |
| 2011 | $154 | $1,500 |
Find assessor info on the county website
Neighborhood: 70726
Nearby homes
- $276,900-- bd-- ba1.8k sqft13388 Alder Dr, Denham Springs, LA 70726Off Market
- $308,7004 bd2 ba2.2k sqft13376 Alder Dr, Denham Springs, LA 70726Off Market
- $304,3004 bd3 ba2.3k sqft13398 Alder Dr, Denham Springs, LA 70726Off Market
- $255,500-- bd-- ba1.7k sqft13713 Cantebury Ave, Denham Springs, LA 70726Off Market
- $271,2003 bd2 ba1.8k sqft13723 Cantebury Ave, Denham Springs, LA 70726Off Market
- $268,7003 bd2 ba1.8k sqft13723 Canterbury Ave, Denham Springs, LA 70726Off Market
- $371,400-- bd-- ba2.5k sqft13370 Alder Dr, Denham Springs, LA 70726Off Market
- $260,000-- bd-- ba1.7k sqft13375 Alder Dr, Denham Springs, LA 70726Off Market
Nearby schools
GreatSchools rating
- 4/10South Fork Elementary SchoolGrades: PK-5Distance: 0.7 mi
- 5/10Walker Junior High SchoolGrades: 6-8Distance: 6.3 mi
- 7/10Walker High SchoolGrades: 9-12Distance: 6.3 mi
Schools provided by the listing agent
- District: Livingston Parish
Source: ROAM MLS. This data may not be complete. We recommend contacting the local school district to confirm school assignments for this home.
Get a cash offer in 3 minutes
Find out how much your home could sell for in as little as 3 minutes with a no-obligation cash offer.
Estimated market value
$239,600
Get a cash offer in 3 minutes
Find out how much your home could sell for in as little as 3 minutes with a no-obligation cash offer.
Estimated market value
$239,600
- Louisiana
- Livingston Parish
- Denham Springs
- 70726
- 13382 Alder Dr
Nearby cities
Nearby zip codes
Other Denham Springs Topics
