Situated at 13382 Golden Gate DR E in CARMEL, IN, USA, this townhouse stands as an attractive property, meticulously maintained and presented in great condition, inviting a refined way of living. The kitchen, a central gathering space, features elegant shaker cabinets complemented by a sophisticated backsplash, creating an appealing aesthetic. Culinary endeavors are elevated with a convenient stovetop and a double oven, while a large kitchen island provides ample preparation surface and a kitchen bar offers a casual dining or conversation area, perfect for engaging with guests. The living room offers a comfortable retreat, enhanced by the warmth and ambiance of a charming fireplace, creating an inviting atmosphere for relaxation. This space benefits from an open floor plan, promoting a sense of spaciousness and ease. The residence includes three bedrooms, each designed for comfort. One of these bedrooms boasts the luxury of an ensuite bathroom, a private haven featuring both a walk in shower and a double vanity. With two full bathrooms and one half bathroom throughout the property, convenience is thoughtfully addressed. A dedicated walk-in closet provides generous storage capacity. Practical considerations are thoughtfully addressed with a dedicated laundry room, simplifying daily routines. The property also features a private balcony, offering a pleasant outdoor extension for enjoyment. Built in 2016, this three-story townhouse encompasses 1822 square feet of living area on a 1742 square foot lot, providing a substantial and well-proportioned living environment. This townhouse represents an exceptional opportunity to embrace a refined lifestyle within a beautifully appointed setting.
Sold
$365,000
13382 Golden Gate Dr E, Carmel, IN 46074
3beds
2,278sqft
Residential, Townhouse
Built in 2008
1,742 Square Feet Lot
$371,700 Zestimate®
$160/sqft
$2,520 Estimated rent
Home value
$371,700
$353,000 - $390,000
$2,520/mo
Zestimate® history
Owner options
List your home for rent
$2,520/mo
Rent Zestimate®
Find your next renter with Zillow Rental Manager. Plus, with online applications, you can quickly screen prospective tenants – for free.
$2,520/mo
Rent Zestimate®
Refinance and save
$2,686/mo
Est. payment
Refinancing to a lower rate could help reduce your monthly payments and save thousands over the life of the loan.
$2,686/mo
Est. payment
Explore your selling options
Work with a Zillow partner agent
Leverage their expertise and Zillow's premium Showcase listings to get your home seen by more buyers.
Get startedList with your own agent
Get your home in front of millions of buyers by listing it on Zillow.
Learn how to do itSell it yourself
Take full control of how buyers see your home on Zillow by listing For Sale by Owner (FSBO).
List your homeWhat's special
Charming fireplaceSophisticated backsplashPrivate balconyConvenient stovetopKitchen barDouble ovenDedicated laundry room
Zillow last checked:
Listing updated:
Listed by:
Suman Sirigari 415-205-8463,
Ask Realty LLC
Bought with:
Jie Zhou
MYL Realty, LLC
Source: MIBOR as distributed by MLS GRID,MLS#: 22083160
Facts & features
Interior
Bedrooms & bathrooms
- Bedrooms: 3
- Bathrooms: 3
- Full bathrooms: 2
- 1/2 bathrooms: 1
- Main level bathrooms: 1
Primary bedroom
- Level: Upper
- Area: 238 Square Feet
- Dimensions: 17x14
Bedroom 2
- Level: Upper
- Area: 144 Square Feet
- Dimensions: 12x12
Bedroom 3
- Level: Upper
- Area: 99 Square Feet
- Dimensions: 11x9
Dining room
- Level: Main
- Area: 143 Square Feet
- Dimensions: 13x11
Kitchen
- Level: Main
- Area: 144 Square Feet
- Dimensions: 12x12
Laundry
- Level: Main
- Area: 50 Square Feet
- Dimensions: 10x5
Living room
- Level: Main
- Area: 176 Square Feet
- Dimensions: 16x11
Heating
- Forced Air
Cooling
- Central Air
Appliances
- Included: Gas Cooktop, Dishwasher, Dryer, Disposal, Gas Water Heater, Exhaust Fan, Microwave, Oven, Refrigerator, Washer, Water Softener Owned
Features
- Attic Access, Hardwood Floors, Eat-in Kitchen, Pantry
- Flooring: Hardwood
- Basement: Partially Finished
- Attic: Access Only
- Number of fireplaces: 1
- Fireplace features: Family Room
Interior area
- Total structure area: 2,278
- Total interior livable area: 2,278 sqft
- Finished area below ground: 401
Property
Parking
- Total spaces: 2
- Parking features: Attached
- Attached garage spaces: 2
Features
- Levels: Multi/Split
Lot
- Size: 1,742 Square Feet
Details
- Parcel number: 290929011078000018
- Horse amenities: None
Construction
Type & style
- Home type: Townhouse
- Architectural style: Contemporary
- Property subtype: Residential, Townhouse
- Attached to another structure: Yes
Materials
- Brick, Wood Siding, Vinyl With Brick
- Foundation: Slab
Condition
- New construction: No
- Year built: 2008
Utilities & green energy
- Water: Public
Community & HOA
Community
- Subdivision: Townhomes At Stanford Park
HOA
- Has HOA: Yes
- HOA fee: $410 quarterly
Location
- Region: Carmel
Financial & listing details
- Price per square foot: $160/sqft
- Tax assessed value: $290,300
- Annual tax amount: $2,610
- Date on market: 2/8/2026
- Cumulative days on market: 1 day
Price history
| Date | Event | Price |
|---|---|---|
| 3/13/2026 | Sold | $365,000+1.4%$160/sqft |
Source:  MIBOR as distributed by MLS GRID #22083160 Report a problem MIBOR as distributed by MLS GRID #22083160 Report a problem | ||
| 2/9/2026 | Pending sale | $360,000$158/sqft |
Source: MIBOR as distributed by MLS GRID #22083160 Report a problem | ||
| 2/8/2026 | Listed for sale | $360,000$158/sqft |
Source: MIBOR as distributed by MLS GRID #22083160 Report a problem | ||
| 11/18/2023 | Listing removed | -- |
Source: Zillow Rentals Report a problem | ||
| 8/25/2023 | Price change | $2,000-16.7%$1/sqft |
Source: Zillow Rentals Report a problem | ||
| 8/4/2023 | Listed for rent | $2,400$1/sqft |
Source: Zillow Rentals Report a problem | ||
Public tax history
| Year | Property taxes | Tax assessment |
|---|---|---|
| 2025 | $5,226 +105.3% | $290,300 +11% |
| 2024 | $2,545 -0.3% | $261,600 +1.2% |
| 2023 | $2,554 +8.7% | $258,400 +7.6% |
| 2022 | $2,350 +8.4% | $240,100 +7.1% |
| 2021 | $2,168 +3.4% | $224,100 +6.5% |
| 2020 | $2,097 +3.2% | $210,500 +1.9% |
| 2019 | $2,032 +0.4% | $206,600 +4.2% |
| 2018 | $2,024 +9.3% | $198,300 +0.1% |
| 2017 | $1,852 +2.5% | $198,200 +7.8% |
| 2016 | $1,806 +5.8% | $183,800 |
| 2014 | $1,707 -2.4% | $183,800 |
| 2013 | $1,749 +3.3% | $183,800 +3.1% |
| 2012 | $1,694 +9.9% | $178,300 +2.2% |
| 2011 | $1,542 -4.4% | $174,500 |
| 2010 | $1,612 +3.8% | $174,500 -9.4% |
| 2009 | $1,553 +16012% | $192,700 +32016.7% |
| 2007 | $10 +8.1% | $600 |
| 2006 | $9 | $600 |
| 2005 | -- | $600 |
Find assessor info on the county website
Neighborhood: 46074
Nearby homes
- $314,2003 bd2 ba1.8k sqft13388 Golden Gate Dr E, Carmel, IN 46074Off Market
- $320,300-- bd3 ba1.8k sqft13394 Golden Gate Dr E, Carmel, IN 46074Off Market
- $319,3002 bd3 ba1.8k sqft13400 Golden Gate Dr E, Carmel, IN 46074Off Market
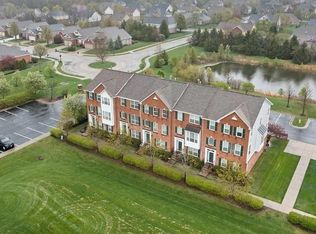
- $354,200-- bd3 ba2.2k sqft13376 Golden Gate Dr E, Carmel, IN 46074Off Market
- $364,4003 bd3 ba2.2k sqft13406 Golden Gate Dr, Carmel, IN 46074Off Market
- $310,9002 bd4 ba1.8k sqft13370 Golden Gate Dr E, Carmel, IN 46074Off Market
- $389,7002 bd3 ba1.8k sqft13370 E Golden Gate Dr, Carmel, IN 46074Off Market
- $399,3003 bd3 ba-- sqft13376 E Golden Gate Dr, Carmel, IN 46074Off Market
Nearby schools
GreatSchools rating
- 9/10West Clay ElementaryGrades: PK-5Distance: 1 mi
- 10/10Creekside Middle SchoolGrades: 6-8Distance: 0.9 mi
- 10/10Carmel High SchoolGrades: 9-12Distance: 5.2 mi
Schools provided by the listing agent
- High: Carmel High School
Source: MIBOR as distributed by MLS GRID. This data may not be complete. We recommend contacting the local school district to confirm school assignments for this home.
Get a cash offer in 3 minutes
Find out how much your home could sell for in as little as 3 minutes with a no-obligation cash offer.
Estimated market value
$371,700
Get a cash offer in 3 minutes
Find out how much your home could sell for in as little as 3 minutes with a no-obligation cash offer.
Estimated market value
$371,700
- Indiana
- Hamilton County
- Carmel
- 46074
- 13382 Golden Gate Dr E
Nearby cities
Nearby neighborhoods
Nearby zip codes
Other Carmel Topics
