Skip main navigation
Sold for $999,000
  • Listed by: KELLER WILLIAMS SIGNATURE RLTY • JOHNNY TSENG • Contact: 626-617-0708
    Bought with: Coldwell Banker Assoc.Brks-CL
    $999,000

    13382 Los Robles Ct, Corona, CA 92880

    5beds
    3,807sqft
    Single Family Residence
    Built in 2014
    7,405 Square Feet Lot
    $1,091,200 Zestimate®
    $262/sqft
    $5,109 Estimated rent

    Home value

    $1,091,200

    $1.04M - $1.15M

    $5,109/mo

    Zestimate® history
    Loading
    Loading...

    Owner options

    List your home for rent

    $5,109/mo

    Rent Zestimate®

    Find your next renter with Zillow Rental Manager. Plus, with online applications, you can quickly screen prospective tenants – for free.

    Learn more

    $5,109/mo

    Rent Zestimate®

    Refinance and save

    $6,495/mo

    Est. payment

    Refinancing to a lower rate could help reduce your monthly payments and save thousands over the life of the loan.

    See today's rates

    $6,495/mo

    Est. payment

    Explore your selling options

    Work with a Zillow partner agent

    Leverage their expertise and Zillow's premium Showcase listings to get your home seen by more buyers.

    Get started

    List with your own agent

    Get your home in front of millions of buyers by listing it on Zillow.

    Learn how to do it

    Sell it yourself

    Take full control of how buyers see your home on Zillow by listing For Sale by Owner (FSBO).

    List your home

    What's special

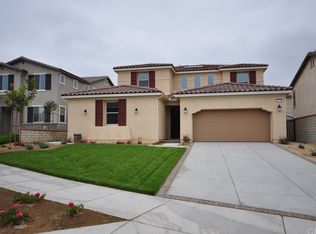
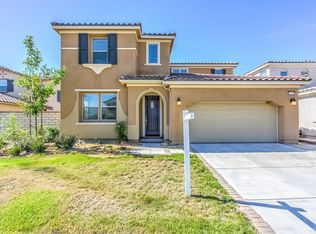
    Welcome to your luxurious getaway nestled in the most desirable Estancia community within Eastvale. Walk-in through your front door and you'll find a large family room perfect for unwinding in. Continue down the hall and you will arrive in a luxurious chef's kitchen with a large oversized center island, an abundance of upgraded Dark Cherry Wood Cabinetry with premium countertops accompanied with top of the line stainless steel appliances. You'll love hosting friends and family for dinner parties in your large family room and beautiful dining room across from the main kitchen. Additionally, Perfect for family & guests, there is a large downstairs bedroom. Walk up the stairs to your secondary level and you will arrive at four oversized bedrooms with great oversized windows letting in natural sunlight. Continuing down the hall is a large bathroom featuring upgraded cabinetry and countertops. Right off the stairs, there is an oversized loft space - perfect to be used as an entertainment space to enjoy with your friends and family. You've saved the best for last as the final room that you arrive at is your oversized master bedroom suite. You'll enjoy unwinding in your oversized master bedroom with large windows letting in natural lighting and directly connected is your large master bathroom featuring separate soaking tub and shower, dual vanities and premium cabinetry, separate make-up station and oversized walk-in closet. Spacious yard with a covered patio - great for entertaining. Schedule your tour today as this beautiful home has it all and will not last!

    Zillow last checked:

    Listing updated:

    Listed by:

    JOHNNY TSENG DRE #01852242 626-617-0708,

    KELLER WILLIAMS SIGNATURE RLTY,

    MAY TSENG DRE #01860940 626-872-2207,

    KELLER WILLIAMS SIGNATURE RLTY

    Bought with:

    Joseph Rogan, DRE #02187572

    Coldwell Banker Assoc.Brks-CL

    Source: CRMLS,MLS#: WS23182461MLS LogoOriginating MLS: California Regional MLS

    Facts & features

    Interior

    Bedrooms & bathrooms
    • Bedrooms: 5
    • Bathrooms: 3
    • Full bathrooms: 3
    • Main level bathrooms: 1
    • Main level bedrooms: 1
    Rooms
    • Room types: Bedroom, Kitchen, Laundry, Loft, Living Room, Primary Bedroom, Office, Other
    Primary bedroom
    • Features: Primary Suite
    Bedroom
    • Features: Bedroom on Main Level
    Bathroom
    • Features: Dual Sinks, Walk-In Shower
    Kitchen
    • Features: Granite Counters, Kitchen Island
    Other
    • Features: Walk-In Closet(s)
    Heating
    • Central
    Cooling
    • Central Air
    Appliances
    • Included: Built-In Range, Gas Oven, Gas Range, Water Heater
    • Laundry: Electric Dryer Hookup, Gas Dryer Hookup
    Features
    • Bedroom on Main Level, Loft, Primary Suite, Walk-In Closet(s)
    • Flooring: Carpet, Tile
    • Has fireplace: Yes
    • Fireplace features: Family Room
    • Common walls with other units/homes: No Common Walls
    Interior area
    • Total interior livable area: 3,807 sqft

    Property

    Parking
    • Total spaces: 3
    • Parking features: Garage
    • Attached garage spaces: 3
    Features
    • Levels: Two
    • Stories: 2
    • Entry location: Front door
    • Pool features: None
    • Has view: Yes
    • View description: None
    Lot
    • Size: 7,405 Square Feet
    • Features: 0-1 Unit/Acre, Cul-De-Sac
    Details
    • Parcel number: 152681014
    • Special conditions: Standard

    Construction

    Type & style
    • Home type: SingleFamily
    • Property subtype: Single Family Residence
    Materials
    • Roof: Slate
    Condition
    • Turnkey
    • New construction: No
    • Year built: 2014
    Details
    • Builder name: Lennar

    Utilities & green energy

    • Sewer: Public Sewer
    • Water: Public

    Community & HOA

    Community
    • Features: Curbs
    • Security: Security Guard
    HOA
    • Has HOA: Yes
    • Amenities included: Security
    • HOA fee: $147 monthly
    • HOA name: Estancia
    • HOA phone: 949-833-2600
    Location
    • Region: Corona

    Financial & listing details

    • Price per square foot: $262/sqft
    • Tax assessed value: $1,018,980
    • Annual tax amount: $14,651
    • Date on market: 10/4/2023
    • Cumulative days on market: 36 days
    • Listing terms: Cash,Cash to New Loan,Conventional,FHA,VA Loan

    Price history

    DateEventPrice
    12/14/2023Sold$999,000$262/sqft
    Source: CRMLS #WS23182461 Report a problem
    11/13/2023Pending sale$999,000+54.4%$262/sqft
    Source: CRMLS #WS23182461 Report a problem
    3/31/2015Sold$647,000$170/sqft
    Source: Public Record Report a problem

    Public tax history

    YearProperty taxesTax assessment
    2025$14,651 +2.2%$1,018,980 +2%
    2024$14,341 +23.7%$999,000 +33.7%
    2023$11,593 +1.7%$747,132 +2%
    2022$11,400 +1.6%$732,483 +2%
    2021$11,216 +1.7%$718,122 +1%
    2020$11,032 +1.4%$710,759 +2%
    2019$10,878 +2%$696,823 +2%
    2018$10,670 +2%$683,161 +2%
    2017$10,464 $669,766 +2%
    2016$10,464 +57.8%$656,634 +307.3%
    2015$6,629 $161,207
    Find assessor info on the county website

    Neighborhood: Corona Valley

    Nearby schools

    GreatSchools rating
    Schools provided by the listing agent
    • Elementary: Eastvale
    • Middle: River Heights
    • High: Eleanor Roosevelt

    Source: CRMLS. This data may not be complete. We recommend contacting the local school district to confirm school assignments for this home.

    Get a cash offer in 3 minutes
    Find out how much your home could sell for in as little as 3 minutes with a no-obligation cash offer.
    Estimated market value
    $1,091,200
    Get a cash offer in 3 minutes
    Find out how much your home could sell for in as little as 3 minutes with a no-obligation cash offer.
    Estimated market value
    $1,091,200