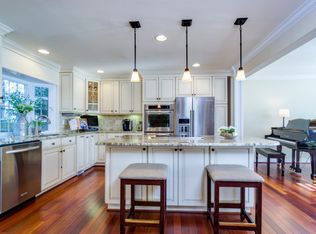
OFFER SUBMISSION DEADLINE: 11:00 AM Monday 8/3 Your search ends here...attractively updated and situated on a spacious, private corner lot this 4 BR /3 full bath home with environmental, energy-conscious features is your "MUST SEE" home! Besides the freshly painted interior and wonderful kitchen & bath renovations, the addition of solar panels and EV charging capacity in the 2 car gar, the mature landscaping enhancing the thoughtfully planned hardscape design throughout the spacious rear and side yards, the list of appealing selections will confirm what the photos suggest: This home is in a class of it's own! Preview FIRST OPENS: THURS. & 3D Tour now available!
Sold for $860,000
$860,000
13382 Point Rider Ln, Herndon, VA 20171
4beds
1,280sqft
Single Family Residence
Built in 1985
10,843 Square Feet Lot
$859,500 Zestimate®
$672/sqft
$3,539 Estimated rent
Home value
$859,500
$808,000 - $911,000
$3,539/mo
Zestimate® history
Owner options
List your home for rent
$3,539/mo
Rent Zestimate®
Find your next renter with Zillow Rental Manager. Plus, with online applications, you can quickly screen prospective tenants – for free.
$3,539/mo
Rent Zestimate®
Refinance and save
$6,037/mo
Est. payment
Refinancing to a lower rate could help reduce your monthly payments and save thousands over the life of the loan.
$6,037/mo
Est. payment
Explore your selling options
Work with a Zillow partner agent
Leverage their expertise and Zillow's premium Showcase listings to get your home seen by more buyers.
Get startedList with your own agent
Get your home in front of millions of buyers by listing it on Zillow.
Learn how to do itSell it yourself
Take full control of how buyers see your home on Zillow by listing For Sale by Owner (FSBO).
List your homeWhat's special
Spacious private corner lotSolar panelsMature landscapingAttractively updatedFreshly painted interior
Zillow last checked:
Listing updated:
Listed by:
Sharon Jarrott 703-625-8162,
Central Properties, LLC,
Bought with:
Dorian Davis, 5021681
Berkshire Hathaway HomeServices PenFed Realty
Source: Bright MLS,MLS#: VAFX2331478
Facts & features
Interior
Bedrooms & bathrooms
- Bedrooms: 4
- Bathrooms: 3
- Full bathrooms: 3
Rooms
- Room types: Living Room, Dining Room, Primary Bedroom, Bedroom 2, Bedroom 3, Bedroom 4, Kitchen, Family Room, Laundry, Bathroom 2, Bathroom 3, Primary Bathroom
Primary bedroom
- Features: Bathroom - Walk-In Shower, Ceiling Fan(s), Flooring - Carpet, Walk-In Closet(s)
- Level: Upper
- Area: 176 Square Feet
- Dimensions: 11 X 16
Bedroom 2
- Features: Flooring - Carpet
- Level: Upper
- Area: 110 Square Feet
- Dimensions: 10 X 11
Bedroom 3
- Features: Flooring - Carpet, Walk-In Closet(s)
- Level: Upper
- Area: 90 Square Feet
- Dimensions: 9 X 10
Bedroom 4
- Features: Flooring - Carpet
- Level: Lower
- Area: 228 Square Feet
- Dimensions: 12 X 19
Primary bathroom
- Features: Bathroom - Walk-In Shower, Flooring - Ceramic Tile
- Level: Upper
Bathroom 2
- Features: Countertop(s) - Quartz, Flooring - Ceramic Tile
- Level: Upper
Bathroom 3
- Features: Bathroom - Walk-In Shower
- Level: Lower
Dining room
- Features: Cathedral/Vaulted Ceiling, Flooring - Laminate Plank
- Level: Main
- Area: 100 Square Feet
- Dimensions: 10 X 10
Family room
- Features: Built-in Features, Fireplace - Wood Burning, Flooring - Carpet
- Level: Lower
- Area: 221 Square Feet
- Dimensions: 17 X 13
Kitchen
- Features: Breakfast Nook, Cathedral/Vaulted Ceiling, Eat-in Kitchen, Kitchen - Electric Cooking, Lighting - Ceiling, Recessed Lighting
- Level: Main
- Area: 195 Square Feet
- Dimensions: 15 X 13
Laundry
- Level: Lower
- Area: 64 Square Feet
- Dimensions: 8 X 8
Living room
- Features: Flooring - Laminate Plank, Cathedral/Vaulted Ceiling
- Level: Main
- Area: 187 Square Feet
- Dimensions: 11 X 17
Heating
- Heat Pump, Solar, Electric
Cooling
- Central Air, Ceiling Fan(s), Heat Pump, Solar On Grid, Electric
Appliances
- Included: Microwave, Dishwasher, Disposal, Dryer, Washer, Refrigerator, Extra Refrigerator/Freezer, Electric Water Heater
- Laundry: Lower Level, Washer In Unit, Dryer In Unit, Laundry Room
Features
- Bathroom - Walk-In Shower, Built-in Features, Ceiling Fan(s), Chair Railings, Dining Area, Floor Plan - Traditional, Formal/Separate Dining Room, Eat-in Kitchen, Kitchen - Gourmet, Upgraded Countertops, Walk-In Closet(s), Dry Wall
- Flooring: Engineered Wood, Carpet, Ceramic Tile, Wood
- Doors: French Doors
- Windows: Double Pane Windows
- Has basement: No
- Number of fireplaces: 1
- Fireplace features: Wood Burning
Interior area
- Total structure area: 1,280
- Total interior livable area: 1,280 sqft
- Finished area above ground: 1,280
- Finished area below ground: 0
Property
Parking
- Total spaces: 4
- Parking features: Garage Door Opener, Inside Entrance, Other, Asphalt, Electric Vehicle Charging Station(s), Driveway, Attached, On Street
- Attached garage spaces: 2
- Uncovered spaces: 2
- Details: Garage Sqft: 441
Accessibility
- Accessibility features: None
Features
- Levels: Multi/Split,Three
- Stories: 3
- Patio & porch: Patio, Porch
- Exterior features: Extensive Hardscape, Lighting, Sidewalks
- Pool features: None
- Has spa: Yes
- Spa features: Bath, Hot Tub
- Fencing: Wood,Privacy,Back Yard
- Has view: Yes
- View description: Garden
Lot
- Size: 10,843 Square Feet
- Features: Corner Lot, Front Yard, SideYard(s), Corner Lot/Unit
Details
- Additional structures: Above Grade, Below Grade
- Parcel number: 0251 07 0040
- Zoning: 131
- Zoning description: R-3C (-3 w/ cluster dev)
- Special conditions: Standard
- Other equipment: None
Construction
Type & style
- Home type: SingleFamily
- Architectural style: Transitional
- Property subtype: Single Family Residence
Materials
- Vinyl Siding
- Foundation: Slab
- Roof: Fiberglass
Condition
- Excellent
- New construction: No
- Year built: 1985
Utilities & green energy
- Electric: 220 Volts
- Sewer: Public Sewer
- Water: Public
- Utilities for property: Phone Available, Underground Utilities, Broadband, Fixed Wireless
Green energy
- Energy generation: PV Solar Array(s) Owned
Community & HOA
Community
- Security: Exterior Cameras, Monitored, Smoke Detector(s)
- Subdivision: Borneham Wood
HOA
- Has HOA: Yes
- Services included: Common Area Maintenance, Other
- HOA fee: $275 annually
- HOA name: BORNEHAM WOOD HOMEOWNERS ASSOCIATION
Location
- Region: Herndon
Financial & listing details
- Price per square foot: $672/sqft
- Tax assessed value: $664,240
- Annual tax amount: $8,292
- Date on market: 7/30/2026
- Listing agreement: Exclusive Right To Sell
- Listing terms: Conventional,Cash,FHA,VA Loan
- Ownership: Fee Simple
- Road surface type: Paved
Price history
| Date | Event | Price |
|---|---|---|
| 8/28/2026 | Sold | $860,000+11%$672/sqft |
Source:  Bright MLS #VAFX2331478 Report a problem Bright MLS #VAFX2331478 Report a problem | ||
| 8/5/2026 | Contingent | $774,900$605/sqft |
Source: Bright MLS #VAFX2331478 Report a problem | ||
| 7/30/2026 | Listed for sale | $774,900+187%$605/sqft |
Source: Bright MLS #VAFX2331478 Report a problem | ||
| 9/7/2000 | Sold | $270,000$211/sqft |
Source: Public Record Report a problem | ||
Public tax history
| Year | Property taxes | Tax assessment |
|---|---|---|
| 2025 | $8,289 +4% | $664,240 +3.8% |
| 2024 | $7,968 +10.4% | $639,870 +4.5% |
| 2023 | $7,218 +3.4% | $612,250 +4.7% |
| 2022 | $6,977 | $584,710 +8.8% |
| 2021 | -- | $537,520 -2.3% |
| 2020 | $6,883 +2.6% | $550,320 +3% |
| 2019 | $6,707 +8.4% | $534,170 +8.3% |
| 2018 | $6,190 +9.1% | $493,440 +4.2% |
| 2017 | $5,672 +10.2% | $473,670 +6.6% |
| 2016 | $5,147 -1.7% | $444,270 -5.3% |
| 2015 | $5,237 +4% | $469,220 +3.7% |
| 2014 | $5,037 | $452,320 +8.1% |
| 2013 | -- | $418,540 +6.4% |
| 2012 | -- | $393,340 -2.6% |
| 2011 | -- | $403,680 +6.3% |
| 2010 | -- | $379,700 -5.7% |
| 2009 | -- | $402,450 -4.5% |
| 2008 | -- | $421,300 -12.9% |
| 2007 | -- | $483,690 +61.6% |
| 2003 | -- | $299,340 +9% |
| 2002 | -- | $274,625 +12% |
| 2001 | -- | $245,200 |
Find assessor info on the county website
Neighborhood: 20171
Nearby homes
- $969,9004 bd4 ba2.7k sqft13380 Point Rider Ln, Herndon, VA 20171Off Market
- $954,6005 bd4 ba2.7k sqft13384 Point Rider Ln, Herndon, VA 20171Off Market
- $864,4004 bd2 ba2.2k sqft13370 Point Rider Ln, Herndon, VA 20171Off Market
- $974,4004 bd4 ba2.7k sqft2750 Hurdle Ct, Herndon, VA 20171Off Market
- $823,9004 bd2 ba1.9k sqft2751 Hurdle Ct, Herndon, VA 20171Off Market
- $792,1004 bd3 ba1.2k sqft13386 Point Rider Ln, Herndon, VA 20171Off Market
- $905,0004 bd4 ba3k sqft13378 Point Rider Ln, Herndon, VA 20171Sold
- $820,0004 bd3 ba1.8k sqft13385 Point Rider Ln, Herndon, VA 20171Sold
Nearby schools
GreatSchools rating
- 9/10Floris Elementary SchoolGrades: PK-6Distance: 0.5 mi
- 9/10Carson Middle SchoolGrades: 7-8Distance: 0.8 mi
- 5/10Westfield High SchoolGrades: 9-12Distance: 4.6 mi
Schools provided by the listing agent
- High: Herndon
- District: Fairfax County Public Schools
Source: Bright MLS. This data may not be complete. We recommend contacting the local school district to confirm school assignments for this home.
Get a cash offer in 3 minutes
Find out how much your home could sell for in as little as 3 minutes with a no-obligation cash offer.
Estimated market value
$859,500
Get a cash offer in 3 minutes
Find out how much your home could sell for in as little as 3 minutes with a no-obligation cash offer.
Estimated market value
$859,500
- Virginia
- Fairfax County
- Herndon
- 20171
- 13382 Point Rider Ln
