Brand New Pool Home Ready Now.! Step into luxury with this elegant energy-efficient 3-bedroom, 2-bathroom masterpiece by Santabarbara Homes LLC—now featuring a stunning inground saltwater hybrid pool boasting a massive sealed paver deck perfect with brand new white privacy fence. perfect for outdoor entertaining. Inside, you’ll find designer finishes including custom tray ceilings, 42” soft-close cabinetry, quartz countertops, and stainless-steel GE appliances in a true chef’s kitchen, and smart home features throughout. The expansive master suite boasts an ENORMOUS walk-in closet with custom shelving system, soaking tub, and a walk-in shower that feels like a personal spa. Set on an oversized close to quarter-acre lot on a quiet Spring Hill street, this home offers NO HOA, NO CDD, and NO FLOOD INSURANCE and homeowners Insurance rates AMAZINGLY LOW with a quotes under $1,000 for the year!!! Native Florida wildlife like sandhill cranes and cardinals add to the natural charm, while the fully irrigated front and back yard with micro drip lines to upgraded Florida friendly landscaping package making upkeep effortless. Built with precision, backed by a 2-10 Home Builders Warranty, and move-in ready—this home is the total package. Schedule your private tour today and experience the Santabarbara difference.
Sold for $430,000
$430,000
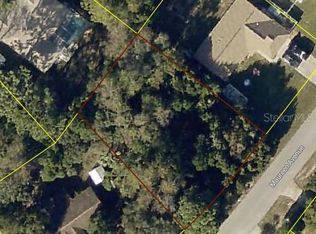
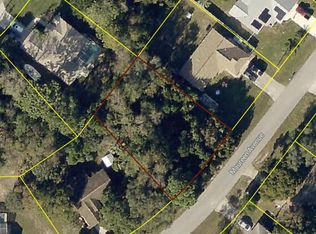
13383 Maureen Ave, Spring Hill, FL 34609
3beds
1,910sqft
Single Family Residence
Built in 2025
0.25 Acres Lot
$424,700 Zestimate®
$225/sqft
$2,585 Estimated rent
Home value
$424,700
Estimated sales range
Not available
$2,585/mo
Zestimate® history
Owner options
List your home for rent
$2,585/mo
Rent Zestimate®
Find your next renter with Zillow Rental Manager. Plus, with online applications, you can quickly screen prospective tenants – for free.
$2,585/mo
Rent Zestimate®
Refinance and save
$2,863/mo
Est. payment
Refinancing to a lower rate could help reduce your monthly payments and save thousands over the life of the loan.
$2,863/mo
Est. payment
Explore your selling options
Work with a Zillow partner agent
Leverage their expertise and Zillow's premium Showcase listings to get your home seen by more buyers.
Get startedList with your own agent
Get your home in front of millions of buyers by listing it on Zillow.
Learn how to do itSell it yourself
Take full control of how buyers see your home on Zillow by listing For Sale by Owner (FSBO).
List your homeWhat's special
Inground saltwater hybrid poolDesigner finishesQuartz countertopsExpansive master suiteStainless-steel ge appliancesSmart home featuresSoaking tub
Zillow last checked:
Listing updated:
Listing Provided by:
Tony Fonte 727-255-0359,
EXP REALTY LLC 888-883-8509
Bought with:
Natalija Hall, 3535184
F I GREY & SON RESIDENTIAL
Source: Stellar MLS,MLS#: W7879568 Originating MLS: Sarasota - Manatee
Originating MLS: Sarasota - Manatee
Facts & features
Interior
Bedrooms & bathrooms
- Bedrooms: 3
- Bathrooms: 2
- Full bathrooms: 2
Primary bedroom
- Features: Ceiling Fan(s), Dual Sinks, En Suite Bathroom, Exhaust Fan, Steam Shower, Stone Counters, Tub with Separate Shower Stall, Walk-In Closet(s)
- Level: First
- Area: 380 Square Feet
- Dimensions: 20x19
Bedroom 2
- Features: Ceiling Fan(s), Walk-In Closet(s)
- Level: First
- Area: 168 Square Feet
- Dimensions: 14x12
Bedroom 3
- Features: Ceiling Fan(s), Walk-In Closet(s)
- Level: First
- Area: 168 Square Feet
- Dimensions: 14x12
Primary bathroom
- Features: Dual Sinks, En Suite Bathroom, Exhaust Fan, Other, Stone Counters, Tub with Separate Shower Stall, Water Closet/Priv Toilet
- Level: First
- Area: 119 Square Feet
- Dimensions: 17x7
Kitchen
- Features: Exhaust Fan, Kitchen Island, Other, Pantry, Stone Counters, Storage Closet
- Level: First
- Area: 156 Square Feet
- Dimensions: 12x13
Living room
- Level: First
- Area: 308 Square Feet
- Dimensions: 22x14
Heating
- Central
Cooling
- Central Air
Appliances
- Included: Dishwasher, Disposal, Electric Water Heater, Exhaust Fan, Microwave, Other, Range, Range Hood, Refrigerator
- Laundry: Electric Dryer Hookup, Laundry Room, Other, Washer Hookup
Features
- Ceiling Fan(s), High Ceilings, Primary Bedroom Main Floor, Smart Home, Split Bedroom, Stone Counters, Thermostat, Tray Ceiling(s), Walk-In Closet(s)
- Flooring: Luxury Vinyl
- Doors: Sliding Doors
- Windows: Blinds, Storm Window(s), Window Treatments
- Has fireplace: No
Interior area
- Total structure area: 2,677
- Total interior livable area: 1,910 sqft
Property
Parking
- Total spaces: 2
- Parking features: Driveway, Garage Door Opener, Ground Level, Other
- Attached garage spaces: 2
- Has uncovered spaces: Yes
- Details: Garage Dimensions: 21x20
Features
- Levels: One
- Stories: 1
- Patio & porch: Covered, Front Porch, Rear Porch
- Exterior features: Irrigation System, Lighting, Private Mailbox
- Has private pool: Yes
- Pool features: Gunite, In Ground, Lighting, Salt Water
- Has view: Yes
- View description: Pool
Lot
- Size: 0.25 Acres
- Dimensions: 77 x 125
- Features: Cleared, City Lot, Landscaped, Level, Oversized Lot
- Residential vegetation: Trees/Landscaped
Details
- Parcel number: R3232317512007560110
- Zoning: RES
- Special conditions: None
Construction
Type & style
- Home type: SingleFamily
- Architectural style: Craftsman
- Property subtype: Single Family Residence
Materials
- Block, Concrete, Stucco
- Foundation: Slab
- Roof: Shingle
Condition
- Completed
- New construction: Yes
- Year built: 2025
Details
- Builder model: Kirkwood with Pool
- Builder name: Santabarbara Homes LLC
Utilities & green energy
- Sewer: Septic Tank
- Water: Public
- Utilities for property: Cable Available, Electricity Connected, Other, Public, Street Lights, Water Connected
Green energy
- Energy efficient items: Appliances, Construction, HVAC, Insulation, Thermostat, Water Heater
- Water conservation: Drip Irrigation, Fl. Friendly/Native Landscape
Community & neighborhood
Security
- Security features: Smoke Detector(s)
Location
- Region: Spring Hill
- Subdivision: SPRING HILL
HOA & financial
HOA
- Has HOA: No
Other fees
- Pet fee: $0 monthly
Other financial information
- Total actual rent: 0
Other
Other facts
- Listing terms: Cash,Conventional,FHA,VA Loan
- Ownership: Fee Simple
- Road surface type: Paved, Asphalt
Price history
| Date | Event | Price |
|---|---|---|
| 2/2/2026 | Sold | $430,000-1.1%$225/sqft |
Source:  Stellar MLS #W7879568 Report a problem Stellar MLS #W7879568 Report a problem | ||
| 12/31/2025 | Pending sale | $434,900$228/sqft |
Source: eXp Realty #W7879568 Report a problem | ||
| 12/12/2025 | Price change | $434,900-0.6%$228/sqft |
Source: Stellar MLS #W7879568 Report a problem | ||
| 12/3/2025 | Price change | $437,500-0.3%$229/sqft |
Source: Stellar MLS #W7879568 Report a problem | ||
| 11/6/2025 | Price change | $439,000-2.2%$230/sqft |
Source: Stellar MLS #W7879568 Report a problem | ||
| 10/3/2025 | Listed for sale | $449,000$235/sqft |
Source: Stellar MLS #W7879568 Report a problem | ||
Public tax history
Tax history is unavailable.
Neighborhood: 34609
Nearby schools
GreatSchools rating
- 4/10John D. Floyd Elementary SchoolGrades: PK-5Distance: 1.4 mi
- 5/10Powell Middle SchoolGrades: 6-8Distance: 2.3 mi
- 3/10Central High SchoolGrades: 9-12Distance: 7.3 mi
Get a cash offer in 3 minutes
Find out how much your home could sell for in as little as 3 minutes with a no-obligation cash offer.
Estimated market value
$424,700
Get a cash offer in 3 minutes
Find out how much your home could sell for in as little as 3 minutes with a no-obligation cash offer.
Estimated market value
$424,700
- Florida
- Hernando County
- Spring Hill
- 34609
- 13383 Maureen Ave
Nearby cities
Nearby neighborhoods
Nearby zip codes
Other Spring Hill Topics
