Skip main navigation
Active
$364,900
4beds
1,768sqft

13384 Birch Dr, Baxter, MN 56425

4beds
1,768sqft
Single family
Built in 1996
0.67 Acres
2 Attached garage spaces
$206 price/sqft

What's special

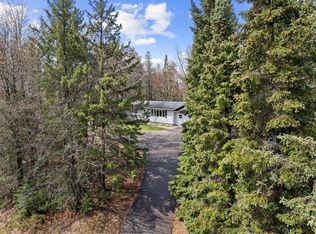
Meticulously maintained and thoughtfully updated, this 4-bedroom, 2-bath Baxter home is move-in ready and showcases pride of ownership throughout. The home features numerous recent updates, including a new roof and siding in 2022, gutter covers for low-maintenance exterior care, an updated furnace and central air in 2025, a tankless on-demand water ...

25 days
|
580
|
11
|
Source: NorthstarMLS as distributed by MLS GRID,MLS#: 7094982MLS Logo
Travel times

Family Room

Kitchen

Primary Bedroom

Zillow last checked:

Listing updated:

Listed by:

Chad Schwendeman 218-831-4663,

eXp Realty,

Sean Mello 218-839-6965

Source: NorthstarMLS as distributed by MLS GRID,MLS#: 7094982MLS Logo

Facts & features

Interior

Bedrooms & bathrooms
  • Bedrooms: 4
  • Bathrooms: 2
  • Full bathrooms: 1
  • 3/4 bathrooms: 1
Bedroom
  • Level: Upper
  • Area: 156 Square Feet
  • Dimensions: 13x12
Bedroom 2
  • Level: Upper
  • Area: 110 Square Feet
  • Dimensions: 11x10
Bedroom 3
  • Level: Upper
  • Area: 121 Square Feet
  • Dimensions: 11x11
Bedroom 4
  • Level: Lower
  • Area: 99 Square Feet
  • Dimensions: 11x9
Bathroom
  • Level: Upper
  • Area: 50 Square Feet
  • Dimensions: 10x5
Bathroom
  • Level: Lower
  • Area: 45 Square Feet
  • Dimensions: 9x5
Dining room
  • Level: Upper
  • Area: 110 Square Feet
  • Dimensions: 11x10
Family room
  • Level: Lower
  • Area: 208 Square Feet
  • Dimensions: 16x13
Kitchen
  • Level: Upper
  • Area: 110 Square Feet
  • Dimensions: 10x11
Laundry
  • Level: Lower
  • Area: 54 Square Feet
  • Dimensions: 9x6
Living room
  • Level: Upper
  • Area: 196 Square Feet
  • Dimensions: 14x14
Heating
  • Forced Air
Cooling
  • Central Air
Appliances
  • Included: Dryer, Microwave, Range, Refrigerator, Washer
  • Laundry: Lower Level
Features
  • Basement: Block,Finished,Full
  • Has fireplace: No
Interior area
  • Total structure area: 1,768
  • Total interior livable area: 1,768 sqft
  • Finished area above ground: 1,196
  • Finished area below ground: 572

Property

Parking
  • Total spaces: 2
  • Parking features: Asphalt, Tuckunder Garage
  • Attached garage spaces: 2
  • Details: Garage Dimensions (24x26)
Accessibility
  • Accessibility features: None
Features
  • Levels: Multi/Split
  • Patio & porch: Deck, Patio
  • Pool features: None
  • Fencing: Wire
Lot
  • Size: 0.67 Acres
  • Dimensions: 110 x 269 x 110 x 262
  • Features: Cleared, Tree Coverage - Light
Details
  • Foundation area: 1196
  • Parcel number: 40080713
  • Zoning description: Residential-Single Family

Construction

Type & style
  • Home type: SingleFamily
  • Property subtype: Single Family
Materials
  • Block, Frame
  • Roof: Age 8 Years or Less
Condition
  • New construction: No
  • Year built: 1996

Utilities & green energy

  • Gas: Natural Gas
  • Sewer: City Sewer/Connected
  • Water: City Water/Connected

Community & HOA

HOA
  • Has HOA: No
Location
  • Region: Baxter

Financial & listing details

  • Price per square foot: $206/sqft
  • Tax assessed value: $289,900
  • Annual tax amount: $2,712
  • Date on market: 6/19/2026

Price history

DateEventPrice
6/20/2026Listed for sale$364,900+97%$206/sqft
Source: NorthstarMLS as distributed by MLS GRID #7094982 Report a problem
6/1/2018Sold$185,200+0.2%$105/sqft
Source: NorthstarMLS as distributed by MLS GRID #4944095 Report a problem
4/29/2018Pending sale$184,900$105/sqft
Source: Brainerd - WEICHERT, REALTORS - Tower Properties #4944095 Report a problem
4/25/2018Listed for sale$184,900$105/sqft
Source: Weichert Realtors Tower Properties #4944095 Report a problem

Public tax history

YearProperty taxesTax assessment
2025$2,341 -0.4%$269,441 +17.2%
2024$2,351 +7.6%$229,874 -1.4%
2023$2,185 +7.3%$233,080 +13.7%
2022$2,037 +2.4%$204,958 +30.5%
2021$1,989 -1.2%$157,107 +5.9%
2020$2,013 +27.2%$148,387 +6.7%
2017$1,582 $139,013 +13.9%
2016$1,582 +8.1%$122,000 +11.1%
2015$1,464 +138.2%$109,800 +16.6%
2014$615 -45.4%$94,200 +2.5%
2012$1,126 +11.8%$91,900
2011$1,007 -18.1%$91,900 -37.5%
2010$1,230 +1.2%$147,100 -2.5%
2009$1,215 $150,900

Find assessor info on the county website

Monthly payment

Est. payment
$2,019/mo
Principal & interest
$1809
Property taxes
$210
More affordability toolsChevron Right

Estimated market value

Not available

Estimated sales range

Not available

Not available

Climate risks

Explore flood, wildfire, and other predictive climate risk information for this property on First Street®️.

Neighborhood: 56425

Nearby schools

Riverside Elementary School
Grades PK-41.5 miles
5/10
GreatSchools® Rating
Test Score Rating
4/10
Student Progress Rating
5/10
Forestview Middle School
Grades 5-82.6 miles
7/10
GreatSchools® Rating
Test Score Rating
8/10
Student Progress Rating
5/10
Brainerd Senior High School
Grades 9-121.4 miles
9/10
GreatSchools® Rating
Test Score Rating
8/10
College Readiness Rating
10/10