Welcome to this charm-filled home situated on a beautiful, fully fenced corner lot with peace of mind and over $50,000 in recent updates. The current owners have lived here for almost 10 years and love the location, sense of community and their home. They shared stories of the community swim meets, walks to the park and hours and hours spent on their screened in porch. Their jobs are taking them out of state and it is now time for them to pass this well loved gem to it's next family. They have taken great care and concern in maintaining their home over the years and preparing it to shine for potential buyers. Updates include fresh paint throughout, refinished hardwood floors on the main level, new light fixtures, painted kitchen cabinets, and a primary bath refresh complete with a custom vanity. The spacious 20x15 screened porch was recently updated with new screens, skylights, and a new door. Big-ticket mechanical upgrades offer total confidence, including a new roof in 2024, electric panel replacement in 2022, concrete driveway replacement in 2020, and a 2019 HVAC system fully serviced in 2026 with an added UV air purifier—plus a complimentary 1-year seller-provided home warranty. Perfectly located for easy commuting, you can take the community's new pedestrian path for a quick 17-minute walk or 5-minute bike ride directly to the Innovation Metro Center. Will you be the next steward of this special home? It's ready now. Reach out to your Realtor to book a private tour. Showings start Thursday, August 27th.
For sale
$745,000
13384 Frinks Ct, Herndon, VA 20170
4beds
2,381sqft
Single Family Residence
Built in 1980
9,101 Square Feet Lot
$741,100 Zestimate®
$313/sqft
$11/mo HOA
What's special
Fresh paint throughoutFully fenced corner lotPainted kitchen cabinetsNew light fixtures
- 1 day |
- 231 |
- 18 |
Zillow last checked:
Listing updated:
Listed by:
Ann Smith 703-964-6144,
Berkshire Hathaway HomeServices PenFed Realty 540-338-4171
Source: Bright MLS,MLS#: VAFX2332848
Facts & features
Interior
Bedrooms & bathrooms
- Bedrooms: 4
- Bathrooms: 3
- Full bathrooms: 2
- 1/2 bathrooms: 1
- Main level bathrooms: 1
Rooms
- Room types: Living Room, Dining Room, Bedroom 2, Bedroom 3, Bedroom 4, Kitchen, Family Room, Bedroom 1, Laundry, Recreation Room, Bathroom 2, Bonus Room, Primary Bathroom
Bedroom 1
- Features: Attached Bathroom, Flooring - HardWood, Ceiling Fan(s)
- Level: Upper
Bedroom 2
- Features: Flooring - HardWood, Ceiling Fan(s)
- Level: Upper
Bedroom 3
- Features: Flooring - HardWood, Ceiling Fan(s)
- Level: Upper
Bedroom 4
- Features: Flooring - HardWood, Ceiling Fan(s)
- Level: Upper
Primary bathroom
- Features: Bathroom - Walk-In Shower, Flooring - Tile/Brick
- Level: Upper
Bathroom 2
- Features: Bathroom - Tub Shower, Flooring - Tile/Brick
- Level: Upper
Bonus room
- Level: Lower
Dining room
- Features: Flooring - HardWood, Cathedral/Vaulted Ceiling
- Level: Main
Family room
- Features: Flooring - HardWood, Cathedral/Vaulted Ceiling, Fireplace - Wood Burning
- Level: Main
Kitchen
- Features: Breakfast Room, Granite Counters, Flooring - HardWood, Eat-in Kitchen, Pantry
- Level: Main
Laundry
- Level: Main
Living room
- Features: Flooring - HardWood, Cathedral/Vaulted Ceiling
- Level: Main
Recreation room
- Level: Lower
Screened porch
- Features: Skylight(s), Ceiling Fan(s)
- Level: Main
Heating
- Heat Pump, Electric
Cooling
- Central Air, Ceiling Fan(s), Electric
Appliances
- Included: Microwave, Dishwasher, Disposal, Dryer, Extra Refrigerator/Freezer, Oven/Range - Electric, Refrigerator, Stainless Steel Appliance(s), Washer, Water Heater, Electric Water Heater
- Laundry: Has Laundry, Main Level, Laundry Room
Features
- Ceiling Fan(s), Combination Kitchen/Living, Dining Area, Primary Bath(s), Upgraded Countertops, Air Filter System
- Flooring: Hardwood, Tile/Brick, Vinyl, Wood
- Basement: Interior Entry,Partially Finished
- Number of fireplaces: 1
- Fireplace features: Wood Burning
Interior area
- Total structure area: 2,480
- Total interior livable area: 2,381 sqft
- Finished area above ground: 1,843
- Finished area below ground: 538
Property
Parking
- Total spaces: 6
- Parking features: Garage Faces Front, Attached, Driveway
- Attached garage spaces: 2
- Uncovered spaces: 4
Accessibility
- Accessibility features: None
Features
- Levels: Three
- Stories: 3
- Patio & porch: Screened, Screened Porch
- Exterior features: Extensive Hardscape
- Pool features: Community
- Fencing: Full,Wood
Lot
- Size: 9,101 Square Feet
- Features: Corner Lot, Cul-De-Sac, Front Yard, Rear Yard, SideYard(s)
Details
- Additional structures: Above Grade, Below Grade
- Parcel number: 0161 08 0419
- Zoning: 131
- Special conditions: Standard
Construction
Type & style
- Home type: SingleFamily
- Architectural style: Colonial
- Property subtype: Single Family Residence
Materials
- Brick, Block, Vinyl Siding
- Foundation: Block, Active Radon Mitigation
- Roof: Architectural Shingle
Condition
- Excellent
- New construction: No
- Year built: 1980
- Major remodel year: 2024
Utilities & green energy
- Sewer: Public Sewer
- Water: Public
- Utilities for property: Fiber Optic
Community & HOA
Community
- Features: Pool
- Security: Security System
- Subdivision: Reflection Lake
HOA
- Has HOA: Yes
- Amenities included: Common Grounds, Jogging Path, Non-Lake Recreational Area, Pool, Tot Lots/Playground
- Services included: Common Area Maintenance, Pool(s), Management
- HOA fee: $128 annually
- HOA name: REFLECTION HOMES ASSOCIATION
Location
- Region: Herndon
Financial & listing details
- Price per square foot: $313/sqft
- Tax assessed value: $689,340
- Annual tax amount: $7,952
- Date on market: 8/27/2026
- Listing agreement: Exclusive Agency
- Inclusions: Garage Workbench And Refrigerator In The Garage
- Ownership: Fee Simple
Estimated market value
$741,100
$704,000 - $778,000
$3,632/mo
Price history
| Date | Event | Price |
|---|---|---|
| 8/27/2026 | Listed for sale | $745,000+59.9%$313/sqft |
Source:  Bright MLS #VAFX2332848 Report a problem Bright MLS #VAFX2332848 Report a problem | ||
| 6/23/2017 | Sold | $466,000-0.6%$196/sqft |
Source: Public Record Report a problem | ||
| 5/12/2017 | Pending sale | $469,000$197/sqft |
Source: Redfin Corporation #FX9916362 Report a problem | ||
| 4/14/2017 | Listed for sale | $469,000+7.8%$197/sqft |
Source: Redfin Corporation #FX9916362 Report a problem | ||
| 8/26/2015 | Sold | $435,000-3.2%$183/sqft |
Source: Public Record Report a problem | ||
| 7/12/2015 | Pending sale | $449,500$189/sqft |
Source: Pearson Smith Realty LLC #FX8683391 Report a problem | ||
| 7/5/2015 | Listed for sale | $449,500+136.6%$189/sqft |
Source: Pearson Smith Realty, LLC #FX8683391 Report a problem | ||
| 12/1/1994 | Sold | $190,000$80/sqft |
Source: Public Record Report a problem | ||
Public tax history
| Year | Property taxes | Tax assessment |
|---|---|---|
| 2025 | $7,577 +16% | $655,440 +16.2% |
| 2024 | $6,534 +2.7% | $563,980 |
| 2023 | $6,365 +2.4% | $563,980 +3.7% |
| 2022 | $6,217 | $543,710 +13.5% |
| 2021 | -- | $479,160 +7.2% |
| 2020 | $5,292 +1.2% | $447,170 +1.2% |
| 2019 | $5,230 +3.8% | $441,890 +3.8% |
| 2018 | $5,036 +1.5% | $425,510 -0.5% |
| 2017 | $4,964 +5.5% | $427,530 +5.2% |
| 2016 | $4,707 +6% | $406,270 +2.1% |
| 2015 | $4,440 +4.2% | $397,810 +4% |
| 2014 | $4,259 | $382,530 +1.9% |
| 2013 | -- | $375,530 +11.8% |
| 2012 | -- | $335,830 +13.6% |
| 2011 | -- | $295,750 +10.3% |
| 2010 | -- | $268,230 -6.3% |
| 2009 | -- | $286,180 -36.2% |
| 2008 | -- | $448,620 -5.8% |
| 2007 | -- | $476,300 +75% |
| 2003 | -- | $272,210 +12% |
| 2002 | -- | $243,045 +16% |
| 2001 | -- | $209,520 |
Find assessor info on the county website
Monthly payment
Est. payment
Payment breakdown
Explore the cost of this home by adjusting the details. Changes won't be saved.Climate risks
Neighborhood: Hutchison
Nearby schools
GreatSchools rating
- 1/10Hutchison Elementary SchoolGrades: PK-6Distance: 0.5 mi
- 3/10Herndon Middle SchoolGrades: 7-8Distance: 0.9 mi
- 2/10Herndon High SchoolGrades: 9-12Distance: 2.3 mi
Schools provided by the listing agent
- District: Fairfax County Public Schools
Source: Bright MLS. This data may not be complete. We recommend contacting the local school district to confirm school assignments for this home.
- $650,0005 bd3 ba1.3k sqft2027 Maleady Dr, Herndon, VA 20170Off Market
- $729,9005 bd3 ba2.9k sqft13382 Frinks Ct, Herndon, VA 20170Off Market
- $719,0005 bd3 ba2.2k sqft2028 Maleady Dr, Herndon, VA 20170Sold

- $661,3005 bd2 ba1.4k sqft2030 Maleady Dr, Herndon, VA 20170Off Market
- $737,0004 bd3 ba1.8k sqft13380 Frinks Ct, Herndon, VA 20170Off Market
- $692,9005 bd3 ba1.4k sqft2025 Maleady Dr, Herndon, VA 20170Off Market
- $687,2005 bd3 ba1.5k sqft2033 Maleady Dr, Herndon, VA 20170Off Market
- $722,4005 bd4 ba2.3k sqft13381 Frinks Ct, Herndon, VA 20170Off Market
A local agent can set up tours, give advice and negotiate with sellers.
Similar homes
- $835,0004 bd3 ba2.6k sqft1413 Bayshire Ln, Herndon, VA 20170For Sale
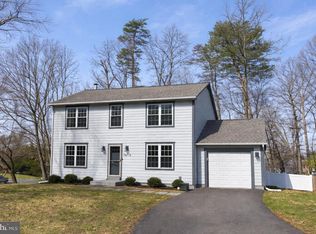
 MLS ID #VAFX2328568, Stefan Rosu, Keller Williams Capital Properties. Bright MLS
 - $750,0004 bd3 ba2.6k sqft12024 Cheviot Dr, Herndon, VA 20170For Sale
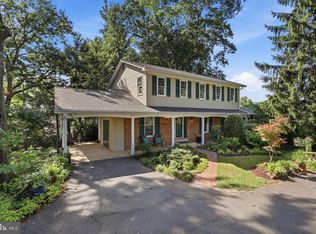 MLS ID #VAFX2326056, Roxanne Watts, Coldwell Banker Realty. Bright MLS
 - $1,075,0004 bd4 ba3.2k sqft12555 Cross Country Ln, Reston, VA 20191For Sale
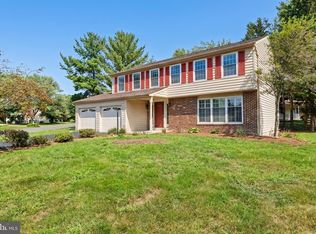 MLS ID #VAFX2336328, Ashish Khianey, Vylla Home. Bright MLS
 - $914,9994 bd4 ba2.4k sqft3647 Beech Down Dr, Chantilly, VA 20151For Sale
 MLS ID #VAFX2334918, Donna Chong, Samson Properties. Bright MLS
 - $845,0005 bd4 ba2.5k sqft12620 Holkein Dr, Herndon, VA 20171For SaleMLS ID #VAFX2319666, Ritu Desai, Samson Properties. Bright MLS
- $875,0004 bd3 ba2k sqft12348 Coleraine Ct, Reston, VA 20191For SaleMLS ID #VAFX2332252, Nada Gagliardi, Keller Williams Capital Properties. Bright MLS
- $799,9003 bd4 ba3.1k sqft1718 Stuart Pointe Ln, Herndon, VA 20170For SaleMLS ID #VAFX2332720, Jennifer Young, Keller Williams Realty. Bright MLS
- $775,0004 bd3 ba2.6k sqft10190 Breezeway Dr, Nokesville, VA 20181For SaleMLS ID #VAPW2128354, Sara McGovern, Samson Properties. Bright MLS
- $725,0003 bd4 ba2.2k sqft21160 Dray Ter, Ashburn, VA 20147For SaleMLS ID #VALO2134866, Kathleen Stakem, RE/MAX Gateway, LLC. Bright MLS
- $710,0004 bd3 ba2.7k sqft15209 General Stevens Ct, Chantilly, VA 20151For SaleMLS ID #VAFX2328864, Kathy O'Neal, RE/MAX Executives. Bright MLS
- $679,9994 bd3 ba2.4k sqft2240 Sanibel Dr, Reston, VA 20191For SaleMLS ID #VAFX2321894, Stephanie Lin, Samson Properties. Bright MLS
- $864,0005 bd3 ba2.4k sqft12312 Coleraine Ct, Reston, VA 20191For SaleMLS ID #VAFX2320676, Candyce Astroth, Samson Properties. Bright MLS
- $430,0003 bd2 ba1.3k sqft1103 Whitewater Pl, Herndon, VA 20170For SaleMLS ID #VAFX2328504, Lindsey Schmidt, Fathom Realty. Bright MLS
- $789,0004 bd4 ba2.3k sqft107 Appletree Dr NE, Leesburg, VA 20176For SaleMLS ID #VALO2133932, Erica Thompson, Long & Foster Real Estate, Inc.. Bright MLS
- $825,0004 bd3 ba2.1k sqft20893 Fowlers Mill Cir, Ashburn, VA 20147For SaleMLS ID #VALO2134024, Paul Henry, Pearson Smith Realty, LLC. Bright MLS
- $850,0004 bd3 ba1.8k sqft630 Blossom Dr, Rockville, MD 20850For SaleMLS ID #MDMC2245960, Megan Meekin, Compass. Bright MLS
- $785,0003 bd4 ba2.7k sqft11757 Arbor Glen Way, Reston, VA 20194For SaleMLS ID #VAFX2336790, Linda Cotton, Century 21 Redwood Realty. Bright MLS
- $735,0005 bd3 ba1.9k sqft4300 Lamarre Dr, Fairfax, VA 22030For SaleMLS ID #VAFX2326374, Mike Putnam, EXP Realty, LLC. Bright MLS
- $749,9005 bd3 ba2.4k sqft5422 Ferndale St, Springfield, VA 22151For SaleMLS ID #VAFX2324440, Jim Fox, CENTURY 21 New Millennium. Bright MLS
- $820,0004 bd3 ba2.5k sqft3 Michele Ct, Gaithersburg, MD 20878For SaleMLS ID #MDMC2250654, Brittany Volkmer, The Agency DC. Bright MLS
