Skip main navigation
Sold for $190,000
  • $190,000

    13384 Jobin St, Southgate, MI 48195

    3beds
    1,290sqft
    Single Family Residence
    Built in 1950
    4,791.6 Square Feet Lot
    $196,600 Zestimate®
    $147/sqft
    $1,718 Estimated rent

    Home value

    $196,600

    $177,000 - $218,000

    $1,718/mo

    Zestimate® history
    Loading
    Loading...

    Owner options

    List your home for rent

    $1,718/mo

    Rent Zestimate®

    Find your next renter with Zillow Rental Manager. Plus, with online applications, you can quickly screen prospective tenants – for free.

    Learn more

    $1,718/mo

    Rent Zestimate®

    Refinance and save

    $1,356/mo

    Est. payment

    Refinancing to a lower rate could help reduce your monthly payments and save thousands over the life of the loan.

    See today's rates

    $1,356/mo

    Est. payment

    Explore your selling options

    Work with a Zillow partner agent

    Leverage their expertise and Zillow's premium Showcase listings to get your home seen by more buyers.

    Get started

    List with your own agent

    Get your home in front of millions of buyers by listing it on Zillow.

    Learn how to do it

    Sell it yourself

    Take full control of how buyers see your home on Zillow by listing For Sale by Owner (FSBO).

    List your home

    What's special

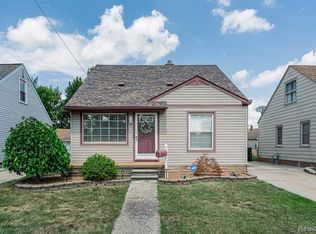
    Finished basement bedroom areaFantastic curb appealWalk-in closetSpacious primary bedroomRecessed lighting
    Nicely appointed well maintained, this turnkey home offers fantastic curb appeal and good vibes. Newer luxury vinyl plank flooring throughout the main level. The spacious primary bedroom features a walk-in closet hidden behind a clever pull-out bookshelf. Finished basement bedroom area or ideal room for gaming, guests, or a home office, potential is there to expand living space further. Enjoy peace of mind with a newer hot water tank (2020) and included appliances: washer, dryer, stove, dishwasher, and refrigerator. Recessed lighting adds warmth to the inviting living room. Home will be up to code at closing. Occupancy can be quick & negotiable. So move in quickly and feel right at home!

    Zillow last checked:

    Listing updated:

    Listed by:

    Michelle Saward 734-322-3302,

    EXP Realty

    Bought with:

    Jozsef Trattner, 6501345676

    Real Estate One-Northville

    Source: Realcomp II,MLS#: 20251022338MLS Logo

    Facts & features

    Interior

    Bedrooms & bathrooms
    • Bedrooms: 3
    • Bathrooms: 1
    • Full bathrooms: 1
    Primary bedroom
    • Level: Second
    • Area: 280
    • Dimensions: 28 X 10
    Bedroom
    • Level: Entry
    • Area: 120
    • Dimensions: 12 X 10
    Bedroom
    • Level: Entry
    • Area: 88
    • Dimensions: 11 X 8
    Other
    • Level: Entry
    Kitchen
    • Level: Entry
    • Area: 120
    • Dimensions: 12 X 10
    Living room
    • Level: Entry
    • Area: 165
    • Dimensions: 15 X 11
    Heating
    • Forced Air, Natural Gas
    Cooling
    • Ceiling Fans, Central Air
    Appliances
    • Included: Dishwasher, Disposal, Dryer, Free Standing Gas Range, Free Standing Refrigerator, Microwave, Washer
    Features
    • Basement: Partially Finished
    • Has fireplace: No
    Interior area
    • Total interior livable area: 1,290 sqft
    • Finished area above ground: 1,090
    • Finished area below ground: 200

    Property

    Parking
    • Total spaces: 2
    • Parking features: Two Car Garage, Detached, Electricityin Garage
    • Garage spaces: 2
    Features
    • Levels: One And One Half
    • Stories: 1
    • Entry location: GroundLevel
    • Patio & porch: Porch
    • Pool features: None
    • Fencing: Fenced
    Lot
    • Size: 4,791 sqft
    • Dimensions: 41 x 111.97
    Details
    • Parcel number: 53017070071000
    • Special conditions: Short Sale No,Standard

    Construction

    Type & style
    • Home type: SingleFamily
    • Architectural style: Bungalow
    • Property subtype: Single Family Residence
    Materials
    • Vinyl Siding
    • Foundation: Basement, Poured
    • Roof: Asphalt
    Condition
    • New construction: No
    • Year built: 1950

    Utilities & green energy

    • Sewer: Public Sewer
    • Water: Public

    Community & neighborhood

    Location
    • Region: Southgate
    • Subdivision: MALDEN MANOR SUB

    Other

    Other facts
    • Listing agreement: Exclusive Right To Sell
    • Listing terms: Cash,Conventional,FHA,Va Loan

    Price history

    DateEventPrice
    9/15/2025Sold$190,000+2.7%$147/sqft
    Source: Realcomp II #20251022338 Report a problem
    8/4/2025Pending sale$185,000$143/sqft
    Source: Realcomp II #20251022338 Report a problem
    8/1/2025Listed for sale$185,000+58.8%$143/sqft
    Source: Realcomp II #20251022338 Report a problem
    4/18/2001Sold$116,500+57.4%$90/sqft
    Source: Public Record Report a problem
    1/9/1997Sold$74,000+12.1%$57/sqft
    Source: Public Record Report a problem
    6/27/1995Sold$66,000$51/sqft
    Source: Public Record Report a problem

    Public tax history

    YearProperty taxesTax assessment
    2025-- $80,300 +11.7%
    2024-- $71,900 +11%
    2023-- $64,800 +11.3%
    2022-- $58,200 +11.9%
    2021-- $52,000
    2020$2,228 +4.6%$52,000 +10.9%
    2019$2,130 $46,900 +12.5%
    2018$2,130 $41,700 +7.8%
    2017-- $38,700 -1.5%
    2016$1,481 $39,300 +3.7%
    2015$1,481 -56.6%$37,900 +6.2%
    2013$3,410 +130.2%$35,700 +6.9%
    2012$1,481 $33,400 -26.1%
    2010-- $45,200 -8.1%
    2009-- $49,200 -15%
    2008-- $57,900 -5.5%
    2007-- $61,300 +3.5%
    2005$1,675 $59,200 +3%
    2003-- $57,500 +62.5%
    2001-- $35,374 +3.2%
    2000$1,450 $34,278

    Find assessor info on the county website

    Neighborhood: 48195

    Nearby schools

    GreatSchools rating
    Get a cash offer in 3 minutes
    Find out how much your home could sell for in as little as 3 minutes with a no-obligation cash offer.
    Estimated market value
    $196,600
    Get a cash offer in 3 minutes
    Find out how much your home could sell for in as little as 3 minutes with a no-obligation cash offer.
    Estimated market value
    $196,600