Single-Story 5 bedroom home! This thoughtfully updated home presents a clean, modern interior with a low maintenance desert setting, offering a comfortable balance of style and practicality. The front exterior is defined by a covered entry, and drought conscious landscaping accented with mature palms and flowering plants, creating an inviting first impression with minimal upkeep. Inside, the layout opens into a bright, connected living area where large windows bring in natural light and maintain a visual connection to the backyard. The kitchen serves as a central gathering point with a generous island, farmhouse style sink, updated fixtures, a stylish mix of cabinetry, and all tied together by a stunning wood accent wall, adding warmth and texture. The adjacent dining space flows easily into the living room, where a fireplace and built in shelving create a comfortable focal point without overwhelming the space. A separate office area positioned just off the main living space offers flexibility for remote work, hobbies, or additional lounge use while still feeling integrated with the home’s overall flow. The primary suite continues the updated aesthetic with a remodeled bath featuring a large walk in shower, dual vanities, and refined finishes that feel current without being overstated. Secondary bedrooms are well proportioned with clean lines, neutral tones, and consistent flooring throughout, reinforcing the cohesive interior design. The backyard is designed for function and casual entertaining, highlighted by a large covered patio that extends the living space outdoors, complete with overhead structure, mounted screens, and ample room for seating and recreation. A built in outdoor cooking area and bar setup create a natural gathering point, while the surrounding yard offers an open space suited for everyday use. Overall, the property delivers a move in ready experience with meaningful updates, practical layout choices, and outdoor amenities that support both relaxed living and entertaining.
Sold for $450,000
Listed by: KELLER WILLIAMS-LA QUINTA • Alan Sarrail • Contact: 760-601-3000
Bought with: Berkshire Hathaway HomeServices California Properties
$450,000
13384 Mountain Top Ct, Desert Hot Springs, CA 92240
4beds
1,947sqft
Single Family Residence
Built in 2004
10,019 Square Feet Lot
$450,100 Zestimate®
$231/sqft
$2,866 Estimated rent
Home value
$450,100
$410,000 - $491,000
$2,866/mo
Zestimate® history
Owner options
List your home for rent
$2,866/mo
Rent Zestimate®
Find your next renter with Zillow Rental Manager. Plus, with online applications, you can quickly screen prospective tenants – for free.
$2,866/mo
Rent Zestimate®
Refinance and save
$2,852/mo
Est. payment
Refinancing to a lower rate could help reduce your monthly payments and save thousands over the life of the loan.
$2,852/mo
Est. payment
Explore your selling options
Work with a Zillow partner agent
Leverage their expertise and Zillow's premium Showcase listings to get your home seen by more buyers.
Get startedList with your own agent
Get your home in front of millions of buyers by listing it on Zillow.
Learn how to do itSell it yourself
Take full control of how buyers see your home on Zillow by listing For Sale by Owner (FSBO).
List your homeWhat's special
Zillow last checked:
Listing updated:
Listed by:
Alan Sarrail DRE #01837253 909-762-4168,
KELLER WILLIAMS-LA QUINTA,
Andrew Dye DRE #02128986,
KELLER WILLIAMS-LA QUINTA
Bought with:
Jorge Sanchez, DRE #01958848
Berkshire Hathaway HomeServices California Properties
Lisa Molinar, DRE #01882273
Berkshire Hathaway Home Services California Properties
Source: CRMLS,MLS#: IG26066026 Originating MLS: California Regional MLS
Originating MLS: California Regional MLSFacts & features
Interior
Bedrooms & bathrooms
- Bedrooms: 4
- Bathrooms: 2
- Full bathrooms: 2
- Main level bathrooms: 2
- Main level bedrooms: 5
Rooms
- Room types: Bedroom, Primary Bathroom, Primary Bedroom, Other
Primary bedroom
- Features: Main Level Primary
Primary bedroom
- Features: Primary Suite
Bedroom
- Features: All Bedrooms Down
Bathroom
- Features: Bathroom Exhaust Fan, Dual Sinks, Granite Counters, Low Flow Plumbing Fixtures, Separate Shower, Tub Shower
Kitchen
- Features: Kitchen Island, Kitchen/Family Room Combo
Other
- Features: Walk-In Closet(s)
Heating
- Central, Fireplace(s)
Cooling
- Central Air, Ductless
Appliances
- Included: Gas Range, Range Hood
- Laundry: Gas Dryer Hookup, Inside
Features
- Pantry, All Bedrooms Down, Main Level Primary, Primary Suite, Walk-In Closet(s)
- Flooring: Tile
- Has fireplace: Yes
- Fireplace features: Living Room
- Common walls with other units/homes: No Common Walls
Interior area
- Total interior livable area: 1,947 sqft
Property
Parking
- Total spaces: 2
- Parking features: Door-Multi, Direct Access, Garage
- Attached garage spaces: 2
Features
- Levels: One
- Stories: 1
- Entry location: Front
- Patio & porch: Covered, Front Porch, Open, Patio
- Pool features: None
- Spa features: None
- Has view: Yes
- View description: City Lights, Mountain(s)
Lot
- Size: 10,019 Square Feet
- Features: 6-10 Units/Acre, Sprinklers In Rear, Sprinklers In Front, Landscaped, Rectangular Lot
Details
- Additional structures: Storage
- Parcel number: 644240012
- Special conditions: Standard
Construction
Type & style
- Home type: SingleFamily
- Architectural style: Mediterranean
- Property subtype: Single Family Residence
Materials
- Copper Plumbing
- Foundation: Slab
- Roof: Concrete
Condition
- Updated/Remodeled
- New construction: No
- Year built: 2004
Utilities & green energy
- Sewer: Unknown
- Water: Public
- Utilities for property: Electricity Connected, Natural Gas Connected
Community & HOA
Community
- Features: Curbs, Street Lights, Urban
- Security: Carbon Monoxide Detector(s), Fire Detection System, Smoke Detector(s)
- Subdivision: Hacienda Heights (34010)
Location
- Region: Desert Hot Springs
Financial & listing details
- Price per square foot: $231/sqft
- Tax assessed value: $134,502
- Date on market: 3/26/2026
- Cumulative days on market: 15 days
- Listing terms: Cash,Cash to New Loan,Contract,1031 Exchange,FHA,Freddie Mac
Price history
| Date | Event | Price |
|---|---|---|
| 6/11/2026 | Sold | $450,000-5.3%$231/sqft |
Source:  CRMLS #IG26066026 Report a problem CRMLS #IG26066026 Report a problem | ||
| 4/14/2026 | Pending sale | $475,000$244/sqft |
Source: CRMLS #IG26066026 Report a problem | ||
| 3/26/2026 | Listed for sale | $475,000+352.4%$244/sqft |
Source: CRMLS #IG26066026 Report a problem | ||
| 5/21/2012 | Sold | $105,000-8.7%$54/sqft |
Source:  CDAR/ Desert Area MLS #21447733 Report a problem CDAR/ Desert Area MLS #21447733 Report a problem | ||
| 2/13/2012 | Listed for sale | $115,000+12%$59/sqft |
Source: ProNet Properties #21447733 Report a problem | ||
| 11/14/2011 | Sold | $102,637-55.4%$53/sqft |
Source: Public Record Report a problem | ||
| 11/30/2007 | Sold | $230,000-16.2%$118/sqft |
Source: Public Record Report a problem | ||
| 3/20/2007 | Sold | $274,500+36.2%$141/sqft |
Source: Public Record Report a problem | ||
| 5/7/2004 | Sold | $201,500$103/sqft |
Source: Public Record Report a problem | ||
Public tax history
| Year | Property taxes | Tax assessment |
|---|---|---|
| 2026 | -- | $134,502 +2% |
| 2025 | $3,247 -0.3% | $131,866 +2% |
| 2024 | $3,255 +0.2% | $129,282 +2% |
| 2023 | $3,250 +2.7% | $126,748 +2% |
| 2022 | $3,166 +3.7% | $124,264 +2% |
| 2021 | $3,053 +2.9% | $121,828 +1% |
| 2020 | $2,967 +1.9% | $120,580 +2% |
| 2019 | $2,912 +3.3% | $118,217 +2% |
| 2018 | $2,820 +2.3% | $115,900 +2% |
| 2017 | $2,757 | $113,629 +2% |
| 2016 | $2,757 +33% | $111,402 +1.5% |
| 2015 | $2,073 +1.5% | $109,731 +2% |
| 2014 | $2,043 | $107,584 +0.5% |
| 2013 | -- | $107,100 -14.3% |
| 2012 | -- | $125,000 -8.8% |
| 2011 | -- | $137,000 |
| 2010 | -- | $137,000 -12.7% |
| 2009 | -- | $157,000 -31.7% |
| 2008 | -- | $230,000 +3.6% |
| 2007 | -- | $222,055 +3.9% |
| 2006 | -- | $213,802 +2900.3% |
| 2005 | -- | $7,126 |
Find assessor info on the county website
Neighborhood: 92240
Nearby homes
- $652,6004 bd3 ba2.2k sqft13360 Mountain Top Ct, Desert Hot Springs, CA 92240Off Market

- $380,2003 bd2 ba1.4k sqft13398 Mountain Top Ct, Desert Hot Springs, CA 92240Off Market
- $537,0004 bd2 ba2.2k sqft13383 Alpine Cir, Desert Hot Springs, CA 92240Off Market
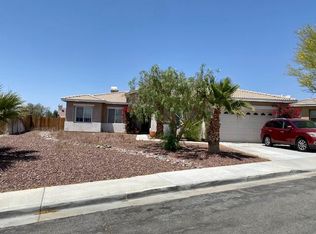
- $439,6003 bd3 ba2.2k sqft13395 Alpine Cir, Desert Hot Springs, CA 92240Off Market
- $376,0003 bd2 ba1.4k sqft13383 Mountain Top Ct, Desert Hot Springs, CA 92240Off Market
- $415,1003 bd2 ba2.2k sqft13342 Mountain Top Ct, Desert Hot Springs, CA 92240Off Market
- $555,6004 bd2 ba2.5k sqft13363 Alpine Cir, Desert Hot Springs, CA 92240Off Market
- $418,0003 bd2 ba2.2k sqft13365 Mountain Top Ct, Desert Hot Springs, CA 92240Off Market
Nearby schools
GreatSchools rating
- 4/10Julius Corsini Elementary SchoolGrades: K-5Distance: 0.3 mi
- 2/10Desert Springs Middle SchoolGrades: 6-8Distance: 1.8 mi
- 3/10Desert Hot Springs High SchoolGrades: 9-12Distance: 3 mi
Get a cash offer in 3 minutes
Find out how much your home could sell for in as little as 3 minutes with a no-obligation cash offer.
Estimated market value
$450,100
Get a cash offer in 3 minutes
Find out how much your home could sell for in as little as 3 minutes with a no-obligation cash offer.
Estimated market value
$450,100
- California
- Riverside County
- Desert Hot Springs
- 92240
- 13384 Mountain Top Ct
Nearby cities
Nearby zip codes
Other Desert Hot Springs Topics
- Apartments for Rent in 92240
- Houses for Sale in 92240
- Houses for Rent in 92240
- 92240 Real Estate
- Desert Hot Springs Condos
- Houses for Sale in Desert Hot Springs
- Newest Listings in Desert Hot Springs
- Desert Hot Springs Home Values
- Desert Hot Springs Real Estate Agents
- Desert Hot Springs Refinance
- Desert Hot Springs Mortgage Rates
