Skip main navigation
Sold for $355,000
  • $355,000

    13385 Huntington Chase, Rockton, IL 61072

    4beds
    3,464sqft
    Single Family Residence
    Built in 2003
    0.3 Acres Lot
    $399,800 Zestimate®
    $102/sqft
    $3,369 Estimated rent

    Home value

    $399,800

    $356,000 - $448,000

    $3,369/mo

    Zestimate® history
    Loading
    Loading...

    Owner options

    List your home for rent

    $3,369/mo

    Rent Zestimate®

    Find your next renter with Zillow Rental Manager. Plus, with online applications, you can quickly screen prospective tenants – for free.

    Learn more

    $3,369/mo

    Rent Zestimate®

    Refinance and save

    $2,615/mo

    Est. payment

    Refinancing to a lower rate could help reduce your monthly payments and save thousands over the life of the loan.

    See today's rates

    $2,615/mo

    Est. payment

    Explore your selling options

    Work with a Zillow partner agent

    Leverage their expertise and Zillow's premium Showcase listings to get your home seen by more buyers.

    Get started

    List with your own agent

    Get your home in front of millions of buyers by listing it on Zillow.

    Learn how to do it

    Sell it yourself

    Take full control of how buyers see your home on Zillow by listing For Sale by Owner (FSBO).

    List your home

    What's special

    Finished rec roomFlex roomOpen-concept styleSizable backyardNewer feldco patio doorsEnclosed with a fenceVolume entryway
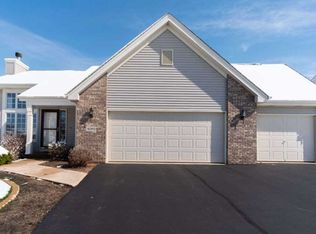
    Two story in Kensington Subdivision in Rockton! Over 3464 finished square feet, with Western exposure, consists of a volume entryway, 4 true bedrooms, 2 and ½ baths, 3 car garage, and a professionally finished lower level. The family room features the open-concept style, adjoining the kitchen and eat-in dining area, and a floor to ceiling brick fireplace for the chilly evenings. Separate, formal, dining room for your family dinners and entertainment. The large master suite includes an ensuite with dual vanities, walk-in shower & closet, and jetted tub. The lower level offers a finished rec room, plus a flex room. The newer Feldco patio doors from the kitchen lead to a deck, a brick-paver patio and sizable backyard enclosed with a fence. Zoned heat + c/a. All new Feldco windows. Since 2020: all new SS appliances. 2022: H20 heater + H20 softener. Close to several Forest Preserves, shopping + dining. Quick access to I-90 & IL 251. Come see if this is your new home!

    Zillow last checked:

    Listing updated:

    Listed by:

    Heather Manis 815-871-1269,

    Dickerson & Nieman

    Bought with:

    Steve Hawkins, 475.188852

    Dickerson & Nieman

    Source: NorthWest Illinois Alliance of REALTORS®,MLS#: 202406332MLS Logo

    Facts & features

    Interior

    Bedrooms & bathrooms
    • Bedrooms: 4
    • Bathrooms: 3
    • Full bathrooms: 2
    • 1/2 bathrooms: 1
    • Main level bathrooms: 1
    Primary bedroom
    • Level: Upper
    • Area: 217.14
    • Dimensions: 15.4 x 14.1
    Bedroom 2
    • Level: Upper
    • Area: 146.3
    • Dimensions: 13.3 x 11
    Bedroom 3
    • Level: Upper
    • Area: 159.6
    • Dimensions: 13.3 x 12
    Bedroom 4
    • Level: Upper
    • Area: 154.7
    • Dimensions: 13 x 11.9
    Dining room
    • Level: Main
    • Area: 170.75
    • Dimensions: 14.1 x 12.11
    Family room
    • Level: Main
    • Area: 244.72
    • Dimensions: 15.2 x 16.1
    Kitchen
    • Level: Main
    • Area: 250.8
    • Dimensions: 22 x 11.4
    Heating
    • Forced Air, Zoned, Natural Gas
    Cooling
    • Central Air, Zoned
    Appliances
    • Included: Dishwasher, Dryer, Microwave, Refrigerator, Stove/Cooktop, Washer, Water Softener, Gas Water Heater
    • Laundry: Main Level
    Features
    • L.L. Finished Space, Walk-In Closet(s)
    • Basement: Full,Finished
    • Has fireplace: Yes
    • Fireplace features: Both Gas and Wood
    Interior area
    • Total structure area: 3,464
    • Total interior livable area: 3,464 sqft
    • Finished area above ground: 2,464
    • Finished area below ground: 1,000

    Property

    Parking
    • Total spaces: 3
    • Parking features: Attached
    • Garage spaces: 3
    Features
    • Levels: Two
    • Stories: 2
    • Patio & porch: Deck, Patio-Brick Paver
    • Has spa: Yes
    • Spa features: Bath
    • Fencing: Fenced
    Lot
    • Size: 0.3 Acres
    • Features: City/Town, Subdivided
    Details
    • Parcel number: 0420101001

    Construction

    Type & style
    • Home type: SingleFamily
    • Property subtype: Single Family Residence
    Materials
    • Brick/Stone, Siding, Vinyl
    • Roof: Shingle
    Condition
    • Year built: 2003

    Utilities & green energy

    • Electric: Circuit Breakers
    • Sewer: City/Community
    • Water: City/Community

    Community & HOA

    Community
    • Subdivision: IL
    Location
    • Region: Rockton

    Financial & listing details

    • Price per square foot: $102/sqft
    • Tax assessed value: $329,946
    • Annual tax amount: $8,644
    • Price range: $355K - $355K
    • Date on market: 11/6/2024
    • Cumulative days on market: 5 days
    • Ownership: Fee Simple

    Price history

    DateEventPrice
    12/9/2024Sold$355,000-1.4%$102/sqft
    Source: NorthWest Illinois Alliance of REALTORS® #202406332 Report a problem
    11/12/2024Pending sale$359,900$104/sqft
    Source: NorthWest Illinois Alliance of REALTORS® #202406332 Report a problem
    11/6/2024Listed for sale$359,900+47.2%$104/sqft
    Source: NorthWest Illinois Alliance of REALTORS® #202406332 Report a problem
    11/26/2019Sold$244,500$71/sqft
    Source: Public Record Report a problem
    9/23/2019Price change$244,500-2.2%$71/sqft
    Source: Keller Williams Realty Signature #201905640 Report a problem
    8/2/2019Price change$249,900-3.8%$72/sqft
    Source: A-1 AGENCY #20191075 Report a problem
    7/28/2019Price change$259,900-1.9%$75/sqft
    Source: A-1 AGENCY #20191075 Report a problem
    7/16/2019Listed for sale$265,000+46.8%$77/sqft
    Source: A-1 AGENCY #20191075 Report a problem
    5/2/2003Sold$180,500$52/sqft
    Source: Public Record Report a problem

    Public tax history

    YearProperty taxesTax assessment
    2024$9,270 +7.2%$109,982 +11.4%
    2023$8,644 +4.8%$98,700 +9.4%
    2022$8,246 $90,227 +6.4%
    2021-- $84,760 +3.8%
    2020$7,737 +7.1%$81,680 +8.7%
    2019$7,226 +0.7%$75,114 +4.1%
    2018$7,177 +2.5%$72,176 +3.7%
    2017$7,005 $69,615 +1.6%
    2016$7,005 +4%$68,499 +2.9%
    2015$6,734 +4.2%$66,542 +1.3%
    2014$6,461 +7.9%$65,701 -12.5%
    2009$5,990 $75,054 +5.5%
    2007-- $71,128 +7.2%
    2006-- $66,368 +3.9%
    2005-- $63,858 +2%
    2004-- $62,606
    Find assessor info on the county website

    Neighborhood: 61072

    Nearby schools

    GreatSchools rating
    Schools provided by the listing agent
    • Elementary: Ledgewood Elementary,Stone Creek
    • Middle: Roscoe Middle
    • High: Hononegah High
    • District: Hononegah 207

    Source: NorthWest Illinois Alliance of REALTORS®. This data may not be complete. We recommend contacting the local school district to confirm school assignments for this home.

    Get pre-qualified for a loan
    At Zillow Home Loans, we can pre-qualify you in as little as 5 minutes with no impact to your credit score.

    An equal housing lender. NMLS #10287.

    Sell for more on Zillow
    Get a Zillow Showcase℠ listing at no additional cost and you could sell for .
    $399,800
    2% more
    +$7,996
    With Zillow Showcase(estimated)
    $407,796