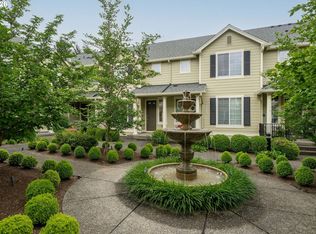
NEW PRICE! This end-unit townhouse lives comfortably with a fenced backyard, garage, natural light, spacious living areas, and plenty of storage. Step inside the entry and head upstairs to a living room featuring wood floors, high ceilings, a gas fireplace, and breakfast nook. Here, there is direct access to the fenced backyard with raspberry and blueberry bushes. Expansive windows throughout this space create a seamless indoor-to-outdoor feel. The open kitchen offers flexibility with a portable island and thoughtfully designed built-in pantry shelving. Just beyond, a formal dining room with gorgeous built-ins surrounding bay windows. Upstairs, find two bedrooms and two full bathrooms. The laundry area is discreetly tucked on the stairway landing. Each bedroom features spacious walk-in closets and an additional hallway closet for linens. Downstairs, an oversized room offers incredible flexibility. Large windows keep the space light and inviting, making it usable as a bedroom, bonus area, office, or media room. Complete with large closets, a half bath, and additional storage under the stairs, this floor is versatile. As a corner unit, you will appreciate the added privacy. With Washington Square, Bridgeport Village, and Progress Ridge nearby, everyday essentials, shopping, and major commuting routes are all within reach. Nearby green spaces and trails offer a lifestyle that blends comfort, convenience, and natural surroundings just minutes from home.
Active
Price cut: $5K (7/12)
$425,000
13385 SW Kingston Pl, Tigard, OR 97223
3beds
1,758sqft
Residential, Townhouse
Built in 2003
2,178 Square Feet Lot
$429,500 Zestimate®
$242/sqft
$424/mo HOA
What's special
Gas fireplacePortable islandFenced backyardHalf bathFormal dining roomBreakfast nookHigh ceilings
- 126 days |
- 510 |
- 28 |
Zillow last checked:
Listing updated:
Listed by:
Felicia Roybal 406-314-3916,
Real Broker
Source: RMLS (OR),MLS#: 784611458
Facts & features
Interior
Bedrooms & bathrooms
- Bedrooms: 3
- Bathrooms: 3
- Full bathrooms: 2
- Partial bathrooms: 1
Rooms
- Room types: EatingArea, Bedroom 2, Bedroom 3, Dining Room, Family Room, Kitchen, Living Room, Primary Bedroom
Primary bedroom
- Features: Bathroom, Bay Window, Shower, Walkin Closet
- Level: Upper
- Area: 168
- Dimensions: 12 x 14
Bedroom 2
- Features: Walkin Closet
- Level: Upper
- Area: 110
- Dimensions: 10 x 11
Bedroom 3
- Features: Bay Window, Builtin Features, Closet
- Level: Lower
- Area: 220
- Dimensions: 20 x 11
Dining room
- Features: Bay Window, Builtin Features, Wood Floors
- Level: Main
- Area: 132
- Dimensions: 12 x 11
Kitchen
- Features: Builtin Range, Dishwasher, Microwave, Pantry, Free Standing Refrigerator, Tile Floor
- Level: Main
- Area: 132
- Width: 12
Living room
- Features: Wood Floors
- Level: Main
- Area: 132
- Dimensions: 11 x 12
Heating
- Forced Air, Zoned
Cooling
- Central Air
Appliances
- Included: Built-In Range, Dishwasher, Free-Standing Refrigerator, Microwave, Washer/Dryer, Gas Water Heater
Features
- Ceiling Fan(s), Bathtub, Bathtub With Shower, Walk-In Closet(s), Built-in Features, Closet, Pantry, Bathroom, Shower
- Flooring: Wood, Tile
- Windows: Double Pane Windows, Vinyl Frames, Bay Window(s)
- Basement: Finished
- Number of fireplaces: 1
- Fireplace features: Gas
Interior area
- Total structure area: 1,758
- Total interior livable area: 1,758 sqft
Video & virtual tour
Property
Parking
- Total spaces: 1
- Parking features: Driveway, Off Street, Attached
- Attached garage spaces: 1
- Has uncovered spaces: Yes
Features
- Stories: 3
- Has view: Yes
- View description: Territorial, Trees/Woods
Lot
- Size: 2,178 Square Feet
- Features: Commons, Corner Lot, Trees, SqFt 0K to 2999
Details
- Parcel number: R2111892
Construction
Type & style
- Home type: Townhouse
- Property subtype: Residential, Townhouse
- Attached to another structure: Yes
Materials
- Cement Siding
- Foundation: Concrete Perimeter
- Roof: Composition
Condition
- Resale
- New construction: No
- Year built: 2003
Utilities & green energy
- Gas: Gas
- Sewer: Public Sewer
- Water: Public
Community & HOA
HOA
- Has HOA: Yes
- Amenities included: Front Yard Landscaping, Management, Sewer, Water
- HOA fee: $424 monthly
Location
- Region: Tigard
Financial & listing details
- Price per square foot: $242/sqft
- Tax assessed value: $448,960
- Annual tax amount: $4,406
- Date on market: 3/17/2026
- Listing terms: Cash,Conventional,FHA,VA Loan
- Road surface type: Paved
Estimated market value
$429,500
$408,000 - $451,000
$2,610/mo
Price history
| Date | Event | Price |
|---|---|---|
| 7/12/2026 | Price change | $425,000-1.2%$242/sqft |
Source:  RMLS (OR) #784611458 Report a problem RMLS (OR) #784611458 Report a problem | ||
| 7/2/2026 | Listed for sale | $430,000$245/sqft |
Source: RMLS (OR) #784611458 Report a problem | ||
| 7/2/2026 | Pending sale | $430,000+87%$245/sqft |
Source: RMLS (OR) #784611458 Report a problem | ||
| 11/19/2009 | Sold | $230,000-6.1%$131/sqft |
Source: Public Record Report a problem | ||
| 8/18/2009 | Listed for sale | $245,000+25.7%$139/sqft |
Source: Prudential Real Estate #9064498 Report a problem | ||
| 6/24/2003 | Sold | $194,910$111/sqft |
Source: Public Record Report a problem | ||
Public tax history
| Year | Property taxes | Tax assessment |
|---|---|---|
| 2025 | $4,406 +9.6% | $235,720 +3% |
| 2024 | $4,019 +2.8% | $228,860 +3% |
| 2023 | $3,911 +3% | $222,200 +3% |
| 2022 | $3,799 +2.6% | $215,740 |
| 2021 | $3,704 +3.1% | -- |
| 2020 | $3,593 +4.5% | $203,370 +3% |
| 2019 | $3,437 +4.2% | $197,450 |
| 2018 | $3,298 | $197,450 +6.1% |
| 2017 | $3,298 +8.6% | $186,120 +3% |
| 2016 | $3,035 | $180,710 +3% |
| 2015 | $3,035 +5.6% | $175,450 +3% |
| 2014 | $2,873 +9.9% | $170,340 +3% |
| 2013 | $2,613 -9.5% | $165,380 -9.2% |
| 2012 | $2,887 +0.1% | $182,070 -15.7% |
| 2011 | $2,883 +2.4% | $215,860 -6.6% |
| 2010 | $2,815 +1.4% | $231,150 +4% |
| 2009 | $2,777 +4.5% | $222,160 -14.2% |
| 2008 | $2,658 +2.7% | $258,910 -4.1% |
| 2007 | $2,587 +7.7% | $270,080 +4.7% |
| 2006 | $2,402 -0.7% | $257,840 +23.5% |
| 2005 | $2,420 +3.2% | $208,810 +8.3% |
| 2004 | $2,345 +301.4% | $192,840 +306% |
| 2003 | $584 +50.6% | $47,500 +43.1% |
| 2002 | $388 | $33,200 |
Find assessor info on the county website
Monthly payment
Est. payment
Payment breakdown
Explore the cost of this home by adjusting the details. Changes won't be saved.Climate risks
Neighborhood: West Tigard
Nearby schools
GreatSchools rating
- 7/10Mary Woodward Elementary SchoolGrades: K-5Distance: 0.8 mi
- 5/10Thomas R Fowler Middle SchoolGrades: 6-8Distance: 1.2 mi
- 4/10Tigard High SchoolGrades: 9-12Distance: 2.5 mi
Schools provided by the listing agent
- Elementary: Mary Woodward
- Middle: Fowler
- High: Tigard
Source: RMLS (OR). This data may not be complete. We recommend contacting the local school district to confirm school assignments for this home.
- $376,2002 bd2 ba1.4k sqft13375 SW Kingston Pl, Tigard, OR 97223Off Market
- $366,4002 bd2 ba1.5k sqft13365 SW Kingston Pl, Tigard, OR 97223Off Market
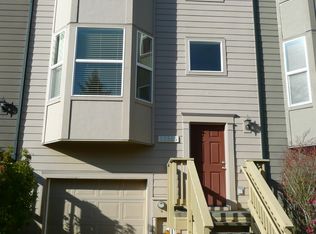
- $444,0003 bd3 ba1.7k sqft13355 SW Kingston Pl, Portland, OR 97223Sold
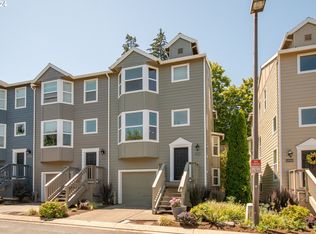
- $382,0003 bd3 ba1.7k sqft13345 SW Kingston Pl, Tigard, OR 97223Sold
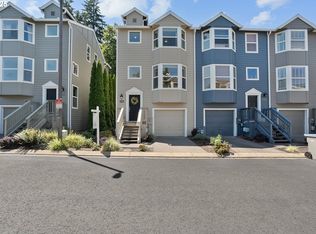
- $398,3002 bd2 ba1.4k sqft13335 SW Kingston Pl, Tigard, OR 97223Off Market
- $377,7002 bd2 ba1.4k sqft13325 SW Kingston Pl, Tigard, OR 97223Off Market
- $472,3003 bd3 ba1.6k sqft13340 SW Kingston Pl, Portland, OR 97223Off Market
- $393,1003 bd2 ba1.8k sqft13330 SW Kingston Pl, Tigard, OR 97223Off Market
A local agent can set up tours, give advice and negotiate with sellers.
Similar homes
- $515,0004 bd3 ba1.9k sqft13159 SW Brianne Way, Portland, OR 97223Active

 MLS ID #773749637, Jazzmin Reece, Lark and Fir Realty LLC. RMLS (OR)
 - $415,0003 bd3 ba1.4k sqft12100 SW Swift Ave Unit 101, Beaverton, OR 97007Active
 MLS ID #381546041, Sebastian Debrun, John L. Scott. RMLS (OR)
 - $375,0003 bd3 ba1.5k sqft10813 SW Canterbury Ln Suite 104, Tigard, OR 97224Active
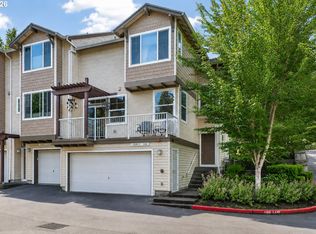 MLS ID #137239886, Marc Fox, Keller Williams Realty Portland Premiere. RMLS (OR)
 - $409,0002 bd3 ba1.3k sqft11633 SW Waterthrush Ter, Beaverton, OR 97007Active
 MLS ID #601576766, Sharon Marciniak, Real Broker. RMLS (OR)
 - $439,0003 bd3 ba1.5k sqft14411 SW Barrows Rd, Beaverton, OR 97007ActiveMLS ID #674362853, Brian Denne, Premiere Property Group, LLC. RMLS (OR)
- $400,0002 bd3 ba1.4k sqft12398 SW Meader Way, Beaverton, OR 97008ActiveMLS ID #124638233, Kristin Rader, Keller Williams Sunset Corridor. RMLS (OR)
- $369,9003 bd4 ba1.4k sqft10545 SW Cougar Ln, Beaverton, OR 97008ActiveMLS ID #654057010, Marissa Davis, PAC NW Realty Solutions. RMLS (OR)
- $400,0002 bd3 ba1.3k sqft7860 SW Matheny Dr, Beaverton, OR 97008ActiveMLS ID #527454277, Marc Fox, Keller Williams Realty Portland Premiere. RMLS (OR)
- $459,9002 bd3 ba1.4k sqft13620 SW Blue Spruce Ct, Tigard, OR 97224ActiveMLS ID #595119043, Pat Griffith, John L. Scott. RMLS (OR)
- $414,9003 bd3 ba1.4k sqft435 SW 149th Ter, Beaverton, OR 97006ActiveMLS ID #636790697, Susanne Watzig, Integrity Home Realty LLC. RMLS (OR)
- $444,0002 bd3 ba1.2k sqft15495 Brianne Ct, Lake Oswego, OR 97035ActiveMLS ID #756543210, Cheryl Stiller Otis, Cascade Hasson Sotheby's International Realty. RMLS (OR)
- $399,9002 bd1 ba900 sqft15955 SW Greens Way, Tigard, OR 97224ActiveMLS ID #490556154, Elizabeth Young, Mike Cook Properties, LLC. RMLS (OR)
- $450,0002 bd3 ba1.3k sqft662 SW Trillium Creek Ter, Portland, OR 97225ActiveMLS ID #764189100, Dori Olmsted, Cascade Hasson Sotheby's International Realty. RMLS (OR)
- $409,9002 bd3 ba1.5k sqft16220 SW Baseline Rd, Beaverton, OR 97006ActiveMLS ID #381455625, Sara Lewis, Cascade Hasson Sotheby's International Realty. RMLS (OR)
- $374,0002 bd2 ba1.3k sqft16398 SW 130th Ter APT 89, Tigard, OR 97224ActiveMLS ID #303683706, Seth Elder, Redfin. RMLS (OR)
- $450,0003 bd3 ba1.4k sqft8325 SW Seneca St, Tualatin, OR 97062ActiveMLS ID #794824319, Marie Boatsman, Berkshire Hathaway HomeServices NW Real Estate. RMLS (OR)
- $399,0002 bd2 ba1.4k sqft10209 NW Village Heights Dr, Portland, OR 97229ActiveMLS ID #233191449, Matt Mahaffy, Windermere Realty Trust. RMLS (OR)
- $379,9003 bd3 ba1.3k sqft1153 NE Arroyo Ave, Hillsboro, OR 97006ActiveMLS ID #743880521, Cathleen Clark Thomas, John L. Scott. RMLS (OR)
- $409,9003 bd3 ba1.4k sqft20452 Hoodview Ave, West Linn, OR 97068ActiveMLS ID #419163608, Drew Shane, Cascade Hasson Sotheby's International Realty. RMLS (OR)
- $479,0003 bd3 ba1.6k sqft818 NW 118th Ave APT 105, Portland, OR 97229ActiveMLS ID #496463110, Tamiko Warren, eXp Realty, LLC. RMLS (OR)
