BACK ON THE MARKET & BETTER THAN BEFORE! Just passed full 4-POINT and WIND MITIGATIION inspections on 10/4/25 and is now PRICED NEARLY 15K BELOW HERNANDO COUNTY PROPERTY APPRAISER'S VALUE ESTIMATE!!! So, if you hurry, the previous Buyer's loss could be your gain! SPRAWLING 4 BR, 3 BA home, just 45 MINUTES NORTH OF DOWNTOWN TAMPA and READY/ABLE TO CLOSE QUICKLY. Situated on an 80' WIDE LOT (with no immediate rear neighbors), in ONE OF ONLY (2) 'EXCLUSIVELY SINGLE-STORY' enclaves of popular, gated community, home offers a HUGE GREAT ROOM, BIG KITCHEN, POSSIBLE MOTHER-IN-LAW SUITE, 2 ADDITIONAL 'FLEX' ROOMS (for home office(s), formal living or dining, etc.) and more! It's also loaded with CUSTOM DETAILS, including a 21' X 16' SCREENED FLORIDA ROOM (with stone-covered accent wall, SKYLIGHTS, and WORKING FOUNTAIN). Other extras include ALL TRUE HARD-SURFACE FLOOR COVERINGS (NO CARPET OR VINYL), 5-TON LENNOX AC SYSTEM (with NEW COMPRESSOR in 2022), NEW 50-GALLON WATER HEATER (2025), ALL-STAINLESS, GE PROFILE & SAMSUNG APPLIANCES, and mostly newer, UPGRADED LIGHT FIXTURES. Note this is a 'SINGLE-OWNER/OCCUPANT' property by ONE OF THE BEST BUILDERS IN ALL OF ALL STERLING HILL, with NO PRIOR RENTAL HISTORY, which shows. Therefore, the PROPERTY TAXES are currently SIGNIFICANTLY LOWER than they would be otherwise. (NOTE also that the $4,414 worth of annual taxes shown INCLUDES the $2,228 worth of CDD fees for this home.) Since the CDD fees cover most community amenities, like the 2 Clubhouses, 2 Olympic-size pools, fitness facilities, tennis and basketball courts, multiple play areas, and 2 dog parks, the HOA FEES ARE (currently) ONLY $150 ANNUALLY!!! Some yard care equipment and tools (including a newer lawn mower and newer pressure washer) MAY be included - or offered at no additional charge - for the Sellers' convenience. A LIST OF THE CHARTER & PRIVATE SCHOOLS that attract a lot of families to this area is also available upon request. 24-hour notice usually - but not always - needed for all showings.
Sold for $370,000
$370,000
13386 BLYTHEWOOD DRIVE, SPRING HILL, FL 34609
4beds
2,421sqft
Single Family Residence
Built in 2007
9,821 Square Feet Lot
$368,200 Zestimate®
$153/sqft
$2,412 Estimated rent
Home value
$368,200
$328,000 - $416,000
$2,412/mo
Zestimate® history
Owner options
List your home for rent
$2,412/mo
Rent Zestimate®
Find your next renter with Zillow Rental Manager. Plus, with online applications, you can quickly screen prospective tenants – for free.
$2,412/mo
Rent Zestimate®
Refinance and save
$2,479/mo
Est. payment
Refinancing to a lower rate could help reduce your monthly payments and save thousands over the life of the loan.
$2,479/mo
Est. payment
Explore your selling options
Work with a Zillow partner agent
Leverage their expertise and Zillow's premium Showcase listings to get your home seen by more buyers.
Get startedList with your own agent
Get your home in front of millions of buyers by listing it on Zillow.
Learn how to do itSell it yourself
Take full control of how buyers see your home on Zillow by listing For Sale by Owner (FSBO).
List your homeWhat's special
Possible mother-in-law suiteWorking fountainScreened florida roomHuge great roomAll hard-surface floor coveringsUpgraded light fixtures
Zillow last checked:
Listing updated:
Listed by:
Charles Schwarm 813-833-7653,
PEOPLE'S CHOICE REALTY SVC LLC 813-933-0677
Bought with:
Denise Mossbrooks, 672348
RE/MAX MARKETING SPECIALISTS
Source: Stellar MLS,MLS#: TB8412050 Originating MLS: Suncoast Tampa
Originating MLS: Suncoast Tampa
Facts & features
Interior
Bedrooms & bathrooms
- Bedrooms: 4
- Bathrooms: 3
- Full bathrooms: 3
Primary bedroom
- Features: Ceiling Fan(s), En Suite Bathroom, Garden Bath, Dual Closets
- Level: First
- Area: 228 Square Feet
- Dimensions: 19x12
Bedroom 2
- Features: Tub with Separate Shower Stall, Built-in Closet
- Level: First
- Area: 165 Square Feet
- Dimensions: 15x11
Bedroom 3
- Features: Ceiling Fan(s), Built-in Closet
- Level: First
- Area: 132 Square Feet
- Dimensions: 12x11
Bedroom 4
- Features: Built-in Closet
- Level: First
- Area: 110 Square Feet
- Dimensions: 11x10
Primary bathroom
- Features: Dual Sinks, En Suite Bathroom, Garden Bath, Makeup/Vanity Space, Split Vanities, Tub with Separate Shower Stall, Water Closet/Priv Toilet, Linen Closet
- Level: First
- Area: 120 Square Feet
- Dimensions: 12x10
Bathroom 2
- Features: Linen Closet
- Level: First
- Area: 66 Square Feet
- Dimensions: 11x6
Bathroom 3
- Features: Split Vanities, Tub With Shower, Linen Closet
- Level: First
- Area: 60 Square Feet
- Dimensions: 10x6
Balcony porch lanai
- Features: Ceiling Fan(s)
- Level: First
- Area: 336 Square Feet
- Dimensions: 21x16
Dining room
- Level: First
- Area: 132 Square Feet
- Dimensions: 12x11
Great room
- Level: First
- Area: 360 Square Feet
- Dimensions: 24x15
Kitchen
- Features: Pantry
- Level: First
- Area: 230 Square Feet
- Dimensions: 23x10
Living room
- Level: First
- Area: 144 Square Feet
- Dimensions: 12x12
Heating
- Central
Cooling
- Central Air
Appliances
- Included: Convection Oven, Dishwasher, Disposal, Dryer, Electric Water Heater, Ice Maker, Microwave, Range, Range Hood, Refrigerator, Washer
- Laundry: Electric Dryer Hookup, Inside, Laundry Room, Washer Hookup
Features
- Ceiling Fan(s), Eating Space In Kitchen, High Ceilings, In Wall Pest System, Kitchen/Family Room Combo, Primary Bedroom Main Floor, Solid Wood Cabinets, Split Bedroom, Stone Counters, Thermostat, Walk-In Closet(s)
- Flooring: Ceramic Tile, Laminate
- Doors: Sliding Doors
- Windows: Rods, Shades, Window Treatments
- Has fireplace: No
Interior area
- Total structure area: 3,419
- Total interior livable area: 2,421 sqft
Property
Parking
- Total spaces: 3
- Parking features: Driveway, Garage Door Opener, Off Street, Oversized
- Attached garage spaces: 3
- Has uncovered spaces: Yes
Features
- Levels: One
- Stories: 1
- Patio & porch: Covered, Enclosed, Front Porch, Patio, Screened
- Exterior features: Irrigation System, Rain Gutters, Sidewalk
Lot
- Size: 9,821 Square Feet
- Residential vegetation: Mature Landscaping, Oak Trees, Trees/Landscaped
Details
- Parcel number: R1022318360402900190
- Zoning: 01/SINGLE
- Special conditions: None
Construction
Type & style
- Home type: SingleFamily
- Architectural style: Contemporary
- Property subtype: Single Family Residence
Materials
- Block, Stucco
- Foundation: Slab
- Roof: Shingle
Condition
- New construction: No
- Year built: 2007
Details
- Builder name: Grant Homes
Utilities & green energy
- Sewer: Public Sewer
- Water: Public
- Utilities for property: BB/HS Internet Available, Cable Connected, Electricity Connected, Phone Available, Public, Street Lights, Underground Utilities, Water Connected
Community & HOA
Community
- Features: Clubhouse, Deed Restrictions, Fitness Center, Playground, Pool, Sidewalks, Tennis Court(s)
- Pet fee: $0 monthly
- Subdivision: STERLING HILL PH 2B
HOA
- Has HOA: Yes
- Amenities included: Basketball Court, Clubhouse, Fitness Center, Playground, Pool
- Services included: Common Area Taxes, Community Pool, Insurance, Maintenance Grounds, Pool Maintenance, Private Road
- HOA fee: $13 monthly
- HOA name: Franklin Property Management
- HOA phone: 352-684-8884
Location
- Region: Spring Hill
Financial & listing details
- Price per square foot: $153/sqft
- Tax assessed value: $343,983
- Annual tax amount: $4,414
- Date on market: 7/30/2025
- Cumulative days on market: 75 days
- Listing terms: Cash,Conventional,FHA,VA Loan
- Ownership: Fee Simple
- Total actual rent: 0
- Electric utility on property: Yes
- Road surface type: Asphalt
Price history
| Date | Event | Price |
|---|---|---|
| 11/10/2025 | Sold | $370,000-1.3%$153/sqft |
Source:  Stellar MLS #TB8412050 Report a problem Stellar MLS #TB8412050 Report a problem | ||
| 10/23/2025 | Pending sale | $375,000$155/sqft |
Source: Stellar MLS #TB8412050 Report a problem | ||
| 10/22/2025 | Price change | $375,000+1.4%$155/sqft |
Source: Stellar MLS #TB8412050 Report a problem | ||
| 10/14/2025 | Pending sale | $370,000$153/sqft |
Source: Stellar MLS #TB8412050 Report a problem | ||
| 9/12/2025 | Price change | $370,000-2.6%$153/sqft |
Source: Stellar MLS #TB8412050 Report a problem | ||
| 8/30/2025 | Price change | $380,000-3.8%$157/sqft |
Source: Stellar MLS #TB8412050 Report a problem | ||
| 7/30/2025 | Listed for sale | $395,000-2.5%$163/sqft |
Source: Stellar MLS #TB8412050 Report a problem | ||
| 9/30/2024 | Listing removed | $405,000$167/sqft |
Source: Stellar MLS #T3550593 Report a problem | ||
| 9/26/2024 | Price change | $405,000-3.5%$167/sqft |
Source: Stellar MLS #T3550593 Report a problem | ||
| 8/25/2024 | Listed for sale | $419,900+2.4%$173/sqft |
Source: Stellar MLS #T3550593 Report a problem | ||
| 10/29/2023 | Listing removed | -- |
Source: Stellar MLS #T3460872 Report a problem | ||
| 10/18/2023 | Price change | $410,000-2.4%$169/sqft |
Source: Stellar MLS #T3460872 Report a problem | ||
| 9/7/2023 | Listed for sale | $419,900$173/sqft |
Source: Stellar MLS #T3460872 Report a problem | ||
| 8/15/2023 | Pending sale | $419,900$173/sqft |
Source: Stellar MLS #T3460872 Report a problem | ||
| 8/7/2023 | Listed for sale | $419,900$173/sqft |
Source: Stellar MLS #T3460872 Report a problem | ||
| 8/5/2023 | Pending sale | $419,900$173/sqft |
Source: Stellar MLS #T3460872 Report a problem | ||
| 7/25/2023 | Listed for sale | $419,900+199.9%$173/sqft |
Source: Stellar MLS #T3460872 Report a problem | ||
| 1/24/2012 | Sold | $140,000$58/sqft |
Source: Public Record Report a problem | ||
| 9/13/2011 | Price change | $140,000-3.4%$58/sqft |
Source: Coldwell Banker Residential Real Estate - North Tampa #T2395197 Report a problem | ||
| 4/30/2011 | Price change | $145,000-3.4%$60/sqft |
Source: Coldwell Banker Residential Real Estate - North Tampa #T2395197 Report a problem | ||
| 9/25/2010 | Price change | $150,136-3.2%$62/sqft |
Source: COLDWELL BANKER RESIDENTIAL #T2395197 Report a problem | ||
| 7/24/2010 | Price change | $155,136-3.1%$64/sqft |
Source: COLDWELL BANKER RESIDENTIAL #T2395197 Report a problem | ||
| 4/11/2010 | Listed for sale | $160,136$66/sqft |
Source: COLDWELL BANKER RESIDENTIAL #T2395197 Report a problem | ||
Public tax history
| Year | Property taxes | Tax assessment |
|---|---|---|
| 2025 | $4,449 +0.8% | $174,953 +2.9% |
| 2024 | $4,414 +4.3% | $170,022 +3% |
| 2023 | $4,234 +3.1% | $165,070 +3% |
| 2022 | $4,107 +2.5% | $160,262 -1.4% |
| 2021 | $4,006 -11.1% | $162,587 +6% |
| 2020 | $4,507 | $153,446 +41.6% |
| 2019 | -- | $108,351 +1.9% |
| 2018 | $1,024 -68.9% | $106,331 +2.1% |
| 2017 | $3,296 | $104,144 +2.1% |
| 2016 | $3,296 +1.4% | $102,002 +3.2% |
| 2015 | $3,252 +4.1% | $98,804 +0.8% |
| 2014 | $3,125 +235.1% | $98,020 +1.5% |
| 2013 | $933 -44.1% | $96,571 |
| 2012 | $1,669 -4.4% | $96,571 -5.7% |
| 2011 | $1,746 | $102,441 -17% |
| 2010 | -- | $123,428 -26.5% |
| 2009 | $2,817 -14.8% | $167,891 -13.3% |
| 2008 | $3,308 +481.4% | $193,680 +557.4% |
| 2006 | $569 | $29,463 +200% |
| 2005 | -- | $9,821 |
Find assessor info on the county website
Neighborhood: 34609
Nearby homes
- $399,5005 bd3 ba2.2k sqft13404 Blythewood Dr, Spring Hill, FL 34609Off Market
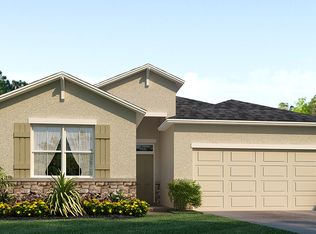
- $406,5004 bd3 ba2.7k sqft13366 Blythewood Dr, Spring Hill, FL 34609Off Market
- $441,9004 bd4 ba2.7k sqft13637 Blythewood, Spring Hill, FL 34609Off Market
- $369,4004 bd3 ba2.6k sqft13416 Blythewood Dr, Spring Hill, FL 34609Off Market
- $401,5004 bd3 ba2.5k sqft13385 Blythewood Dr, Spring Hill, FL 34609Off Market
- $339,7004 bd3 ba2k sqft13403 Blythewood Dr, Spring Hill, FL 34609Off Market
- $327,2004 bd3 ba2.4k sqft13340 Blythewood Dr, Spring Hill, FL 34609Off Market
- $436,7004 bd3 ba2.6k sqft13371 Blythewood Dr, Spring Hill, FL 34609Off Market
Nearby schools
GreatSchools rating
- 6/10Pine Grove Elementary SchoolGrades: PK-5Distance: 4.3 mi
- 6/10West Hernando Middle SchoolGrades: 6-8Distance: 4.2 mi
- 3/10Central High SchoolGrades: 9-12Distance: 4.2 mi
Get a cash offer in 3 minutes
Find out how much your home could sell for in as little as 3 minutes with a no-obligation cash offer.
Estimated market value
$368,200
Get a cash offer in 3 minutes
Find out how much your home could sell for in as little as 3 minutes with a no-obligation cash offer.
Estimated market value
$368,200
- Florida
- Hernando County
- Spring Hill
- 34609
- 13386 BLYTHEWOOD DRIVE
Nearby cities
Nearby neighborhoods
Nearby zip codes
Other Spring Hill Topics
