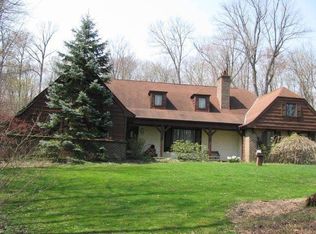
Meticulously Maintained Cape Cod nestled on 1.5 Private Wooded Acres! This warm and inviting home offers 3 Bedrooms, 2 Full Baths with neutral decor, new carpeting & flooring throughout the first level. Foyer Entrance welcomes you with hardwood floors and open to the spacious Living Room including brick fireplace with wood burning insert and sliders to deck and secluded backyard. Dining Room open to Kitchen updated in 2019 with granite counter tops, stainless steel appliances, LVT flooring & dining area with bay window. 1st floor Master Bedroom has been freshly painted, includes 2 separate closets and access to full updated bath with oversized ceramic shower. Second level includes 2 additional spacious bedrooms, full bath, large storage closet plus walk-in attic storage, could easily be finished bonus room. 1st floor Laundry & Mud Room. Unfinished basement with over 1200 sqft of potential living space for your family. New hybrid hot water heater 2024. Updated electrical panel/service. New concrete walkway to covered front entry. Paved driveway, 2+car attached garage with new insulated garage doors. Surrounded by mature trees, enjoy peaceful wooded views from the expansive brick paver patio & large trex deck overlooking the beautifully landscaped yard with perennial gardens, fire pit & storage shed. Close to NDCL, YMCA, Alpine Valley, Geauga Parks and just minutes to Chesterland restaurants & shopping. Wonderful home for your growing family! 1-yr Home Warranty. West Geauga Schools.
Closed
$400,000
13386 Hidden Oaks Dr, Novelty, OH 44072
3beds
2,001sqft
Single Family Residence
Built in 1987
1.5 Acres Lot
$438,600 Zestimate®
$200/sqft
$2,547 Estimated rent
Home value
$438,600
$417,000 - $461,000
$2,547/mo
Zestimate® history
Owner options
List your home for rent
$2,547/mo
Rent Zestimate®
Find your next renter with Zillow Rental Manager. Plus, with online applications, you can quickly screen prospective tenants – for free.
$2,547/mo
Rent Zestimate®
Refinance and save
$2,636/mo
Est. payment
Refinancing to a lower rate could help reduce your monthly payments and save thousands over the life of the loan.
$2,636/mo
Est. payment
Explore your selling options
Work with a Zillow partner agent
Leverage their expertise and Zillow's premium Showcase listings to get your home seen by more buyers.
Get startedList with your own agent
Get your home in front of millions of buyers by listing it on Zillow.
Learn how to do itSell it yourself
Take full control of how buyers see your home on Zillow by listing For Sale by Owner (FSBO).
List your homeWhat's special
Zillow last checked:
Listing updated:
Listed by:
Dan McCaskey dan21mcc@gmail.com440-773-5542,
RE/MAX Traditions
Bought with:
Bill Butler, 2009002343
Howard Hanna
Nick McKinley, 2021002603
Howard Hanna
Source: MLS Now,MLS#: 5046509 Originating MLS: Lake Geauga Area Association of REALTORS
Originating MLS: Lake Geauga Area Association of REALTORSFacts & features
Interior
Bedrooms & bathrooms
- Bedrooms: 3
- Bathrooms: 2
- Full bathrooms: 2
- Main level bathrooms: 1
- Main level bedrooms: 1
Primary bedroom
- Description: Flooring: Carpet
- Level: First
- Dimensions: 15 x 12
Bedroom
- Description: Flooring: Carpet
- Level: Second
- Dimensions: 20 x 11
Bedroom
- Description: Flooring: Carpet
- Level: Second
- Dimensions: 13 x 12
Dining room
- Description: Flooring: Carpet
- Level: First
- Dimensions: 13 x 12
Eat in kitchen
- Description: Flooring: Luxury Vinyl Tile
- Level: First
- Dimensions: 20 x 10
Laundry
- Description: Flooring: Luxury Vinyl Tile
- Level: First
- Dimensions: 9 x 7
Living room
- Description: Flooring: Carpet
- Features: Fireplace
- Level: First
- Dimensions: 23 x 17
Mud room
- Description: Flooring: Luxury Vinyl Tile
- Level: First
- Dimensions: 10 x 5
Heating
- Electric, Heat Pump
Cooling
- Electric, Heat Pump
Appliances
- Included: Dryer, Dishwasher, Microwave, Range, Refrigerator, Washer
- Laundry: Main Level
Features
- Ceiling Fan(s), Entrance Foyer, Eat-in Kitchen, Granite Counters, Pantry, See Remarks, Storage, Walk-In Closet(s)
- Basement: Full,Unfinished,Sump Pump
- Number of fireplaces: 1
- Fireplace features: Living Room, Masonry, Wood Burning
Interior area
- Total structure area: 2,001
- Total interior livable area: 2,001 sqft
- Finished area above ground: 2,001
Property
Parking
- Total spaces: 2
- Parking features: Attached, Driveway, Garage, Paved
- Attached garage spaces: 2
Features
- Levels: One and One Half,Two
- Stories: 2
- Patio & porch: Deck, Patio, See Remarks
- Exterior features: Fire Pit, Private Yard
- Pool features: None
- Has view: Yes
- View description: Trees/Woods
Lot
- Size: 1.5 Acres
- Dimensions: 195 x 329
- Features: Many Trees, Secluded, Wooded
Details
- Additional structures: Shed(s)
- Parcel number: 22026164
Construction
Type & style
- Home type: SingleFamily
- Architectural style: Cape Cod
- Property subtype: Single Family Residence
Materials
- Vinyl Siding, Wood Siding
- Foundation: Block
- Roof: Asphalt,Fiberglass
Condition
- Year built: 1987
Details
- Warranty included: Yes
Utilities & green energy
- Sewer: Septic Tank
- Water: Well
Community & HOA
Community
- Subdivision: Hidden Oaks
HOA
- Has HOA: No
Location
- Region: Novelty
Financial & listing details
- Price per square foot: $200/sqft
- Tax assessed value: $312,000
- Annual tax amount: $4,278
- Date on market: 6/18/2024
- Cumulative days on market: 3 days
Price history
| Date | Event | Price |
|---|---|---|
| 7/18/2024 | Sold | $400,000+8.1%$200/sqft |
Source:  MLS Now #5046509 Report a problem MLS Now #5046509 Report a problem | ||
| 6/21/2024 | Pending sale | $369,900$185/sqft |
Source: MLS Now #5046509 Report a problem | ||
| 6/18/2024 | Listed for sale | $369,900$185/sqft |
Source: MLS Now #5046509 Report a problem | ||
Public tax history
| Year | Property taxes | Tax assessment |
|---|---|---|
| 2025 | $4,738 +6.2% | $109,200 |
| 2024 | $4,462 +4.3% | $109,200 |
| 2023 | $4,278 +25% | $109,200 +45.9% |
| 2022 | $3,424 +0.3% | $74,870 |
| 2021 | $3,412 -4.2% | $74,870 |
| 2020 | $3,560 -6.5% | $74,870 |
| 2019 | $3,808 -0.2% | $74,870 |
| 2018 | $3,814 -0.2% | $74,870 |
| 2017 | $3,822 -4.4% | $74,870 +1.5% |
| 2016 | $3,997 +5.1% | $73,750 +2% |
| 2015 | $3,802 +3.4% | $72,320 |
| 2014 | $3,677 -0.8% | $72,320 |
| 2013 | $3,706 -0.2% | $72,320 |
| 2012 | $3,715 +0.7% | $72,320 |
| 2011 | $3,690 -6.2% | $72,320 -9.3% |
| 2010 | $3,935 +4.9% | $79,740 |
| 2009 | $3,751 -0.8% | $79,740 |
| 2008 | $3,783 +0.7% | $79,740 |
| 2007 | $3,757 +1.4% | $79,740 |
| 2006 | $3,705 -0.1% | $79,740 |
| 2005 | $3,708 +11.6% | $79,740 +9.6% |
| 2004 | $3,323 +0.6% | $72,740 |
| 2003 | $3,303 +8.1% | $72,740 |
| 2002 | $3,055 +4.3% | $72,740 +7.7% |
| 2001 | $2,928 +1.3% | $67,550 |
| 2000 | $2,892 +0.3% | $67,550 |
| 1999 | $2,882 | $67,550 |
Find assessor info on the county website
Neighborhood: 44072
Nearby homes
- $441,2003 bd1 ba2.8k sqft13366 Hidden Oaks Dr, Novelty, OH 44072Off Market
- $---- bd-- ba-- sqft13366 Hidden Oaks Dr, Novelty, OH 44072Off Market
- $426,5004 bd2 ba2.4k sqft13400 Hidden Oaks Dr, Novelty, OH 44072Off Market
- $508,5004 bd2 ba2.4k sqft13340 Hidden Oaks Dr, Novelty, OH 44072Off Market
- $703,6004 bd4 ba3.7k sqft9630 Marsh Hawk Run, Chesterland, OH 44026Off Market
- $498,0004 bd2 ba2.5k sqft13361 Hidden Oaks Dr, Novelty, OH 44072Off Market
- $---- bd-- ba-- sqft13361 Hidden Oaks Dr, Novelty, OH 44072Off Market
- $550,7004 bd2 ba2.9k sqft13371 Hidden Oaks Dr, Novelty, OH 44072Off Market
Nearby schools
GreatSchools rating
- NAWestwood Elementary SchoolGrades: K-2Distance: 3.5 mi
- 9/10West Geauga Middle SchoolGrades: 6-8Distance: 2 mi
- 10/10West Geauga High SchoolGrades: 9-12Distance: 2.1 mi
Schools provided by the listing agent
- District: West Geauga LSD - 2807
Source: MLS Now. This data may not be complete. We recommend contacting the local school district to confirm school assignments for this home.
Get a cash offer in 3 minutes
Find out how much your home could sell for in as little as 3 minutes with a no-obligation cash offer.
Estimated market value
$438,600
Get a cash offer in 3 minutes
Find out how much your home could sell for in as little as 3 minutes with a no-obligation cash offer.
Estimated market value
$438,600
- Ohio
- Geauga County
- Chesterland
- 44072
- 13386 Hidden Oaks Dr
Nearby cities
Nearby zip codes
Other Chesterland Topics
