Skip main navigation
Sold for $535,000
  • $535,000

    13386 Slayden Cir, Ashland, VA 23005

    5beds
    3,124sqft
    Single Family Residence
    Built in 2017
    0.72 Acres Lot
    $549,100 Zestimate®
    $171/sqft
    $3,431 Estimated rent

    Home value

    $549,100

    $500,000 - $599,000

    $3,431/mo

    Zestimate® history
    Loading
    Loading...

    Owner options

    List your home for rent

    $3,431/mo

    Rent Zestimate®

    Find your next renter with Zillow Rental Manager. Plus, with online applications, you can quickly screen prospective tenants – for free.

    Learn more

    $3,431/mo

    Rent Zestimate®

    Refinance and save

    $3,672/mo

    Est. payment

    Refinancing to a lower rate could help reduce your monthly payments and save thousands over the life of the loan.

    See today's rates

    $3,672/mo

    Est. payment

    Explore your selling options

    Work with a Zillow partner agent

    Leverage their expertise and Zillow's premium Showcase listings to get your home seen by more buyers.

    Get started

    List with your own agent

    Get your home in front of millions of buyers by listing it on Zillow.

    Learn how to do it

    Sell it yourself

    Take full control of how buyers see your home on Zillow by listing For Sale by Owner (FSBO).

    List your home

    What's special

    First floor bedroomOpen loft areaOversized two-car garagePrewired for surround soundScreened-in back porchOversized islandSpacious kitchen
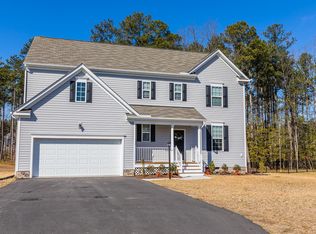
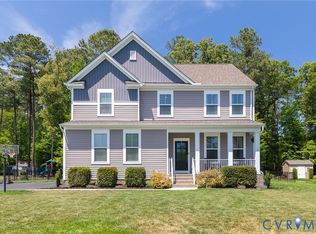
    This home qualifies for USDA. Walk into to EQUITY, appraised over $610,000. Welcome to your new home, an exceptionally designed Madison Home, offering over 3,100 square feet of living space designed for modern comfort and entertaining and the home is ADT ready. The inviting first floor features a spacious family room that is prewired for surround sound, seamlessly connecting to a charming café and spacious kitchen with an oversized island and large pantry—perfect for culinary enthusiasts. Host memorable holiday gatherings in the formal dining room just off the foyer. A first floor bedroom complete with a closet and full bath situated just outside the room, perfect for company coming to visit. An oversized two-car garage, equipped with a tankless water heater installed in 2017, enhance the home's functionality. Retreat upstairs to the expansive owner’s suite, which boasts dual walk-in closets and a luxurious bath featuring a dual vanity and Roman shower. Three additional bedrooms, each with walk-in closets, along with an open loft area, hall bath, and conveniently located laundry room, round out the second floor. Step outside to enjoy the inviting front porch or the screened-in back porch with a TV and Sonos speakers system, overlooking nearly two-thirds of an acre. Enjoy the 10' in diameter fire pit on these cool fall evenings. The backyard, bordered by mature trees, offers privacy hard to find in neighborhoods these days, creating a serene oasis for relaxation and outdoor entertaining. Situated within the Hanover school district and featuring amenities like a community park and playground.

    Zillow last checked:

    Listing updated:

    Listed by:

    Steve Parks jolewis@lizmoore.com,

    Liz Moore & Associates

    Bought with:

    Susan Sadid, 0225206559

    The Steele Group

    Source: CVRMLS,MLS#: 2426719MLS LogoOriginating MLS: Central Virginia Regional MLS

    Facts & features

    Interior

    Bedrooms & bathrooms
    • Bedrooms: 5
    • Bathrooms: 3
    • Full bathrooms: 3
    Primary bedroom
    • Level: Second
    • Dimensions: 20.0 x 17.25
    Bedroom 2
    • Level: Second
    • Dimensions: 12.33 x 12.0
    Bedroom 3
    • Level: Second
    • Dimensions: 12.3 x 12.8
    Bedroom 4
    • Level: Second
    • Dimensions: 12.6 x 13.6
    Bedroom 5
    • Level: First
    • Dimensions: 14.6 x 12.3
    Additional room
    • Description: Eat-in Kitchen
    • Level: First
    • Dimensions: 11.5 x 10.0
    Additional room
    • Description: Loft
    • Level: Second
    • Dimensions: 10.6 x 12.5
    Dining room
    • Level: First
    • Dimensions: 11.5 x 11.5
    Other
    • Description: Tub & Shower
    • Level: First
    Other
    • Description: Tub & Shower
    • Level: Second
    Kitchen
    • Level: First
    • Dimensions: 15.5 x 10.0
    Living room
    • Level: First
    • Dimensions: 18.4 x 17.8
    Heating
    • Forced Air, Natural Gas
    Cooling
    • Central Air, Electric
    Appliances
    • Included: Gas Water Heater
    • Laundry: Washer Hookup, Dryer Hookup
    Features
    • Dining Area, Separate/Formal Dining Room, Double Vanity, Eat-in Kitchen, Granite Counters, High Ceilings, Kitchen Island, Loft, Bath in Primary Bedroom, Pantry, Walk-In Closet(s)
    • Doors: Insulated Doors
    • Basement: Crawl Space
    • Attic: None
    Interior area
    • Total interior livable area: 3,124 sqft
    • Finished area above ground: 3,124

    Property

    Parking
    • Total spaces: 2
    • Parking features: Attached, Direct Access, Driveway, Garage, Off Street, Oversized, Paved, Two Spaces
    • Attached garage spaces: 2
    • Has uncovered spaces: Yes
    Features
    • Levels: Two
    • Stories: 2
    • Patio & porch: Front Porch, Deck, Porch
    • Exterior features: Deck, Sprinkler/Irrigation, Lighting, Porch, Paved Driveway
    • Pool features: None
    • Fencing: None
    Lot
    • Size: 0.72 Acres
    • Features: Landscaped, Level
    Details
    • Parcel number: 7880779943
    • Zoning description: R1

    Construction

    Type & style
    • Home type: SingleFamily
    • Architectural style: Two Story
    • Property subtype: Single Family Residence
    Materials
    • Drywall, Frame, Vinyl Siding
    • Roof: Composition,Shingle
    Condition
    • Resale
    • New construction: No
    • Year built: 2017

    Utilities & green energy

    • Sewer: Public Sewer
    • Water: Public

    Community & HOA

    Community
    • Features: Common Grounds/Area, Home Owners Association
    • Subdivision: Woodside Estates
    HOA
    • Has HOA: Yes
    • Amenities included: Landscaping
    • Services included: Common Areas, Recreation Facilities
    • HOA fee: $495 annually
    Location
    • Region: Ashland

    Financial & listing details

    • Price per square foot: $171/sqft
    • Tax assessed value: $528,800
    • Annual tax amount: $4,283
    • Date on market: 10/10/2025
    • Exclusions: Washer & dryer
    • Ownership: Individuals
    • Ownership type: Sole Proprietor

    Price history

    DateEventPrice
    3/24/2025Sold$535,000$171/sqft
    Source: CVRMLS #2426719 Report a problem
    2/6/2025Pending sale$535,000$171/sqft
    Source: CVRMLS #2426719 Report a problem
    1/28/2025Price change$535,000-5.3%$171/sqft
    Source: CVRMLS #2426719 Report a problem
    1/16/2025Price change$565,000-1.7%$181/sqft
    Source: CVRMLS #2426719 Report a problem
    11/12/2024Price change$575,000-3.4%$184/sqft
    Source: CVRMLS #2426719 Report a problem
    10/25/2024Listed for sale$595,000+45.9%$190/sqft
    Source: CVRMLS #2426719 Report a problem
    9/22/2017Sold$407,784+107%$131/sqft
    Source: CVRMLS #1714340 Report a problem
    6/8/2017Sold$197,000$63/sqft
    Source: Public Record Report a problem

    Public tax history

    YearProperty taxesTax assessment
    2025$4,499 +5%$555,400 +5%
    2024$4,283 +7.7%$528,800 +7.7%
    2023$3,975 +7.7%$490,800 +7.7%
    2022$3,690 $455,600 +5.2%
    2021-- $433,100
    2020$3,508 +13.3%$433,100 +5.6%
    2019$3,097 $410,300 +7.3%
    2018$3,097 $382,300
    Find assessor info on the county website

    Neighborhood: 23005

    Nearby schools

    GreatSchools rating
    Schools provided by the listing agent
    • Elementary: Kersey Creek
    • Middle: Oak Knoll
    • High: Hanover

    Source: CVRMLS. This data may not be complete. We recommend contacting the local school district to confirm school assignments for this home.

    Get a cash offer in 3 minutes
    Find out how much your home could sell for in as little as 3 minutes with a no-obligation cash offer.
    Estimated market value
    $549,100
    Get a cash offer in 3 minutes
    Find out how much your home could sell for in as little as 3 minutes with a no-obligation cash offer.
    Estimated market value
    $549,100