Welcome home to this spacious 5-bedroom, 2.5-bath home in the sought-after Brooks Chase community of Fishers! Offering the perfect blend of comfort, functionality, and location, this well-maintained residence provides plenty of room for both everyday living and entertaining. Step inside to find inviting living spaces filled with natural light, creating a warm and welcoming atmosphere throughout. The thoughtfully designed floor plan offers flexibility for today's lifestyle, with multiple gathering areas and generously sized bedrooms to accommodate family, guests, or a home office. The heart of the home features an open and functional kitchen that flows seamlessly into the main living areas, making it easy to stay connected while preparing meals or hosting friends and family. Upstairs, you'll find five spacious bedrooms, including a relaxing primary suite designed to be your private retreat. Step outside and enjoy the large backyard, fully enclosed with a 6-foot privacy fence, providing the perfect space for pets, play, gardening, or outdoor entertaining. Whether you're hosting summer barbecues, enjoying a quiet evening under the stars, or simply relaxing with your morning coffee, this backyard offers both privacy and versatility. Located within the highly rated Hamilton Southeastern School District, this home is ideally situated near everything Fishers has to offer. Enjoy quick access to Hamilton Town Center, featuring a wide variety of shopping, dining, entertainment, and everyday conveniences. Commuting is a breeze with nearby access to Interstate 69, while local parks, trails, and recreational opportunities are just minutes away. Residents of Brooks Chase enjoy a welcoming neighborhood atmosphere with community amenities that include walking paths, green spaces, playgrounds, basketball courts, and scenic ponds. This is a wonderful opportunity to enjoy the space you need in a location you'll love. Don't miss your chance to call this beautiful home yours!
Pending
$410,000
13387 Allegiance Dr, Fishers, IN 46037
5beds
3,732sqft
Residential, Single Family Residence
Built in 2004
5,662 Square Feet Lot
$-- Zestimate®
$110/sqft
$25/mo HOA
What's special
- 33 days |
- 520 |
- 43 |
Zillow last checked:
Listing updated:
Listed by:
Kyle Morris 317-649-5122,
F.C. Tucker Company
Source: MIBOR as distributed by MLS GRID,MLS#: 22108728
Facts & features
Interior
Bedrooms & bathrooms
- Bedrooms: 5
- Bathrooms: 3
- Full bathrooms: 2
- 1/2 bathrooms: 1
- Main level bathrooms: 1
- Main level bedrooms: 1
Primary bedroom
- Level: Upper
- Area: 360 Square Feet
- Dimensions: 20x18
Bedroom 2
- Level: Upper
- Area: 168 Square Feet
- Dimensions: 14x12
Bedroom 3
- Level: Upper
- Area: 168 Square Feet
- Dimensions: 14x12
Bedroom 4
- Level: Upper
- Area: 169 Square Feet
- Dimensions: 13x13
Bedroom 5
- Level: Main
- Area: 140 Square Feet
- Dimensions: 14x10
Breakfast room
- Features: Tile-Ceramic
- Level: Main
- Area: 144 Square Feet
- Dimensions: 18x8
Dining room
- Level: Main
- Area: 176 Square Feet
- Dimensions: 16x11
Family room
- Level: Main
- Area: 320 Square Feet
- Dimensions: 20x16
Kitchen
- Features: Tile-Ceramic
- Level: Main
- Area: 182 Square Feet
- Dimensions: 14x13
Laundry
- Level: Upper
- Area: 72 Square Feet
- Dimensions: 12x6
Living room
- Level: Main
- Area: 144 Square Feet
- Dimensions: 12x12
Loft
- Level: Upper
- Area: 468 Square Feet
- Dimensions: 26x18
Mud room
- Level: Main
- Area: 56 Square Feet
- Dimensions: 7x8
Heating
- Forced Air, Natural Gas
Cooling
- Central Air
Appliances
- Included: Dishwasher, Disposal, MicroHood, Gas Oven, Convection Oven, Double Oven, Gas Water Heater, Water Softener Owned
- Laundry: Upper Level
Features
- High Ceilings, Walk-In Closet(s), Entrance Foyer, High Speed Internet, Wired for Data, Kitchen Island, Pantry, Smart Thermostat
- Windows: Wood Work Painted
- Has basement: No
- Number of fireplaces: 1
- Fireplace features: Family Room, Gas Log
Interior area
- Total structure area: 3,732
- Total interior livable area: 3,732 sqft
Video & virtual tour
Property
Parking
- Total spaces: 1
- Parking features: Attached
- Attached garage spaces: 1
- Details: Garage Parking Other(Finished Garage)
Features
- Levels: Two
- Stories: 2
- Patio & porch: Deck
- Fencing: Fenced,Full,Privacy
Lot
- Size: 5,662 Square Feet
- Features: Sidewalks, Mature Trees
Details
- Parcel number: 291126022056000020
- Horse amenities: None
Construction
Type & style
- Home type: SingleFamily
- Architectural style: Traditional
- Property subtype: Residential, Single Family Residence
Materials
- Vinyl Siding
- Foundation: Slab
Condition
- New construction: No
- Year built: 2004
Utilities & green energy
- Water: Public
Community & HOA
Community
- Security: Security System Owned
- Subdivision: Brooks Chase
HOA
- Has HOA: Yes
- Services included: Entrance Common, Insurance, Maintenance, ParkPlayground, Snow Removal
- HOA fee: $150 semi-annually
- HOA phone: 317-251-9393
Location
- Region: Fishers
Financial & listing details
- Price per square foot: $110/sqft
- Tax assessed value: $367,800
- Annual tax amount: $4,224
- Date on market: 6/18/2026
- Cumulative days on market: 31 days
Estimated market value
Not available
Estimated sales range
Not available
Not available
Price history
| Date | Event | Price |
|---|---|---|
| 7/6/2026 | Pending sale | $410,000 |
Source:  IRMLS #202624007 Report a problem IRMLS #202624007 Report a problem | ||
| 6/18/2026 | Listed for sale | $410,000+46.5%$110/sqft |
Source:  MIBOR as distributed by MLS GRID #22108728 Report a problem MIBOR as distributed by MLS GRID #22108728 Report a problem | ||
| 10/16/2020 | Sold | $279,900$75/sqft |
Source: MIBOR as distributed by MLS GRID #21732764 Report a problem | ||
| 9/17/2020 | Pending sale | $279,900$75/sqft |
Source: MIBOR REALTOR Association #21732764 Report a problem | ||
| 9/14/2020 | Listed for sale | $279,900$75/sqft |
Source: MIBOR REALTOR Association #21732764 Report a problem | ||
Public tax history
| Year | Property taxes | Tax assessment |
|---|---|---|
| 2025 | $4,223 +6.8% | $367,800 +0.5% |
| 2024 | $3,954 +8.9% | $366,100 +4% |
| 2023 | $3,632 +21.5% | $352,100 +14.7% |
| 2022 | $2,990 +17.9% | $307,100 +21.7% |
| 2021 | $2,537 +1.4% | $252,300 +14.8% |
| 2020 | $2,502 +9.2% | $219,800 +1.4% |
| 2019 | $2,291 +16.4% | $216,700 +8.2% |
| 2018 | $1,968 +2.2% | $200,200 +11.2% |
| 2017 | $1,925 +16.9% | $180,100 +1.2% |
| 2016 | $1,647 +5.9% | $178,000 +10.1% |
| 2014 | $1,555 -2.7% | $161,700 -0.9% |
| 2013 | $1,598 +1% | $163,200 +1.8% |
| 2012 | $1,583 -55.8% | $160,300 -7.1% |
| 2011 | $3,578 +4.7% | $172,500 |
| 2010 | $3,416 +65.6% | $172,500 -8.2% |
| 2009 | $2,062 +11.9% | $188,000 |
| 2007 | $1,844 -17.7% | $188,000 -0.9% |
| 2006 | $2,241 | $189,700 +13.3% |
| 2005 | -- | $167,400 |
Find assessor info on the county website
Monthly payment
Est. payment
Payment breakdown
Explore the cost of this home by adjusting the details. Changes won't be saved.Climate risks
Neighborhood: 46037
Nearby schools
GreatSchools rating
- 9/10Brooks School ElementaryGrades: PK-4Distance: 1.1 mi
- 7/10Fall Creek Junior HighGrades: 7-8Distance: 1.6 mi
- 10/10Hamilton Southeastern High SchoolGrades: 9-12Distance: 1.5 mi
- $332,4003 bd3 ba2.6k sqft13397 Allegiance Dr, Fishers, IN 46037Off Market
- $337,6003 bd2 ba2.8k sqft13377 Allegiance Dr, Fishers, IN 46037Off Market
- $343,4003 bd2 ba2.8k sqft13407 Allegiance Dr, Fishers, IN 46037Off Market
- $328,0003 bd3 ba2.4k sqft13367 Allegiance Dr, Fishers, IN 46037Off Market

- $280,9003 bd3 ba1.7k sqft13384 Allegiance Dr, Fishers, IN 46037Off Market
- $345,9003 bd2 ba2.8k sqft13417 Allegiance Dr, Fishers, IN 46037Off Market
- $274,3003 bd2 ba1.3k sqft13390 Allegiance Dr, Fishers, IN 46037Off Market
- $316,3003 bd3 ba2.2k sqft13378 Allegiance Dr, Fishers, IN 46037Off Market
A local agent can set up tours, give advice and negotiate with sellers.
Similar homes
- $424,9006 bd5 ba4.1k sqft12670 E 131st St, Fishers, IN 46037Active
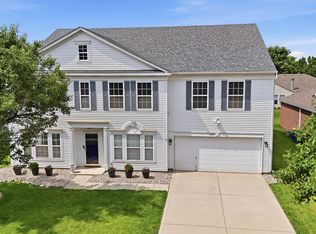 MLS ID #22106403, Timeko Whitaker, F.C. Tucker Company. MIBOR as distributed by MLS GRID
 - $415,0003 bd3 ba3.3k sqft13970 Avalon Blvd, Fishers, IN 46037Active
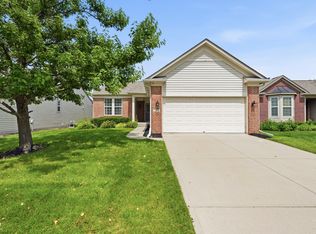 MLS ID #22108247, Mandy Greenberg, F.C. Tucker Company. MIBOR as distributed by MLS GRID
 - $459,0005 bd3 ba3.4k sqft11780 Copper Mines Way, Fishers, IN 46038Active
 MLS ID #22110095, Mihir Bhimaraju, Real Broker, LLC. MIBOR as distributed by MLS GRID
 - $479,0004 bd4 ba3.1k sqft9923 Deering St, Fishers, IN 46037Active
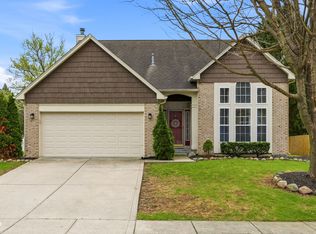 MLS ID #22074995, Mary Boustani, Keller Williams Indy Metro NE. MIBOR as distributed by MLS GRID
 - $375,0004 bd3 ba1.9k sqft11499 Feather Rock Ct, Fishers, IN 46037ActiveMLS ID #22108904, Kimberly Bell, Bell Realty Group. MIBOR as distributed by MLS GRID
- $409,9004 bd3 ba1.9k sqft13009 Sinclair Pl, Fishers, IN 46038ActiveMLS ID #22113238, Russ Lawrence, F.C. Tucker Company. MIBOR as distributed by MLS GRID
- $543,5004 bd4 ba3.6k sqft13003 Pennington Rd, Fishers, IN 46037ActiveMLS ID #22111340, Jennifer Shopp, Berkshire Hathaway Home. MIBOR as distributed by MLS GRID
- $425,0004 bd3 ba3.1k sqft8897 Tanner Dr, Fishers, IN 46038ActiveMLS ID #22109722, Sara Denig, Keller Williams Indpls Metro N. MIBOR as distributed by MLS GRID
- $392,9004 bd3 ba1.9k sqft13831 Naples Dr, Fishers, IN 46038ActiveMLS ID #22110383, Mark Harris, CENTURY 21 Scheetz. MIBOR as distributed by MLS GRID
- $549,0003 bd4 ba3.2k sqft13008 Overview Dr, Fishers, IN 46037ActiveMLS ID #22107932, Justin Davis, Berkshire Hathaway Home. MIBOR as distributed by MLS GRID
- $420,0004 bd3 ba2k sqft7591 Meadow Ridge Dr, Fishers, IN 46038ActiveMLS ID #22112133, Patrick Tumbarello, F.C. Tucker Company. MIBOR as distributed by MLS GRID
- $525,0004 bd4 ba5k sqft12322 Twyckenham Dr, Fishers, IN 46037ActiveMLS ID #22112964, Shelley Hansell, Keller Williams Indy Metro NE. MIBOR as distributed by MLS GRID
- $399,0004 bd3 ba2.7k sqft15108 Royal Grove Dr, Noblesville, IN 46060ActiveMLS ID #22106651, Iscary Payano, 1 Percent Lists Indiana Real Estate. MIBOR as distributed by MLS GRID
- $425,0004 bd3 ba2.2k sqft5868 E 126th St, Carmel, IN 46033ActiveMLS ID #22113385, Lindsay Sears, Compass Indiana, LLC. MIBOR as distributed by MLS GRID
- $489,9004 bd3 ba3.2k sqft14105 Conner Knoll Pkwy, Fishers, IN 46038ActiveMLS ID #22105895, Joshua Ember, F.C. Tucker Company. MIBOR as distributed by MLS GRID
- $409,9004 bd3 ba2.9k sqft11611 Capistrano Dr, Indianapolis, IN 46236ActiveMLS ID #22103342, Mya Williams, F.C. Tucker Company. MIBOR as distributed by MLS GRID
- $434,9005 bd3 ba2.4k sqft9863 Gaylen Ct, Fishers, IN 46040ActiveMLS ID #22106260, Megan Johnston, Highgarden Real Estate. MIBOR as distributed by MLS GRID
- $379,9004 bd3 ba3.1k sqft12552 Geist Cove Dr, Indianapolis, IN 46236ActiveMLS ID #22110404, Zach Syrus, Compass Indiana, LLC. MIBOR as distributed by MLS GRID
- $594,9005 bd4 ba4.2k sqft11841 Wedgeport Ln, Fishers, IN 46038ActiveMLS ID #22111775, Scott Armstrong, Armstrong Real Estate Brokerag. MIBOR as distributed by MLS GRID
- $599,9995 bd5 ba3.9k sqft15577 Whelchel Dr, Fishers, IN 46037ActiveMLS ID #22106398, Lindsay Wolfe, Trueblood Real Estate. MIBOR as distributed by MLS GRID
