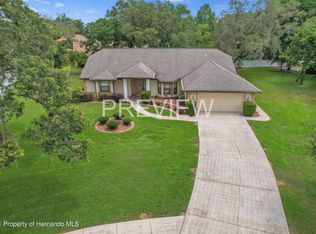
Welcome home to this cozy cul-de-sac, pool home with all the extras and updates you could think of! This 3 bed/2 bath home has been carefully updated inside and out! Inside you'll find a custom designed kitchen with crown moulding throughout, complete with built in dual ovens and open concept to the living room and dining, where family can enjoy company at the bartop seating or elsewhere. If the custom cabinetry isn't enough space, the walk in pantry and laundry room combo, will certainly provide more storage! With a desirable split floor plan, the primary bedroom offers privacy and convenience with dual walk in closets, ensuite bathroom, and access to the pool. No need to use the primary bathroom when enjoying the pool, as there's also bathroom access to the hall bathroom! The pool was remarcited in recent years and included solar heat, so enjoying the screened in pool for years to come will be a breeze. Outside, you'll continue your festivities with the paver fire pit, alongside the 14x40 RV carport that's equipped with 2 30 amp plugs for RV hookups! Space for toys and storage won't be a problem here, with the main 2 car garage, additional 2 car block garage with electric, storage shed on concrete pad, and the back 20x20 metal building that's equipped with both electric and air conditioning! When it comes to big ticket items to feel safe and sound, rest assured with new roof in 2020, water heater 2022, septic cleaned in July 2025, and new double pane windows in 2019. Additionally, outside you'll have permanent outdoor lighting with all the color options under the sun, gutters, and a fully fenced in yard to enjoy the .44 acre lot. Schedule your showing today to see all this home has to offer!
Sold for $500,000
$500,000
13387 DEWEY COURT, SPRING HILL, FL 34609
3beds
1,622sqft
Single Family Residence
Built in 2001
0.44 Acres Lot
$487,200 Zestimate®
$308/sqft
$2,291 Estimated rent
Home value
$487,200
$434,000 - $551,000
$2,291/mo
Zestimate® history
Owner options
List your home for rent
$2,291/mo
Rent Zestimate®
Find your next renter with Zillow Rental Manager. Plus, with online applications, you can quickly screen prospective tenants – for free.
$2,291/mo
Rent Zestimate®
Refinance and save
$3,567/mo
Est. payment
Refinancing to a lower rate could help reduce your monthly payments and save thousands over the life of the loan.
$3,567/mo
Est. payment
Explore your selling options
Work with a Zillow partner agent
Leverage their expertise and Zillow's premium Showcase listings to get your home seen by more buyers.
Get startedList with your own agent
Get your home in front of millions of buyers by listing it on Zillow.
Learn how to do itSell it yourself
Take full control of how buyers see your home on Zillow by listing For Sale by Owner (FSBO).
List your homeWhat's special
Rv carportMetal buildingSolar heatEnsuite bathroomBartop seatingOpen conceptPermanent outdoor lighting
Zillow last checked:
Listing updated:
Listed by:
Alyssa Sorrentino 727-808-2781,
BRIDGE POINT BUSINESS REAL EST 352-515-0226
Bought with:
Wendy Chiu, 3396210
FENIX HOME REALTY LLC
Source: Stellar MLS,MLS#: W7879276 Originating MLS: West Pasco
Originating MLS: West Pasco
Facts & features
Interior
Bedrooms & bathrooms
- Bedrooms: 3
- Bathrooms: 2
- Full bathrooms: 2
Rooms
- Room types: Utility Room
Primary bedroom
- Features: Dual Closets
- Level: First
Bedroom 1
- Features: Built-in Closet
- Level: First
Bedroom 2
- Features: Built-in Closet
- Level: First
Primary bathroom
- Features: Dual Sinks, En Suite Bathroom, Shower No Tub, Built-in Closet
- Level: First
Bathroom 1
- Features: Built-in Closet
- Level: First
Dining room
- Level: First
Kitchen
- Level: First
Laundry
- Level: First
Living room
- Level: First
Heating
- Central
Cooling
- Central Air
Appliances
- Included: Oven, Cooktop, Dryer, Electric Water Heater, Microwave, Range, Refrigerator, Washer
- Laundry: Electric Dryer Hookup, Inside, Laundry Room, Washer Hookup
Features
- Ceiling Fan(s), Crown Molding, Eating Space In Kitchen, High Ceilings, Kitchen/Family Room Combo, Living Room/Dining Room Combo, Open Floorplan, Primary Bedroom Main Floor, Split Bedroom, Thermostat, Vaulted Ceiling(s), Walk-In Closet(s)
- Flooring: Luxury Vinyl
- Doors: Sliding Doors
- Windows: Blinds, Window Treatments
- Has fireplace: Yes
- Fireplace features: Electric
Interior area
- Total structure area: 2,434
- Total interior livable area: 1,622 sqft
Property
Parking
- Total spaces: 5
- Parking features: Driveway, Garage Door Opener, RV Carport
- Attached garage spaces: 4
- Carport spaces: 1
- Covered spaces: 5
- Has uncovered spaces: Yes
Features
- Levels: One
- Stories: 1
- Patio & porch: Covered, Front Porch, Patio
- Exterior features: Irrigation System, Lighting, Rain Gutters, Sidewalk, Sprinkler Metered
- Has private pool: Yes
- Pool features: Heated, In Ground, Lighting, Outside Bath Access, Screen Enclosure, Solar Heat
- Fencing: Chain Link,Fenced
Lot
- Size: 0.44 Acres
- Features: Cul-De-Sac, Oversized Lot, Sidewalk
Details
- Parcel number: R2722318266700000230
- Zoning: PDP
- Special conditions: None
Construction
Type & style
- Home type: SingleFamily
- Property subtype: Single Family Residence
Materials
- Block
- Foundation: Slab
- Roof: Shingle
Condition
- New construction: No
- Year built: 2001
Utilities & green energy
- Sewer: Septic Tank
- Water: Public
- Utilities for property: BB/HS Internet Available, Electricity Connected, Fiber Optics, Public, Street Lights, Water Connected
Community & HOA
Community
- Pet fee: $0 monthly
- Subdivision: LINDENWOOD
HOA
- Has HOA: No
Location
- Region: Spring Hill
Financial & listing details
- Price per square foot: $308/sqft
- Tax assessed value: $366,350
- Annual tax amount: $2,748
- Date on market: 9/25/2025
- Cumulative days on market: 22 days
- Listing terms: Cash,Conventional,FHA,VA Loan
- Ownership: Fee Simple
- Total actual rent: 0
- Electric utility on property: Yes
- Road surface type: Paved
Price history
| Date | Event | Price |
|---|---|---|
| 11/17/2025 | Sold | $500,000+0%$308/sqft |
Source:  Stellar MLS #W7879276 Report a problem Stellar MLS #W7879276 Report a problem | ||
| 10/18/2025 | Pending sale | $499,999$308/sqft |
Source: Stellar MLS #W7879276 Report a problem | ||
| 9/25/2025 | Listed for sale | $499,999+3471.4%$308/sqft |
Source: Stellar MLS #W7879276 Report a problem | ||
| 9/12/2000 | Sold | $14,000$9/sqft |
Source: Public Record Report a problem | ||
Public tax history
| Year | Property taxes | Tax assessment |
|---|---|---|
| 2025 | $2,758 +0.4% | $180,962 +2.9% |
| 2024 | $2,748 +3.2% | $175,862 +3% |
| 2023 | $2,663 +3.5% | $170,740 +3% |
| 2022 | $2,572 +0.3% | $165,767 +3% |
| 2021 | $2,564 +17.2% | $160,939 +10.8% |
| 2020 | $2,188 | $145,198 +2.3% |
| 2019 | -- | $141,934 +1.9% |
| 2018 | $1,531 -17.2% | $139,288 +2.1% |
| 2017 | $1,850 | $136,423 +2.1% |
| 2016 | $1,850 +3% | $133,617 +0.7% |
| 2015 | $1,796 +1% | $132,688 +0.8% |
| 2014 | $1,779 +21.3% | $131,635 +1.5% |
| 2013 | $1,466 -8.8% | $129,690 -1.9% |
| 2012 | $1,608 -9.6% | $132,263 -7.7% |
| 2011 | $1,778 | $143,300 -8.7% |
| 2010 | -- | $156,998 -2.1% |
| 2009 | $2,040 -1.8% | $160,422 +0.1% |
| 2008 | $2,078 -15.2% | $160,262 +5.6% |
| 2006 | $2,449 | $151,799 +3% |
| 2005 | -- | $147,378 +17.6% |
| 2004 | $2,093 +13.6% | $125,304 +12.5% |
| 2003 | $1,843 +2.9% | $111,374 +2.4% |
| 2002 | $1,792 +584% | $108,764 +801.6% |
| 2001 | $262 -16% | $12,063 -14.9% |
| 2000 | $312 | $14,169 |
Find assessor info on the county website
Neighborhood: 34609
Nearby homes
- $370,1003 bd2 ba1.9k sqft13379 Dewey Ct, Spring Hill, FL 34609Off Market
- $389,2003 bd2 ba1.8k sqft1267 Ciro Ave, Spring Hill, FL 34609Off Market
- $392,2003 bd3 ba2.2k sqft13392 Wilburton St, Spring Hill, FL 34609Off Market
- $363,6003 bd2 ba2k sqft13398 Wilburton St, Spring Hill, FL 34609Off Market
- $450,0004 bd2 ba2k sqft13382 Dewey Ct, Spring Hill, FL 34609Sold
- $356,5004 bd2 ba2.3k sqft13373 Dewey Ct, Spring Hill, FL 34609Off Market
- $308,4003 bd2 ba1.7k sqft13380 Harold Ave, Spring Hill, FL 34609Off Market
- $463,4004 bd3 ba3k sqft13370 Harold Ave, Spring Hill, FL 34609Off Market
Nearby schools
GreatSchools rating
- 4/10John D. Floyd Elementary SchoolGrades: PK-5Distance: 1.8 mi
- 5/10Powell Middle SchoolGrades: 6-8Distance: 2.6 mi
- 5/10Nature Coast Technical High SchoolGrades: PK,9-12Distance: 3.2 mi
Get a cash offer in 3 minutes
Find out how much your home could sell for in as little as 3 minutes with a no-obligation cash offer.
Estimated market value
$487,200
Get a cash offer in 3 minutes
Find out how much your home could sell for in as little as 3 minutes with a no-obligation cash offer.
Estimated market value
$487,200
- Florida
- Hernando County
- Spring Hill
- 34609
- 13387 DEWEY COURT
