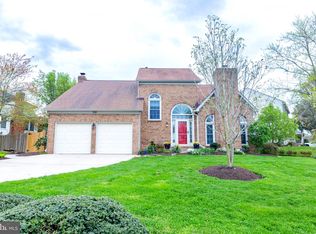
An offer deadline has been set for Monday June 15th at 9:00 am. Please see the documents section for information on making an offer and for the property disclosure. Welcome to 13387 Glen Taylor Lane, a beautifully updated home in the highly sought-after Chantilly Highlands community, served by top-rated schools and renowned neighborhood amenities. From the moment you arrive, the home's unbelievable curb appeal sets it apart. The flagstone and brick walkway and lush, manicured lawn, vibrant gardens, and meticulous landscaping provide the perfect introduction to the exceptional level of care and pride in ownership found throughout. Step inside the impressive two-story foyer and immediately appreciate the gleaming finished-in-place solid oak hardwood floors that extend throughout the main and upper levels, including the staircase. Every detail has been thoughtfully maintained and upgraded, creating a home that feels both elegant and inviting. The main-level office offers the perfect work-from-home space, while the spacious formal living and dining rooms flow seamlessly together, providing an ideal setting for entertaining and special occasions. At the heart of the home is a stunning redesigned chef's kitchen that perfectly balances beauty and function. Featuring custom inset cabinetry, quartz countertops, a marble backsplash, a large center island with seating, premium stainless steel appliances including a range hood and wall oven, and an impressive pantry with additional custom cabinetry, this space is truly a dream for both everyday living and entertaining. Just off the kitchen, the generously sized family room impresses with soaring cathedral ceilings, a cozy gas fireplace, and French doors leading to the screened porch and flagstone patio. With abundant space for gathering, relaxing, and making memories, this room is sure to become a favorite destination for family and guests alike. Retreat upstairs to the luxurious primary suite, a true sanctuary featuring a large walk-in closet and a spectacular 2025 renovated spa-inspired bathroom. Showcasing today's most desirable finishes, the primary bath includes a frameless glass walk-in shower, freestanding soaking tub, dual vanities, and designer selections throughout—a perfect 10 out of 10. The upper level also features three additional spacious bedrooms and a beautifully renovated hall bathroom with a walk-in shower, providing comfortable accommodations for family and guests. The fully finished lower level offers exceptional flexibility with a expansive recreation room featuring plush luxury carpeting, a bonus room with an ensuite bathroom ideal for guests, a home office, or fitness space, along with a spacious laundry room and abundant storage. Step outside and discover your own private oasis. The coveted screened porch and adjoining patio overlook a charming fully fenced backyard with perfectly manicured lawns and gardens. Whether enjoying a quiet morning coffee, hosting friends, or simply unwinding after a long day, this outdoor retreat offers the perfect setting to enjoy the beauty of every season. Additional upgrades include recessed lighting, premium wood blinds, plantation shutters, ceiling fans, replaced switches and outlets, neutral fresh paint, irrigation system and countless thoughtful details that contribute to the home's fresh, updated feel. Roof 2020, replaced siding, windows, aluminum wrap, doors and garage doors, added insulation and heater in the garage. Opportunities to own a home maintained and improved to this level are rare. Every inch of this exceptional property reflects quality, care, and pride of ownership. Residents of Chantilly Highlands enjoy a wealth of amenities including a pool with diving board and lap lanes, a competitive summer swim team, a park, tennis courts, and walking trails nearby. Easy access to Silver Line Metro, Dulles Toll Road, Route 28 and Fairfax County Parkway commuter routes and shopping and dining within walking distance.
Sold for $1,160,160
$1,160,160
13387 Glen Taylor Ln, Herndon, VA 20171
4beds
3,262sqft
Single Family Residence
Built in 1987
8,500 Square Feet Lot
$1,160,300 Zestimate®
$356/sqft
$4,145 Estimated rent
Home value
$1,160,300
$1.09M - $1.23M
$4,145/mo
Zestimate® history
Owner options
List your home for rent
$4,145/mo
Rent Zestimate®
Find your next renter with Zillow Rental Manager. Plus, with online applications, you can quickly screen prospective tenants – for free.
$4,145/mo
Rent Zestimate®
Refinance and save
$7,727/mo
Est. payment
Refinancing to a lower rate could help reduce your monthly payments and save thousands over the life of the loan.
$7,727/mo
Est. payment
Explore your selling options
Work with a Zillow partner agent
Leverage their expertise and Zillow's premium Showcase listings to get your home seen by more buyers.
Get startedList with your own agent
Get your home in front of millions of buyers by listing it on Zillow.
Learn how to do itSell it yourself
Take full control of how buyers see your home on Zillow by listing For Sale by Owner (FSBO).
List your homeWhat's special
Main-level officeIrrigation systemCozy gas fireplaceFully finished lower levelGenerously sized family roomPrivate oasisFlagstone patio
Zillow last checked:
Listing updated:
Listed by:
Amy O'Rourke 703-675-6695,
Compass
Bought with:
Stacie Hennig-Davis, 2250873836
Compass
Source: Bright MLS,MLS#: VAFX2318768
Facts & features
Interior
Bedrooms & bathrooms
- Bedrooms: 4
- Bathrooms: 4
- Full bathrooms: 3
- 1/2 bathrooms: 1
- Main level bathrooms: 1
Rooms
- Room types: Living Room, Dining Room, Primary Bedroom, Sitting Room, Bedroom 2, Bedroom 3, Bedroom 4, Kitchen, Game Room, Family Room, Den, Study, Other, Utility Room
Primary bedroom
- Level: Upper
- Area: 195 Square Feet
- Dimensions: 13 X 15
Bedroom 2
- Level: Upper
- Area: 121 Square Feet
- Dimensions: 11 X 11
Bedroom 3
- Level: Upper
- Area: 154 Square Feet
- Dimensions: 11 X 14
Bedroom 4
- Level: Upper
- Area: 100 Square Feet
- Dimensions: 10 X 10
Den
- Level: Main
- Area: 130 Square Feet
- Dimensions: 10 X 13
Dining room
- Level: Main
- Area: 144 Square Feet
- Dimensions: 12 X 12
Family room
- Features: Fireplace - Wood Burning
- Level: Main
- Area: 266 Square Feet
- Dimensions: 14 X 19
Game room
- Level: Unspecified
Kitchen
- Level: Main
- Area: 204 Square Feet
- Dimensions: 17 X 12
Living room
- Level: Main
- Area: 224 Square Feet
- Dimensions: 14 X 16
Other
- Level: Main
- Area: 440 Square Feet
- Dimensions: 20 X 22
Sitting room
- Level: Unspecified
Study
- Level: Unspecified
Utility room
- Level: Unspecified
Heating
- Forced Air, Natural Gas
Cooling
- Attic Fan, Ceiling Fan(s), Central Air, Electric
Appliances
- Included: Cooktop, Dishwasher, Disposal, Ice Maker, Dryer, Microwave, Oven, Range Hood, Washer, Refrigerator, Water Heater, Gas Water Heater
- Laundry: In Basement, Main Level, Hookup
Features
- Family Room Off Kitchen, Dining Area, Primary Bath(s), Floor Plan - Traditional, Soaking Tub, Bathroom - Walk-In Shower, Butlers Pantry, Ceiling Fan(s), Crown Molding, Formal/Separate Dining Room, Kitchen - Gourmet, Kitchen Island, Kitchen - Table Space, Eat-in Kitchen, Store/Office, Upgraded Countertops, Walk-In Closet(s), Cathedral Ceiling(s)
- Flooring: Hardwood, Carpet, Ceramic Tile, Wood
- Doors: French Doors
- Windows: Bay/Bow, Double Pane Windows, Replacement, Window Treatments
- Basement: Sump Pump,Finished
- Number of fireplaces: 1
- Fireplace features: Gas/Propane
Interior area
- Total structure area: 3,462
- Total interior livable area: 3,262 sqft
- Finished area above ground: 2,462
- Finished area below ground: 800
Property
Parking
- Total spaces: 2
- Parking features: Garage Faces Front, Concrete, Attached
- Attached garage spaces: 2
- Has uncovered spaces: Yes
Accessibility
- Accessibility features: None
Features
- Levels: Three
- Stories: 3
- Patio & porch: Deck, Patio, Screened
- Exterior features: Sidewalks
- Pool features: Community
- Fencing: Back Yard,Full
Lot
- Size: 8,500 Square Feet
- Features: Landscaped, Level, Premium, Wooded, Secluded
Details
- Additional structures: Above Grade, Below Grade
- Parcel number: 0253 04 0317
- Zoning: 131
- Special conditions: Standard
Construction
Type & style
- Home type: SingleFamily
- Architectural style: Colonial
- Property subtype: Single Family Residence
Materials
- Combination, Brick
- Foundation: Concrete Perimeter
- Roof: Architectural Shingle
Condition
- Excellent
- New construction: No
- Year built: 1987
Details
- Builder model: CARLISLE
Utilities & green energy
- Sewer: Public Sewer
- Water: Public
Community & HOA
Community
- Features: Pool
- Subdivision: Chantilly Highlands
HOA
- Has HOA: Yes
- Amenities included: Pool, Tennis Court(s), Tot Lots/Playground
- Services included: Reserve Funds, Common Area Maintenance, Pool(s)
- HOA fee: $508 annually
Location
- Region: Herndon
Financial & listing details
- Price per square foot: $356/sqft
- Tax assessed value: $915,090
- Annual tax amount: $10,248
- Date on market: 6/12/2026
- Listing agreement: Exclusive Right To Sell
- Listing terms: Conventional
- Ownership: Fee Simple
Price history
| Date | Event | Price |
|---|---|---|
| 7/15/2026 | Sold | $1,160,160+5.5%$356/sqft |
Source:  Bright MLS #VAFX2318768 Report a problem Bright MLS #VAFX2318768 Report a problem | ||
| 6/15/2026 | Pending sale | $1,100,000$337/sqft |
Source: Bright MLS #VAFX2318768 Report a problem | ||
| 6/12/2026 | Listed for sale | $1,100,000+69.2%$337/sqft |
Source: Bright MLS #VAFX2318768 Report a problem | ||
| 5/31/2012 | Sold | $650,000-1.5%$199/sqft |
Source: Public Record Report a problem | ||
| 4/21/2012 | Listed for sale | $659,900+133.2%$202/sqft |
Source: Samson Properties #FX7823647 Report a problem | ||
| 9/30/1996 | Sold | $283,000$87/sqft |
Source: Public Record Report a problem | ||
Public tax history
| Year | Property taxes | Tax assessment |
|---|---|---|
| 2025 | $10,240 +0.2% | $885,840 +0.4% |
| 2024 | $10,217 -0.5% | $881,920 -3.1% |
| 2023 | $10,273 +9.6% | $910,330 +11% |
| 2022 | $9,376 | $819,980 +10.9% |
| 2021 | -- | $739,630 +5.2% |
| 2020 | $8,322 +3.2% | $703,150 +3.2% |
| 2019 | $8,063 +2.6% | $681,260 +2.6% |
| 2018 | $7,859 +1.9% | $664,020 |
| 2017 | $7,709 +0.2% | $664,020 |
| 2016 | $7,693 +8.5% | $664,020 +4.5% |
| 2015 | $7,090 +3.5% | $635,290 +3.3% |
| 2014 | $6,847 | $614,950 +5.3% |
| 2013 | -- | $584,120 +13.2% |
| 2012 | -- | $515,890 +4.6% |
| 2011 | -- | $492,970 +1.4% |
| 2010 | -- | $485,960 -8.6% |
| 2009 | -- | $531,570 -8.7% |
| 2008 | -- | $582,350 -5.5% |
| 2007 | -- | $615,960 +51.2% |
| 2003 | -- | $407,265 +7% |
| 2002 | -- | $380,620 +21% |
| 2001 | -- | $314,560 |
Find assessor info on the county website
Neighborhood: 20171
Nearby homes
- $965,0004 bd4 ba3.6k sqft13389 Glen Taylor Ln, Herndon, VA 20171Sold

- $1,133,7005 bd4 ba8.5k sqft13379 Glen Taylor Ln, Herndon, VA 20171Off Market
- $1,012,5004 bd4 ba2.4k sqft13378 Scotsmore Way, Herndon, VA 20171Off Market
- $960,0003 bd4 ba3k sqft3143 Kinross Cir, Herndon, VA 20171Sold
- $958,3004 bd3 ba2.4k sqft13376 Scotsmore Way, Herndon, VA 20171Off Market
- $1,060,4004 bd4 ba3.4k sqft13388 Glen Taylor Ln, Herndon, VA 20171Off Market
- $980,0004 bd4 ba3.4k sqft3147 Kinross Cir, Herndon, VA 20171Sold
- $980,3004 bd3 ba2.7k sqft13377 Glen Taylor Ln, Herndon, VA 20171Off Market
Nearby schools
GreatSchools rating
- 10/10Oak Hill Elementary SchoolGrades: PK-6Distance: 0.4 mi
- 8/10Franklin Middle SchoolGrades: 7-8Distance: 0.9 mi
- 9/10Chantilly High SchoolGrades: 9-12Distance: 2.7 mi
Schools provided by the listing agent
- Elementary: Oak Hill
- Middle: Franklin
- High: Chantilly
- District: Fairfax County Public Schools
Source: Bright MLS. This data may not be complete. We recommend contacting the local school district to confirm school assignments for this home.
Get a cash offer in 3 minutes
Find out how much your home could sell for in as little as 3 minutes with a no-obligation cash offer.
Estimated market value
$1,160,300
Get a cash offer in 3 minutes
Find out how much your home could sell for in as little as 3 minutes with a no-obligation cash offer.
Estimated market value
$1,160,300
- Virginia
- Fairfax County
- Herndon
- 20171
- 13387 Glen Taylor Ln
Nearby cities
Nearby neighborhoods
Nearby zip codes
Other Herndon Topics
