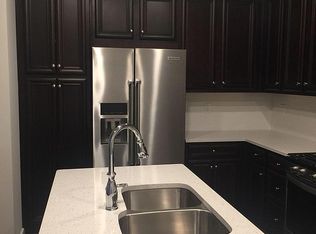
Welcome to 13387 Launders Street #76—a beautifully maintained home that combines comfort, convenience, and style in one of Herndon’s most sought-after communities. Inside, you’ll find a bright and open floor plan with spacious living and dining areas, perfect for both entertaining and everyday living. The kitchen is the heart of the home, featuring abundant cabinetry, modern appliances, and generous counter space. The primary suite offers a peaceful retreat with a walk-in closet and en-suite bath. Additional bedrooms are well-proportioned and flexible—ideal for guests, a home office, or a growing household. Recent updates include new carpet and fresh paint throughout, adding to the move-in ready appeal. Multiple bathrooms provide convenience and functionality across all levels. Perfectly located, this home is within walking distance to the Silver Line Metro, with easy access to major commuter routes, shopping, dining, and Dulles Airport. With its thoughtful updates and unbeatable location, this property is ready to welcome its next owner.
Sold for $577,000
$577,000
13387 Launders St Unit 76, Herndon, VA 20171
3beds
1,510sqft
Townhouse
Built in 2018
-- sqft lot
$585,900 Zestimate®
$382/sqft
$3,050 Estimated rent
Home value
$585,900
$551,000 - $627,000
$3,050/mo
Zestimate® history
Owner options
List your home for rent
$3,050/mo
Rent Zestimate®
Find your next renter with Zillow Rental Manager. Plus, with online applications, you can quickly screen prospective tenants – for free.
$3,050/mo
Rent Zestimate®
Refinance and save
$3,742/mo
Est. payment
Refinancing to a lower rate could help reduce your monthly payments and save thousands over the life of the loan.
$3,742/mo
Est. payment
Explore your selling options
Work with a Zillow partner agent
Leverage their expertise and Zillow's premium Showcase listings to get your home seen by more buyers.
Get startedList with your own agent
Get your home in front of millions of buyers by listing it on Zillow.
Learn how to do itSell it yourself
Take full control of how buyers see your home on Zillow by listing For Sale by Owner (FSBO).
List your homeWhat's special
Modern appliancesNew carpetEn-suite bathMultiple bathroomsFresh paintGenerous counter spaceWalk-in closet
Zillow last checked:
Listing updated:
Listed by:
Matias Leiva 703-400-7012,
Keller Williams Realty,
Listing Team: Ml Real Estate Group
Bought with:
Amit Bargota, 5020233
Virginia Select Homes, LLC.
Source: Bright MLS,MLS#: VAFX2268302
Facts & features
Interior
Bedrooms & bathrooms
- Bedrooms: 3
- Bathrooms: 3
- Full bathrooms: 2
- 1/2 bathrooms: 1
- Main level bathrooms: 1
Rooms
- Room types: Living Room, Dining Room, Primary Bedroom, Bedroom 2, Bedroom 3, Kitchen, Laundry, Bathroom 2, Primary Bathroom, Half Bath
Primary bedroom
- Level: Upper
Bedroom 2
- Level: Upper
Bedroom 3
- Level: Upper
Primary bathroom
- Level: Upper
Bathroom 2
- Level: Upper
Dining room
- Level: Main
Half bath
- Level: Main
Kitchen
- Level: Main
Laundry
- Level: Upper
Living room
- Level: Main
Heating
- Forced Air, Natural Gas
Cooling
- Central Air, Electric
Appliances
- Included: Microwave, Dishwasher, Disposal, Dryer, Oven, Refrigerator, Stainless Steel Appliance(s), Cooktop, Washer, Gas Water Heater
- Laundry: Has Laundry, Upper Level, Laundry Room
Features
- Bathroom - Tub Shower, Built-in Features, Combination Kitchen/Living, Open Floorplan, Primary Bath(s), Dry Wall
- Flooring: Carpet, Tile/Brick, Hardwood
- Has basement: No
- Has fireplace: No
Interior area
- Total structure area: 1,510
- Total interior livable area: 1,510 sqft
- Finished area above ground: 1,510
- Finished area below ground: 0
Property
Parking
- Total spaces: 1
- Parking features: Garage Faces Rear, Concrete, Attached, Driveway
- Attached garage spaces: 1
- Has uncovered spaces: Yes
Accessibility
- Accessibility features: None
Features
- Levels: Three
- Stories: 3
- Exterior features: Sidewalks, Tennis Court(s), Play Equipment, Balcony
- Pool features: None
Details
- Additional structures: Above Grade, Below Grade
- Parcel number: 0163 22 0076
- Zoning: 402
- Special conditions: Standard
Construction
Type & style
- Home type: Townhouse
- Architectural style: Contemporary
- Property subtype: Townhouse
Materials
- Brick, Vinyl Siding
- Foundation: Slab
Condition
- New construction: No
- Year built: 2018
Utilities & green energy
- Sewer: Public Sewer
- Water: Public
Community & HOA
Community
- Security: Smoke Detector(s)
- Condo and coop fee: $132 monthly
- Subdivision: Metropark At Arrowbrook
HOA
- Has HOA: Yes
- Amenities included: Basketball Court
- Services included: Common Area Maintenance
- HOA fee: $145 monthly
Location
- Region: Herndon
Financial & listing details
- Price per square foot: $382/sqft
- Tax assessed value: $577,590
- Annual tax amount: $6,676
- Date on market: 9/25/2025
- Listing agreement: Exclusive Right To Sell
- Listing terms: Cash,Conventional,FHA,USDA Loan,VA Loan
- Ownership: Condominium
Price history
| Date | Event | Price |
|---|---|---|
| 11/20/2025 | Sold | $577,000-3.7%$382/sqft |
Source:  Bright MLS #VAFX2268302 Report a problem Bright MLS #VAFX2268302 Report a problem | ||
| 10/24/2025 | Contingent | $599,000$397/sqft |
Source: Bright MLS #VAFX2268302 Report a problem | ||
| 9/25/2025 | Listed for sale | $599,000+10.3%$397/sqft |
Source: Bright MLS #VAFX2268302 Report a problem | ||
| 9/18/2023 | Listing removed | -- |
Source: Zillow Rentals Report a problem | ||
| 9/12/2023 | Price change | $2,800-3.4%$2/sqft |
Source: Zillow Rentals Report a problem | ||
| 8/22/2023 | Listed for rent | $2,900$2/sqft |
Source: Zillow Rentals Report a problem | ||
| 3/29/2019 | Sold | $543,175$360/sqft |
Source: Public Record Report a problem | ||
Public tax history
| Year | Property taxes | Tax assessment |
|---|---|---|
| 2025 | $6,677 +7.8% | $577,590 +8% |
| 2024 | $6,196 +6.8% | $534,810 +4% |
| 2023 | $5,803 +4.1% | $514,240 +5.5% |
| 2022 | $5,574 | $487,430 -3% |
| 2021 | -- | $502,500 |
| 2020 | $5,947 +1% | $502,500 +1% |
| 2019 | $5,888 | $497,520 |
Find assessor info on the county website
Neighborhood: 20171
Nearby homes
- $600,6003 bd3 ba1.5k sqft13357 Launders St #90, Herndon, VA 20171Off Market
- $697,2003 bd2 ba2.3k sqft13371 Launders St UNIT 83, Herndon, VA 20171Off Market
- $721,0003 bd2 ba2.3k sqft13351 Launders St, Herndon, VA 20171Off Market
- $695,5003 bd3 ba2.3k sqft13383 Launders St, Herndon, VA 20171Off Market
- $610,6003 bd2 ba1.5k sqft13353 Launders St, Herndon, VA 20171Off Market
- $696,4003 bd2 ba2.3k sqft13355 Launders St, Herndon, VA 20171Off Market
- $706,2003 bd2 ba2.7k sqft13367 Launders St, Herndon, VA 20171Off Market
- $606,4003 bd2 ba1.5k sqft13361 Launders St, Herndon, VA 20171Off Market
Nearby schools
GreatSchools rating
- 3/10Coates ElementaryGrades: PK-6Distance: 0.6 mi
- 9/10Carson Middle SchoolGrades: 7-8Distance: 2 mi
- 5/10Westfield High SchoolGrades: 9-12Distance: 5.7 mi
Schools provided by the listing agent
- Elementary: Lutie Lewis Coates
- Middle: Carson
- High: Westfield
- District: Fairfax County Public Schools
Source: Bright MLS. This data may not be complete. We recommend contacting the local school district to confirm school assignments for this home.
Get a cash offer in 3 minutes
Find out how much your home could sell for in as little as 3 minutes with a no-obligation cash offer.
Estimated market value
$585,900
Get a cash offer in 3 minutes
Find out how much your home could sell for in as little as 3 minutes with a no-obligation cash offer.
Estimated market value
$585,900
- Virginia
- Fairfax County
- Herndon
- 20171
- 13387 Launders St Unit 76
Nearby cities
Nearby neighborhoods
Nearby zip codes
Other Herndon Topics
