Beautiful Mediterranean-style home at 13387 Newcastle Ave in Spring Hill's desirable Pristine Place community. Impressive curb appeal features arched architectural details, mature landscaping, 3-car garage, and striking red double-door entry. Inside, enjoy a spacious open layout with tile flooring, tray ceilings, crown molding, formal living and dining areas, and multiple flexible living spaces. The kitchen has abundant cabinetry, new stainless steel appliances, breakfast bar, and casual dining area open to the family room. Private primary suite includeshardwood floors, backyard access, walk-in closet, soaking tub, separate shower, and dual vanities. Large screened lanai overlooks an expansive
Pending
$349,900
13387 NEWCASTLE AVENUE, SPRING HILL, FL 34609
3beds
2,542sqft
Single Family Residence
Built in 2004
0.3 Acres Lot
$335,700 Zestimate®
$138/sqft
$104/mo HOA
What's special
Large screened lanaiBreakfast barMultiple flexible living spacesBackyard accessImpressive curb appealStriking red double-door entrySoaking tub
- 77 days |
- 69 |
- 0 |
Zillow last checked:
Listing updated:
Listed by:
Steven Koleno 804-656-5007,
BEYCOME OF FLORIDA LLC 804-656-5007
Source: Stellar MLS,MLS#: O6415021 Originating MLS: Orlando Regional
Originating MLS: Orlando Regional
Facts & features
Interior
Bedrooms & bathrooms
- Bedrooms: 3
- Bathrooms: 2
- Full bathrooms: 2
Primary bedroom
- Features: Built-in Closet
- Level: First
- Area: 289.19 Square Feet
- Dimensions: 23.9x12.1
Bedroom 2
- Features: No Closet
- Level: First
- Area: 182.09 Square Feet
- Dimensions: 13.1x13.9
Bedroom 3
- Features: No Closet
- Level: First
- Area: 165.41 Square Feet
- Dimensions: 11.9x13.9
Primary bathroom
- Level: First
- Area: 251.68 Square Feet
- Dimensions: 20.8x12.1
Bathroom 2
- Level: First
- Area: 95.04 Square Feet
- Dimensions: 9.6x9.9
Dining room
- Level: First
- Area: 156.24 Square Feet
- Dimensions: 12.6x12.4
Family room
- Level: First
- Area: 304.64 Square Feet
- Dimensions: 23.8x12.8
Kitchen
- Level: First
- Area: 241.42 Square Feet
- Dimensions: 14.11x17.11
Laundry
- Level: First
- Area: 74.48 Square Feet
- Dimensions: 7.6x9.8
Living room
- Level: First
- Area: 340.49 Square Feet
- Dimensions: 19.9x17.11
Office
- Level: First
- Area: 123.22 Square Feet
- Dimensions: 12.2x10.1
Heating
- Central
Cooling
- Central Air
Appliances
- Included: Dishwasher, Disposal, Dryer, Electric Water Heater, Microwave, Range, Range Hood, Refrigerator, Washer
- Laundry: Laundry Room
Features
- Ceiling Fan(s), Crown Molding, High Ceilings, Split Bedroom
- Flooring: Engineered Hardwood, Tile
- Has fireplace: No
Interior area
- Total structure area: 2,542
- Total interior livable area: 2,542 sqft
Video & virtual tour
Property
Parking
- Total spaces: 3
- Parking features: Garage - Attached
- Attached garage spaces: 3
Features
- Levels: One
- Stories: 1
- Exterior features: Other
Lot
- Size: 0.3 Acres
Details
- Parcel number: R1522318326400000620
- Zoning: PUD
- Special conditions: None
Construction
Type & style
- Home type: SingleFamily
- Property subtype: Single Family Residence
Materials
- Other
- Foundation: Slab
- Roof: Shingle
Condition
- New construction: No
- Year built: 2004
Utilities & green energy
- Sewer: Public Sewer
- Water: Public
- Utilities for property: Public, Sprinkler Well
Community & HOA
Community
- Pet fee: $0 monthly
- Subdivision: PRISTINE PLACE PH 5
HOA
- Has HOA: Yes
- HOA fee: $104 monthly
- HOA name: N/A
Location
- Region: Spring Hill
Financial & listing details
- Price per square foot: $138/sqft
- Tax assessed value: $360,281
- Annual tax amount: $2,313
- Date on market: 6/8/2026
- Cumulative days on market: 61 days
- Ownership: Fee Simple
- Total actual rent: 0
- Road surface type: Asphalt
Estimated market value
$335,700
$319,000 - $352,000
$2,370/mo
Price history
| Date | Event | Price |
|---|---|---|
| 7/25/2026 | Pending sale | $349,900$138/sqft |
Source:  Stellar MLS #O6415021 Report a problem Stellar MLS #O6415021 Report a problem | ||
| 6/17/2026 | Listed for sale | $349,900+32%$138/sqft |
Source: Stellar MLS #O6415021 Report a problem | ||
| 6/4/2026 | Sold | $265,000-26.4%$104/sqft |
Source: Public Record Report a problem | ||
| 6/3/2026 | Listed for sale | $359,900+813.5%$142/sqft |
Source:  HCMLS #2259628 Report a problem HCMLS #2259628 Report a problem | ||
| 10/21/2003 | Sold | $39,400$15/sqft |
Source: Public Record Report a problem | ||
Public tax history
| Year | Property taxes | Tax assessment |
|---|---|---|
| 2025 | $2,314 +1.4% | $181,542 +2.9% |
| 2024 | $2,282 +4.8% | $176,426 +3% |
| 2023 | $2,178 +1.7% | $171,287 +3% |
| 2022 | $2,141 +0.5% | $166,298 +3% |
| 2021 | $2,130 +8.7% | $161,454 +1.4% |
| 2020 | $1,961 | $159,225 +2.3% |
| 2019 | -- | $155,645 +1.9% |
| 2018 | $1,278 -21.9% | $152,743 +2.1% |
| 2017 | $1,637 | $149,601 +2.1% |
| 2016 | $1,637 +2.8% | $146,524 +0.7% |
| 2015 | $1,592 +3.9% | $145,505 +0.8% |
| 2014 | $1,532 +23.8% | $144,350 +1.5% |
| 2013 | $1,237 -6.4% | $142,217 -0.9% |
| 2012 | $1,322 -30.9% | $143,489 -5.1% |
| 2011 | $1,914 | $151,259 -8.6% |
| 2010 | -- | $165,459 -11.9% |
| 2009 | $2,499 -16.1% | $187,774 -11.9% |
| 2008 | $2,980 -19.3% | $213,080 -1.4% |
| 2006 | $3,691 | $216,149 +3% |
| 2005 | -- | $209,853 +652.6% |
| 2004 | $582 -2.2% | $27,882 |
| 2003 | $595 +598.3% | $27,882 +600% |
| 2002 | $85 | $3,983 |
Find assessor info on the county website
Monthly payment
Est. payment
Payment breakdown
Explore the cost of this home by adjusting the details. Changes won't be saved.Climate risks
Neighborhood: Pristine Place
Nearby schools
GreatSchools rating
- 6/10Pine Grove Elementary SchoolGrades: PK-5Distance: 5.2 mi
- 5/10Powell Middle SchoolGrades: 6-8Distance: 0.8 mi
- 3/10Central High SchoolGrades: 9-12Distance: 5.1 mi
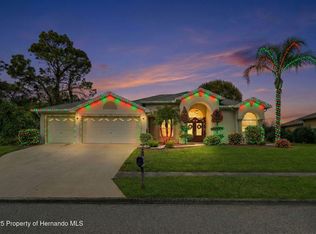
- $455,0005 bd3 ba3k sqft13375 Newcastle Ave, Spring Hill, FL 34609Sold
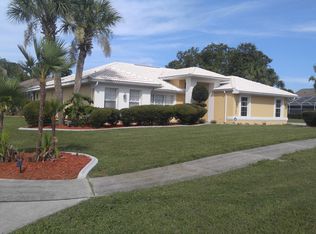
- $410,2003 bd3 ba2.9k sqft4305 Saint Ives Blvd, Spring Hill, FL 34609Off Market
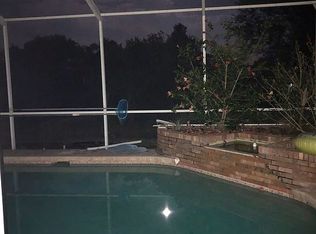
- $351,2003 bd2 ba2.7k sqft13380 Bolton Ct, Spring Hill, FL 34609Off Market
- $345,2003 bd3 ba1.8k sqft13372 Bolton Ct, Spring Hill, FL 34609Off Market
- $493,3003 bd3 ba5.5k sqft13394 Bolton Ct, Spring Hill, FL 34609Off Market
- $84,9000.3 acres13363 Newcastle Ave, Spring Hill, FL 34609Lot/Land
- $507,6004 bd3 ba2.4k sqft13386 Newcastle Ave, Spring Hill, FL 34609Off Market
- $242,6254 bd3 ba2.9k sqft4299 Saint Ives Blvd, Spring Hill, FL 34609Off Market
A local agent can set up tours, give advice and negotiate with sellers.
Similar homes
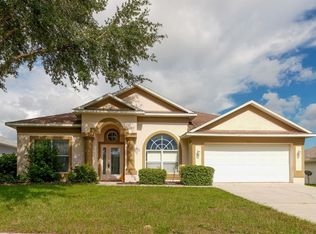
- $340,0004 bd2 ba2.1k sqft5683 BRACKENWOOD DRIVE, SPRING HILL, FL 34609For Sale
 MLS ID #TB8540001, Millie Jackson, FLORIDA PREMIERE REALTY. Stellar MLS
 - $448,7003 bd2 ba2k sqft13475 PRINCEWOOD COURT, SPRING HILL, FL 34609For Sale
 MLS ID #TB8536380, James Saffell, BEACHES TO RANCHES REALTY. Stellar MLS
 - $375,0003 bd2 ba2.1k sqft13037 EVERARD DRIVE, SPRING HILL, FL 34609For Sale
 MLS ID #TB8517073, Dawn Walls, MARK SPAIN REAL ESTATE. Stellar MLS
 - $456,0003 bd2 ba2k sqft13415 BOLTON COURT, SPRING HILL, FL 34609For Sale
 MLS ID #W7885591, Adam Kruszynski, TROPIC SHORES REALTY LLC. Stellar MLS
 - $399,9993 bd2 ba2.3k sqft5334 LEGEND HILLS LANE, SPRING HILL, FL 34609For SaleMLS ID #TB8524393, Keegan Siegfried, LPT REALTY, LLC. Stellar MLS
- $417,5003 bd2 ba2k sqft3410 IRONDALE AVENUE, SPRING HILL, FL 34609For SaleMLS ID #TB8535031, Karina Petrus, EXP REALTY LLC. Stellar MLS
- $319,9003 bd2 ba1.6k sqft12152 Landfair St, Spring Hill, FL 34609For SaleMLS ID #856695, Vioma Lorenzo, Dalton Wade Inc. Realtors Association of Citrus County
- $470,0003 bd3 ba2.8k sqft13566 RUDI LOOP, SPRING HILL, FL 34609For SaleMLS ID #TB8497248, Deborah Ruff, 54 REALTY LLC. Stellar MLS
- $495,0005 bd4 ba3.5k sqft4289 CASTLE AVENUE, SPRING HILL, FL 34609For SaleMLS ID #TB8541486, Colleen Nolan, OFFERPAD BROKERAGE FL, LLC. Stellar MLS
- $315,0003 bd2 ba1.8k sqft14284 FINSBURY DRIVE, SPRING HILL, FL 34609For SaleMLS ID #TB8510800, Phil Schaeffer, III, EZ CHOICE REALTY. Stellar MLS
- $409,9903 bd2 ba1.7k sqft3944 LEMA DRIVE, SPRING HILL, FL 34609For SaleMLS ID #TB8522557, Valentina Moreno, CENTURY 21 CIRCLE. Stellar MLS
- $450,0005 bd3 ba2.5k sqft5517 GREYSTONE DRIVE, SPRING HILL, FL 34609For SaleMLS ID #TB8531374, Jamie Maddy Booth, KELLER WILLIAMS REALTY- PALM HARBOR. Stellar MLS
- $298,9983 bd2 ba1.9k sqft11578 NEW HAVEN DRIVE, SPRING HILL, FL 34609For SaleMLS ID #TB8537117, James Saffell, BEACHES TO RANCHES REALTY. Stellar MLS
- $315,0004 bd2 ba1.9k sqft11911 VALLEY FALLS LOOP, SPRING HILL, FL 34609For SaleMLS ID #TB8472912, Juan Erazo, PEOPLE'S TRUST REALTY. Stellar MLS
- $415,0004 bd3 ba2.4k sqft6283 GRAPEWOOD ROAD, SPRING HILL, FL 34609For SaleMLS ID #TB8502153, Alison Lydic, FUTRELL REALTY, INC. Stellar MLS
- $322,5004 bd2 ba1.7k sqft15437 DEER PATH DRIVE, BROOKSVILLE, FL 34604For SaleMLS ID #TB8525339, James Saffell, BEACHES TO RANCHES REALTY. Stellar MLS
- $299,0003 bd2 ba1.9k sqft363 QUANE AVENUE, SPRING HILL, FL 34609For SaleMLS ID #W7886775, Toniann Ciappetta, TROPIC SHORES REALTY LLC. Stellar MLS
- $359,9003 bd2 ba1.5k sqft1479 PIPER ROAD, SPRING HILL, FL 34606For SaleMLS ID #W7888105, Daniel DePasquale, FUTURE HOME REALTY INC. Stellar MLS
- $410,0003 bd2 ba1.8k sqft2583 Running Oak Ct, Spring Hill, FL 34608For SaleMLS ID #2260159, Ron W Heugel, Peoples Trust Realty Inc. HCMLS
- $339,0003 bd2 ba1.8k sqft8388 OMAHA CIRCLE, SPRING HILL, FL 34606For SaleMLS ID #W7886539, Jennifer Hatzistefanou, RE/MAX CHAMPIONS. Stellar MLS
