Skip main navigation
Sold for $675,000
  • $675,000

    13387 Willow St, Thornton, CO 80602

    4beds
    3,538sqft
    SingleFamily
    Built in 2023
    7,732 Square Feet Lot
    $648,400 Zestimate®
    $191/sqft
    $3,297 Estimated rent

    Home value

    $648,400

    $616,000 - $681,000

    $3,297/mo

    Zestimate® history
    Loading
    Loading...

    Owner options

    List your home for rent

    $3,297/mo

    Rent Zestimate®

    Find your next renter with Zillow Rental Manager. Plus, with online applications, you can quickly screen prospective tenants – for free.

    Learn more

    $3,297/mo

    Rent Zestimate®

    Refinance and save

    $3,939/mo

    Est. payment

    Refinancing to a lower rate could help reduce your monthly payments and save thousands over the life of the loan.

    See today's rates

    $3,939/mo

    Est. payment

    Explore your selling options

    Work with a Zillow partner agent

    Leverage their expertise and Zillow's premium Showcase listings to get your home seen by more buyers.

    Get started

    List with your own agent

    Get your home in front of millions of buyers by listing it on Zillow.

    Learn how to do it

    Sell it yourself

    Take full control of how buyers see your home on Zillow by listing For Sale by Owner (FSBO).

    List your home

    What's special

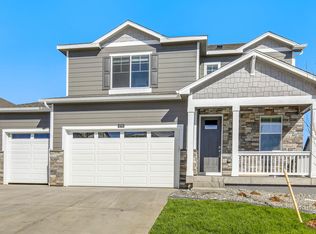
    Special Interest Rates with use of preferred lender. ***EXPECTED DELIVERY DATE: FEB*** Enjoy life in the Bridgeport Floor Plan - a stunning new single-family home located in the highly rated Timberleaf community in Thornton, CO. This stunning 4 bedroom/2.5 bathroom home is turnkey and ready for you to move right in! Boasting an unfinished basement, a 3-car garage, and an upstairs loft, this floor plan has all of the space needed for any lifestyle. The main level features a private study where you can take care of business or get lost in a great book. Also on the main floor is a spacious modern kitchen with beautiful white countertops, stainless steel appliances, and granite and quartz countertops that bring it to life. Laminate flooring provides a tasteful elegance while air conditioning ensures year-round comfort throughout the home. The tankless water heater is another great addition that will help to lower energy costs. With extra conveniences such as garage door openers, front yard landscaping, and America's Smart Home Package pre-installed - this house truly has it all! The Bridgestone Floor Plan is just waiting for you to make it your own - call today to schedule a tour! ***Photos are representative and not of actual home being built***

    Facts & features

    Interior

    Bedrooms & bathrooms
    • Bedrooms: 4
    • Bathrooms: 2
    • Full bathrooms: 2
    Heating
    • Other
    Features
    • Flooring: Other
    • Basement: Unfinished
    Interior area
    • Total interior livable area: 3,538 sqft

    Property

    Parking
    • Parking features: Garage - Attached
    Features
    • Exterior features: Other
    Lot
    • Size: 7,732 Square Feet
    Details
    • Parcel number: 0157128119014

    Construction

    Type & style
    • Home type: SingleFamily
    Materials
    • Frame
    • Roof: Composition
    Condition
    • Year built: 2023

    Community & HOA

    Location
    • Region: Thornton

    Financial & listing details

    • Price per square foot: $191/sqft
    • Tax assessed value: $673,000
    • Annual tax amount: $7,662

    Price history

    DateEventPrice
    10/3/2023Sold$675,000-6.3%$191/sqft
    Source: Public Record Report a problem
    4/28/2023Listing removed--
    Source: DR Horton Report a problem
    1/29/2023Listed for sale$720,000$204/sqft
    Source: DR Horton Report a problem

    Public tax history

    YearProperty taxesTax assessment
    2025$7,662 +0.3%$42,070 -14%
    2024$7,641 +823%$48,910
    2023$828 +9%$48,910 +878.2%
    2022$760 $5,000 +4.6%
    2021-- $4,780
    Find assessor info on the county website

    Neighborhood: 80602

    Nearby schools

    GreatSchools rating
    Schools provided by the listing agent
    • Elementary: Brantner Elementary School
    • Middle: Quist Middle School
    • High: Riverdale Ridge High School
    • District: Brighton School District #27-J

    Source: The MLS. This data may not be complete. We recommend contacting the local school district to confirm school assignments for this home.

    Get a cash offer in 3 minutes
    Find out how much your home could sell for in as little as 3 minutes with a no-obligation cash offer.
    Estimated market value
    $648,400
    Get a cash offer in 3 minutes
    Find out how much your home could sell for in as little as 3 minutes with a no-obligation cash offer.
    Estimated market value
    $648,400