Skip main navigation
Closed
  • $660,000

    13388 Duanesburg Road, Delanson, NY 12053

    4beds
    2,988sqft
    Single Family Residence, Residential
    Built in 1820
    113 Acres Lot
    $1,581,600 Zestimate®
    $221/sqft
    $3,615 Estimated rent

    Home value

    $1,581,600

    $1.50M - $1.66M

    $3,615/mo

    Zestimate® history
    Loading
    Loading...

    Owner options

    List your home for rent

    $3,615/mo

    Rent Zestimate®

    Find your next renter with Zillow Rental Manager. Plus, with online applications, you can quickly screen prospective tenants – for free.

    Learn more

    $3,615/mo

    Rent Zestimate®

    Refinance and save

    $4,718/mo

    Est. payment

    Refinancing to a lower rate could help reduce your monthly payments and save thousands over the life of the loan.

    See today's rates

    $4,718/mo

    Est. payment

    Explore your selling options

    Work with a Zillow partner agent

    Leverage their expertise and Zillow's premium Showcase listings to get your home seen by more buyers.

    Get started

    List with your own agent

    Get your home in front of millions of buyers by listing it on Zillow.

    Learn how to do it

    Sell it yourself

    Take full control of how buyers see your home on Zillow by listing For Sale by Owner (FSBO).

    List your home

    What's special

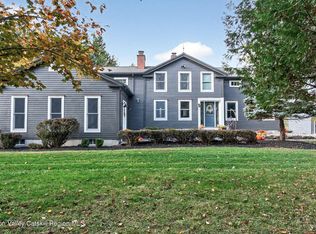
    This secluded 113-acre Civil War-era homestead features a captivating 4 BD/2.5 BA farmhouse, a charming 500sqft guest cottage w/ full bath, and four meticulously maintained hand hewn post & beam barns. The sun-filled house & former dairy farm have been lovingly cared for by five generations with numerous updates & improvements over the years. The compound is entered from a private 800' tree-lined gated driveway. The unique property & local zoning offers diverse potential as a residence, event venue, B&B, or subdivision. The property's spring fed pond, open meadows, towering pines & heirloom gardens provide a beautiful setting for this once in a lifetime opportunity. Location in Schenectady County Metroplex District offers potential business incentives. Convenient commute to nearby cities!

    Zillow last checked:

    Listing updated:

    Listed by:

    Gina Barrera 518-728-2732,

    Berkshire Hathaway Home Services Blake

    Bought with:

    Ryan T Clark, 10301215412

    Berkshire Hathaway Home Services Blake

    Source: Global MLS,MLS#: 202416385MLS Logo

    Facts & features

    Interior

    Bedrooms & bathrooms
    • Bedrooms: 4
    • Bathrooms: 4
    • Full bathrooms: 3
    • 1/2 bathrooms: 1
    Bedroom
    • Description: Possible office
    • Level: First
    • Area: 189.8
    • Dimensions: 14.60 x 13.00
    Bedroom
    • Description: West Bedroom
    • Level: Second
    • Area: 187.2
    • Dimensions: 12.00 x 15.60
    Bedroom
    • Description: Middle Bedroom
    • Level: Second
    • Area: 198.56
    • Dimensions: 13.60 x 14.60
    Bedroom
    • Description: East Bedroom
    • Level: Second
    • Area: 243.36
    • Dimensions: 15.60 x 15.60
    Full bathroom
    • Description: Walk in shower
    • Level: First
    • Area: 91.2
    • Dimensions: 7.60 x 12.00
    Half bathroom
    • Level: First
    • Area: 22.4
    • Dimensions: 4.00 x 5.60
    Full bathroom
    • Level: Second
    • Area: 116
    • Dimensions: 10.00 x 11.60
    Full bathroom
    • Description: In Guest house
    • Level: First
    Basement
    • Description: W/ water supply
    • Level: Basement
    Den
    • Description: With fireplace
    • Level: First
    • Area: 169
    • Dimensions: 13.00 x 13.00
    Dining room
    • Level: First
    • Area: 165.36
    • Dimensions: 15.60 x 10.60
    Foyer
    • Description: Custom carved Bluestone tile entry
    • Level: First
    • Area: 84
    • Dimensions: 7.00 x 12.00
    Kitchen
    • Level: First
    • Area: 144.16
    • Dimensions: 13.60 x 10.60
    Laundry
    • Description: In Summer Kitchen
    • Level: First
    Living room
    • Description: With fireplace & wet bar
    • Level: First
    • Area: 476.16
    • Dimensions: 18.60 x 25.60
    Other
    • Description: Summer/Secondary Kitchen
    • Level: First
    • Area: 124.8
    • Dimensions: 13.00 x 9.60
    Other
    • Description: Adjoining bedroom
    • Level: Second
    • Area: 90
    • Dimensions: 9.00 x 10.00
    Other
    • Level: Second
    • Area: 80.56
    • Dimensions: 10.60 x 7.60
    Other
    • Description: Guest house
    • Level: First
    • Area: 534.36
    • Dimensions: 36.60 x 14.60
    Heating
    • Forced Air, Oil, Propane, Wood Stove
    Cooling
    • None
    Appliances
    • Included: Convection Oven, Cooktop, Dishwasher, Electric Water Heater, Microwave, Oven, Refrigerator, Washer/Dryer, Water Softener
    • Laundry: Common Area, Laundry Room, Main Level
    Features
    • Walk-In Closet(s), Wet Bar, Built-in Features, Central Vacuum
    • Flooring: Other, Tile, Wood, Hardwood
    • Doors: French Doors
    • Windows: Screens, Bay Window(s), Double Pane Windows, Insulated Windows
    • Basement: Bilco Doors,Full,Heated,Interior Entry,Unfinished,Walk-Out Access
    • Number of fireplaces: 3
    • Fireplace features: Other, Wood Burning Stove, Living Room, Wood Burning
    Interior area
    • Total structure area: 2,988
    • Total interior livable area: 2,988 sqft
    • Finished area above ground: 2,988
    • Finished area below ground: 0

    Property

    Parking
    • Total spaces: 10
    • Parking features: Circular Driveway, Detached, Driveway, Garage Door Opener
    • Garage spaces: 4
    • Has uncovered spaces: Yes
    Features
    • Patio & porch: Deck, Patio
    • Exterior features: Other, Garden, Lighting, Lightning Rod(s)
    • Fencing: None
    • Has view: Yes
    • View description: Meadow, Pasture, Pond, Trees/Woods, Garden
    • Has water view: Yes
    • Water view: Pond
    • Waterfront features: Pond
    Lot
    • Size: 113 Acres
    • Features: Other, Secluded, Meadow, Private, Wooded, Cleared, Garden, Landscaped
    Details
    • Additional structures: Guest House, Workshop, Barn(s)
    • Parcel number: 74.00318
    • Special conditions: Standard
    • Other equipment: DC Well Pump, Fuel Tank(s), Irrigation Equipment

    Construction

    Type & style
    • Home type: SingleFamily
    • Architectural style: Farmhouse,Old Style,Traditional
    • Property subtype: Single Family Residence, Residential
    Materials
    • Cedar
    • Foundation: Concrete Perimeter, Stone
    • Roof: Shingle,Asphalt
    Condition
    • Updated/Remodeled
    • New construction: No
    • Year built: 1820

    Utilities & green energy

    • Electric: Underground, Generator
    • Sewer: Septic Tank
    • Utilities for property: Cable Available, Underground Utilities

    Community & HOA

    Community
    • Security: Smoke Detector(s), Carbon Monoxide Detector(s)
    HOA
    • Has HOA: No
    Location
    • Region: Duanesburg

    Financial & listing details

    • Price per square foot: $221/sqft
    • Tax assessed value: $61,905
    • Annual tax amount: $10,090
    • Date on market: 5/2/2024

    Price history

    DateEventPrice
    6/14/2024Sold$660,000+1.6%$221/sqft
    Source: Global MLS #202416385 Report a problem
    5/10/2024Pending sale$649,900$218/sqft
    Source: Global MLS #202416385 Report a problem
    5/2/2024Listed for sale$649,900-13.2%$218/sqft
    Source: Global MLS #202416385 Report a problem
    4/14/2024Listing removed--
    Source: Owner Report a problem
    4/9/2024Listed for sale$749,000+11%$251/sqft
    Source: Owner Report a problem
    11/2/2023Listing removed--
    Source: Columbia Greene Northern Dutchess MLS #146801 Report a problem
    7/5/2023Price change$675,000-3.4%$226/sqft
    Source: Columbia Greene Northern Dutchess MLS #146801 Report a problem
    6/16/2023Listed for sale$699,000$234/sqft
    Source: Columbia Greene Northern Dutchess MLS #146801 Report a problem

    Public tax history

    YearProperty taxesTax assessment
    2025-- $13,000
    2024-- $13,000
    2023-- $13,000
    2022-- $13,000
    2021-- $13,000
    2020-- $13,000
    2019-- $13,000
    2018-- $13,000
    2017$761 $13,000
    2016-- $13,000
    Find assessor info on the county website

    Neighborhood: 12053

    Nearby schools

    GreatSchools rating