One or more photo(s) has been virtually staged. Welcome to this grand residence located in the sought-after, golf-cart-friendly community of Gran Paradiso. Offering resort-style amenities and a serene lifestyle, this home is perfectly designed for relaxation, entertainment, and privacy. Community Highlights include a 7,000 sq. ft. pool with spa, sauna, and steam room, Fully equipped gym, aerobic/dance studio, and sports courts, including tennis, pickleball and basketball, billiard and card rooms, On-site full-time activities director to plan events year-round, a library and countless spaces for leisure. A true resort-style retreat with mature landscaping and scenic walking paths. This meticulously maintained 4-bedroom, 2.5-bathroom home offers elegance and functionality: A spacious primary suite with a walk-in closet and an additional closet for private storage for each owner. 10- foot- high ceilings throughout the home and tray ceilings in the gathering room and primary bedroom add to the home's open, airy design. All bedrooms feature bamboo flooring, while the main areas are tiled throughout for easy maintenance. Added shelving throughout the closets located in the home as well. A Chef's kitchen with custom 42" cabinetry, granite countertops, and a reverse osmosis water filtration system in the kitchen. Crown molding in main living areas, complemented by a built-in entertainment wall unit in the gathering room. The house is wired for a security system ( never used), adding an extra layer of potential protection and peace of mind. Freshly painted interior (2024) for a clean and modern feel. The 3-car garage with finished epoxy floors, ceiling-mounted storage racks, and additional storage space, offering a perfect blend of functionality and organization. Exterior Details feature: Mature landscaping surrounds the home, complete with exterior lighting for a warm, welcoming ambiance. A heated saltwater pool and spa with a custom waterfall, surrounded by travertine tiles in a private lanai with clear-view upgraded pool screens offering breathtaking views of the pond and beautiful southwestern sunsets. For added convenience , the half bath is accessible to the pool area. The lanai is surrounded on both sides with lush areca palms, creating a tranquil retreat with maximum privacy. Accordion shutters and Kevlar pull-down screens on the lanai and front entrance for weather related protection. Located on a quiet cul-de-sac, perfect for families and those seeking a peaceful retreat. This home truly blends luxury with functionality, offering privacy and tranquility while still being a part of a vibrant, active community. Whether you're enjoying the resort amenities, entertaining guests in your custom-built pool area, or unwinding at sunset, this home offers a one-of-a-kind lifestyle. Take advantage of nearby attractions, including the Wellen Park Town Center featuring our new Costco, Atlanta Braces Training Facility, and just minutes from beaches and Downtown Venice for shopping and dining. With proximity to three major airports, this home provides the epitome of convenience and upscale living. Don?t miss the chance to make this Gran Paradiso gem your forever home. Contact us today to schedule your private showing!
Sold for $715,000
$715,000
13389 CARAVAGGIO COURT, VENICE, FL 34293
4beds
2,365sqft
Single Family Residence
Built in 2017
9,492 Square Feet Lot
$677,000 Zestimate®
$302/sqft
$4,478 Estimated rent
Home value
$677,000
$609,000 - $751,000
$4,478/mo
Zestimate® history
Owner options
List your home for rent
$4,478/mo
Rent Zestimate®
Find your next renter with Zillow Rental Manager. Plus, with online applications, you can quickly screen prospective tenants – for free.
$4,478/mo
Rent Zestimate®
Refinance and save
$4,919/mo
Est. payment
Refinancing to a lower rate could help reduce your monthly payments and save thousands over the life of the loan.
$4,919/mo
Est. payment
Explore your selling options
Work with a Zillow partner agent
Leverage their expertise and Zillow's premium Showcase listings to get your home seen by more buyers.
Get startedList with your own agent
Get your home in front of millions of buyers by listing it on Zillow.
Learn how to do itSell it yourself
Take full control of how buyers see your home on Zillow by listing For Sale by Owner (FSBO).
List your homeWhat's special
Private lanaiHeated saltwater poolFreshly painted interiorGranite countertopsLush areca palmsSecurity systemCustom waterfall
Zillow last checked:
Listing updated:
Listed by:
Tracy Pierce 941-275-1570,
MICHAEL SAUNDERS & COMPANY 941-485-5421
Bought with:
Rebecca Peterson, 3544287
MICHAEL SAUNDERS & CO. - BOCA
Source: Stellar MLS,MLS#: N6136077 Originating MLS: Venice
Originating MLS: Venice
Facts & features
Interior
Bedrooms & bathrooms
- Bedrooms: 4
- Bathrooms: 3
- Full bathrooms: 2
- 1/2 bathrooms: 1
Primary bedroom
- Features: Walk-In Closet(s)
- Level: First
- Area: 390 Square Feet
- Dimensions: 30x13
Bedroom 2
- Features: Built-in Closet
- Level: First
- Area: 154 Square Feet
- Dimensions: 14x11
Bedroom 3
- Features: Built-in Closet
- Level: First
- Area: 143 Square Feet
- Dimensions: 13x11
Bedroom 4
- Features: Built-in Closet
- Level: First
Primary bathroom
- Features: Linen Closet
- Level: First
- Area: 176 Square Feet
- Dimensions: 16x11
Dinette
- Level: First
- Area: 110 Square Feet
- Dimensions: 11x10
Dining room
- Level: First
- Area: 144 Square Feet
- Dimensions: 12x12
Kitchen
- Level: First
- Area: 168 Square Feet
- Dimensions: 14x12
Laundry
- Level: First
- Area: 66 Square Feet
- Dimensions: 11x6
Living room
- Features: Built-In Shelving
- Level: First
- Area: 506 Square Feet
- Dimensions: 23x22
Heating
- Central, Electric
Cooling
- Central Air
Appliances
- Included: Cooktop, Dishwasher, Disposal, Dryer, Kitchen Reverse Osmosis System, Microwave, Refrigerator, Washer, Water Softener
- Laundry: Inside, Laundry Room
Features
- Ceiling Fan(s), Crown Molding, Eating Space In Kitchen, In Wall Pest System, Kitchen/Family Room Combo, Living Room/Dining Room Combo, Open Floorplan, Stone Counters, Thermostat, Tray Ceiling(s), Walk-In Closet(s)
- Flooring: Bamboo, Tile
- Doors: Sliding Doors
- Windows: Blinds, Window Treatments, Hurricane Shutters
- Has fireplace: No
Interior area
- Total structure area: 3,289
- Total interior livable area: 2,365 sqft
Property
Parking
- Total spaces: 3
- Parking features: Driveway, Garage Door Opener
- Attached garage spaces: 3
- Has uncovered spaces: Yes
Features
- Levels: One
- Stories: 1
- Patio & porch: Covered, Enclosed, Front Porch, Rear Porch, Screened
- Exterior features: Irrigation System, Rain Gutters, Sidewalk
- Has private pool: Yes
- Pool features: In Ground, Salt Water
- Has spa: Yes
- Has view: Yes
- View description: Pool, Trees/Woods, Water, Pond
- Has water view: Yes
- Water view: Water,Pond
- Waterfront features: Pond
Lot
- Size: 9,492 Square Feet
- Features: Cul-De-Sac, Landscaped, Sidewalk, Street Dead-End
- Residential vegetation: Mature Landscaping, Trees/Landscaped
Details
- Parcel number: 0779028230
- Zoning: V
- Special conditions: None
Construction
Type & style
- Home type: SingleFamily
- Architectural style: Florida
- Property subtype: Single Family Residence
Materials
- Block, Stucco
- Foundation: Slab
- Roof: Tile
Condition
- Completed
- New construction: No
- Year built: 2017
Details
- Builder name: Lennar
Utilities & green energy
- Sewer: Public Sewer
- Water: Public
- Utilities for property: Cable Connected, Public
Community & HOA
Community
- Features: Clubhouse, Community Mailbox, Fitness Center, Gated Community - Guard, Golf Carts OK, Pool, Sidewalks, Tennis Court(s)
- Security: Gated Community, Smoke Detector(s)
- Pet fee: $0 monthly
- Subdivision: GRAN PARADISO
HOA
- Has HOA: Yes
- Amenities included: Basketball Court, Cable TV, Clubhouse, Fitness Center, Gated, Maintenance, Pickleball Court(s), Playground, Pool, Sauna, Spa/Hot Tub, Tennis Court(s)
- Services included: Cable TV, Community Pool, Internet, Maintenance Grounds, Manager, Recreational Facilities
- HOA fee: $320 monthly
- HOA name: Castle Group/Robin Stinson
- Second HOA name: Gran Paradiso
Location
- Region: Venice
Financial & listing details
- Price per square foot: $302/sqft
- Tax assessed value: $546,400
- Annual tax amount: $11,700
- Date on market: 1/3/2025
- Cumulative days on market: 80 days
- Listing terms: Cash,Conventional
- Ownership: Fee Simple
- Total actual rent: 0
- Road surface type: Paved
Price history
| Date | Event | Price |
|---|---|---|
| 4/23/2025 | Sold | $715,000-1.4%$302/sqft |
Source:  Stellar MLS #N6136077 Report a problem Stellar MLS #N6136077 Report a problem | ||
| 3/24/2025 | Pending sale | $725,000$307/sqft |
Source: Stellar MLS #N6136077 Report a problem | ||
| 3/3/2025 | Price change | $725,000-3.3%$307/sqft |
Source: Stellar MLS #N6136077 Report a problem | ||
| 1/3/2025 | Listed for sale | $750,000+22.6%$317/sqft |
Source: Stellar MLS #N6136077 Report a problem | ||
| 3/30/2021 | Sold | $611,700+2.1%$259/sqft |
Source: Public Record Report a problem | ||
| 3/8/2021 | Pending sale | $599,000$253/sqft |
Source: COLDWELL BANKER REALTY #N6114177 Report a problem | ||
| 3/8/2021 | Listed for sale | $599,000+50.7%$253/sqft |
Source: COLDWELL BANKER REALTY #N6114177 Report a problem | ||
| 9/6/2017 | Sold | $397,500$168/sqft |
Source: Public Record Report a problem | ||
Public tax history
| Year | Property taxes | Tax assessment |
|---|---|---|
| 2025 | $10,971 -6.2% | $546,400 -15.7% |
| 2024 | $11,701 +0.8% | $648,100 +1.8% |
| 2023 | $11,607 +3.6% | $636,400 +2.7% |
| 2022 | $11,199 +35.2% | $619,800 +61.2% |
| 2021 | $8,286 +0.2% | $384,600 +1.8% |
| 2020 | $8,271 +6.3% | $377,700 -2.2% |
| 2019 | $7,779 | $386,000 +21.4% |
| 2018 | $7,779 +18.2% | $317,900 +415.2% |
| 2017 | $6,582 | $61,700 |
Find assessor info on the county website
Neighborhood: 34293
Nearby homes
- $640,4004 bd3 ba2.5k sqft13405 Caravaggio, Venice, FL 34293Off Market
- $684,5004 bd2 ba2.3k sqft13397 Caravaggio Ct, Venice, FL 34293Off Market
- $611,4004 bd3 ba2.3k sqft13381 Caravaggio Ct, Venice, FL 34293Off Market
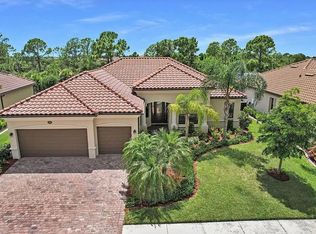
- $528,2004 bd2 ba2.3k sqft13373 Caravaggio Ct, Venice, FL 34293Off Market
- $723,4004 bd3 ba2.5k sqft13405 Caravaggio Ct, Venice, FL 34293Off Market
- $573,5004 bd2 ba2.6k sqft13392 Caravaggio Ct, Venice, FL 34293Off Market
- $551,0004 bd2 ba2.3k sqft13384 Caravaggio Ct, Venice, FL 34293Off Market
- $728,4004 bd3 ba2.5k sqft13400 Caravaggio Ct, Venice, FL 34293Off Market
Nearby schools
GreatSchools rating
- 9/10Taylor Ranch Elementary SchoolGrades: PK-5Distance: 1.3 mi
- 7/10Venice Middle SchoolGrades: 6-8Distance: 1.3 mi
- 7/10Venice Senior High SchoolGrades: 9-12Distance: 6.4 mi
Schools provided by the listing agent
- Elementary: Taylor Ranch Elementary
- Middle: Venice Area Middle
- High: Venice Senior High
Source: Stellar MLS. This data may not be complete. We recommend contacting the local school district to confirm school assignments for this home.
Get a cash offer in 3 minutes
Find out how much your home could sell for in as little as 3 minutes with a no-obligation cash offer.
Estimated market value
$677,000
Get a cash offer in 3 minutes
Find out how much your home could sell for in as little as 3 minutes with a no-obligation cash offer.
Estimated market value
$677,000
- Florida
- Sarasota County
- Venice
- 34293
- 13389 CARAVAGGIO COURT
Nearby cities
Nearby neighborhoods
Nearby zip codes
Other Venice Topics
