Skip main navigation
Off market
  • $248,800

    13389 Cedar Creek Rd, Havana, AR 72842

    3beds
    1,994sqft
    SingleFamily
    Built in 2003
    3.83 Acres Lot
    $248,800 Zestimate®
    $125/sqft
    $1,395 Estimated rent

    Home value

    $248,800

    $226,000 - $274,000

    $1,395/mo

    Zestimate® history
    Loading
    Loading...

    Owner options

    List your home for rent

    $1,395/mo

    Rent Zestimate®

    Find your next renter with Zillow Rental Manager. Plus, with online applications, you can quickly screen prospective tenants – for free.

    Learn more

    $1,395/mo

    Rent Zestimate®

    Refinance and save

    $1,553/mo

    Est. payment

    Refinancing to a lower rate could help reduce your monthly payments and save thousands over the life of the loan.

    See today's rates

    $1,553/mo

    Est. payment

    Explore your selling options

    Work with a Zillow partner agent

    Leverage their expertise and Zillow's premium Showcase listings to get your home seen by more buyers.

    Get started

    List with your own agent

    Get your home in front of millions of buyers by listing it on Zillow.

    Learn how to do it

    Sell it yourself

    Take full control of how buyers see your home on Zillow by listing For Sale by Owner (FSBO).

    List your home

    What's special

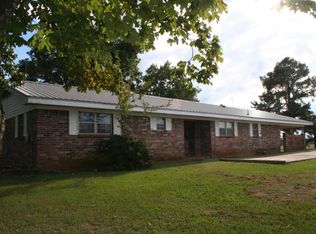
    Welcome to this beautiful 3 bed, 2 bath ranch style home with a stunning view of Mountain Magazine with an additional storage/pantry room, bonus/man cave room, laundry room, two storage closets, and an open style kitchen with island and dining room. Attic contains a drop stair. There is an additional spacious 426 sqft of front covered porch, and 365 sqft of back covered porch. This home is settled on a full 2.0 acres and comes with an additional 1.83 acres of land making this a comfortable country home for any family. Call/text/email us today to schedule a viewing! Additional info: Foundation: concrete Exterior walls: brick Roof: metal Windows: thermal Cooling/heating: central air, Heating (FWA), electric fireplace in living room (added in 2023). Floors: laminate, vinyl, tile Walls: drywall (last painted in 2019 - walls/trim/ceiling) Trim/finish: Pine/Paint Fire hydrant located on property (automatically provides discount for home insurance premium) Security system in place on windows and doors (needs re-activation) Utilities: Arkwest- WiFi/phone service Entergy - electricity (Sensi Smart Thermostat- can be controlled by app on phone) Belleville Water Department - water w/ optional water well on land Gas Septic - last drained in 2019 40 gal water tank replaced and purchased in 2019 Air conditioner (1) unit condenser and fan replaced in 2024 2 exterior water faucets 7 exterior electrical outlets Landscaping: black mulch, rock boundary, hedges Retaining wall on north side of house Driveway: gravel French pipe draining system Tube gate in place at driveway entrance with metal farm fencing along perimeter. Optional fencing along SW corner of property line. Foundation pad in place on SW side of house for shop/garage placement (if desired) Shared entrance up Y drive of home but only home located on right Y pathway Included appliances: Stainless french door refrigerator - purchased in 2019 Stainless range oven Double stainless steel sink w/ disposal (Disposal replaced in 2019) Stainless steel microwave Washer/Dryer set - Maytag, purchased in 2022, WiFi capable, App controlled start/stop/edit) Utility sink located in laundry room Additional description: Residence is a single family dwelling in excellent condition. No cosmetic repairs observed. No physical deficiencies or adverse conditions that affect the livability, soundness or structural integrity of the property. RE tax estimate $899/year.

    This property is off market, which means it's not currently listed for sale or rent on Zillow. This may be different from what's available on other websites or public sources.

    Facts & features

    Interior

    Bedrooms & bathrooms
    • Bedrooms: 3
    • Bathrooms: 2
    • Full bathrooms: 2
    Heating
    • Forced air, Other, Electric
    Cooling
    • Central
    Appliances
    • Included: Dishwasher, Dryer, Freezer, Garbage disposal, Microwave, Range / Oven, Refrigerator, Washer
    Features
    • Flooring: Tile, Laminate, Linoleum / Vinyl
    • Basement: None
    • Has fireplace: Yes
    Interior area
    • Total interior livable area: 1,994 sqft

    Property

    Features
    • Exterior features: Brick
    • Has view: Yes
    • View description: Mountain
    Lot
    • Size: 3.83 Acres
    Details
    • Parcel number: 00104577001

    Construction

    Type & style
    • Home type: SingleFamily
    Materials
    • masonry
    • Foundation: Slab
    • Roof: Asphalt
    Condition
    • Year built: 2003

    Community & neighborhood

    Location
    • Region: Havana

    Price history

    DateEventPrice
    10/20/2024Listing removed--
    Source: Owner Report a problem
    10/20/2024Pending sale$219,000$110/sqft
    Source: Owner Report a problem
    10/8/2024Price change$219,000-2.2%$110/sqft
    Source: Owner Report a problem
    9/14/2024Listed for sale$224,000+63.5%$112/sqft
    Source: Owner Report a problem
    9/12/2019Sold$137,000$69/sqft
    Source: Public Record Report a problem

    Public tax history

    YearProperty taxesTax assessment
    2025-- $29,602 +11%
    2024$916 +7.8%$26,670
    2023$850 -5.6%$26,670
    2022$900 $26,670
    2021$900 +4.6%$26,670 +3.2%
    2020$861 $25,850
    2019$861 -2.8%$25,850
    2018$886 $25,850
    2017$886 $25,850 -0.8%
    2015-- $26,070
    2014-- $26,070
    2013-- $26,070 +11.3%
    2012-- $23,430 +4.6%
    2011-- $22,400 +4.8%
    2010-- $21,380
    2009-- --

    Find assessor info on the county website

    Neighborhood: 72842

    Nearby schools

    GreatSchools rating
    Get pre-qualified for a loan
    At Zillow Home Loans, we can pre-qualify you in as little as 5 minutes with no impact to your credit score.

    An equal housing lender. NMLS #10287.